Charming One-Level Living with Space, Storage & Room to Create! Welcome home to this charming rambler-style residence, with NO HOA and thoughtfully refreshed for comfortable, easy living. Offering 1,688 square feet on one convenient level, this four-bedroom, two-full-bath home combines a functional floor plan with plenty of space both inside and out. Step inside to a freshly painted interior with new light fixtures, creating a bright and welcoming atmosphere. The traditional layout offers comfortable flow from room to room, while triple-pane windows with a lifetime warranty bring in abundant natural light and provide excellent energy efficiency and everyday comfort. The cozy living room features a bay window and a wood-burning fireplace, creating a warm gathering space for relaxing evenings. The four bedrooms offer flexibility for family, guests, a home office, or hobbies. The primary bedroom includes its own bath, while the additional bedrooms provide plenty of room to spread out. Outside, the possibilities continue. Set on a generous 0.33-acre lot, the backyard is one of the largest in the neighborhood, offering plenty of room for gardening, play, entertaining, or simply enjoying your own private outdoor space. The established landscaping adds to the peaceful setting, while the patio provides a comfortable spot for morning coffee or outdoor gatherings. And for those who need extra space for hobbies, projects, or storage, the oversized detached garage is a standout feature. It comfortably accommodates one vehicle while leaving plenty of room for an arts-and-crafts area, workshop, tools, equipment, or other projects. With 220-volt power & 60 amp service, the garage is well suited for a variety of tools and machinery. The spacious attic provides even more valuable storage space. Two separate driveways offer exceptional parking flexibility, with room for at least two vehicles on each driveway — ideal for multiple cars, guests, recreational vehicles, or additional outdoor equipment. Important upgrades include: Roof installed in 2022, HVAC in 2023, Water Heater in 2021, Structured low-voltage system throughout the home, Renovated kitchen and appliances in 2022, Washer and Dryer in 2023. With its one-level layout on a spacious lot, this home offers a wonderful combination of comfort, functionality, and flexibility. Close to Sterling Community Center, Claude Moore Park & Visitor Center, Loudoun Heritage Farm Museum, Algonkian Regional Park, and many other restaurants, stores, trails, and public transportation. Come see how easily this inviting property can fit the way you live today — and all the possibilities you have for tomorrow.
Sold for $625,000
$625,000
1115 S Dickenson Ave, Sterling, VA 20164
4beds
1,688sqft
Single Family Residence
Built in 1964
0.33 Acres Lot
$627,400 Zestimate®
$370/sqft
$3,330 Estimated rent
Home value
$627,400
$596,000 - $659,000
$3,330/mo
Zestimate® history
Owner options
List your home for rent
$3,330/mo
Rent Zestimate®
Find your next renter with Zillow Rental Manager. Plus, with online applications, you can quickly screen prospective tenants – for free.
$3,330/mo
Rent Zestimate®
Refinance and save
$3,908/mo
Est. payment
Refinancing to a lower rate could help reduce your monthly payments and save thousands over the life of the loan.
$3,908/mo
Est. payment
Explore your selling options
Work with a Zillow partner agent
Leverage their expertise and Zillow's premium Showcase listings to get your home seen by more buyers.
Get startedList with your own agent
Get your home in front of millions of buyers by listing it on Zillow.
Learn how to do itSell it yourself
Take full control of how buyers see your home on Zillow by listing For Sale by Owner (FSBO).
List your homeWhat's special
Wood-burning fireplaceOversized detached garageTraditional layoutBright and welcoming atmospherePeaceful settingEstablished landscapingFreshly painted interior
Zillow last checked:
Listing updated:
Listed by:
Claudia Viana 703-200-1576,
Weichert, REALTORS
Bought with:
Pamela Alcantara Essex, WVB200300643
Impact Real Estate, LLC
Source: Bright MLS,MLS#: VALO2134522
Facts & features
Interior
Bedrooms & bathrooms
- Bedrooms: 4
- Bathrooms: 2
- Full bathrooms: 2
- Main level bathrooms: 2
- Main level bedrooms: 4
Rooms
- Room types: Living Room, Dining Room, Bedroom 2, Bedroom 3, Bedroom 4, Kitchen, Family Room, Bedroom 1, Laundry, Bathroom 1, Bathroom 2
Bedroom 1
- Features: Flooring - Carpet
- Level: Main
Bedroom 2
- Features: Flooring - Carpet
- Level: Main
Bedroom 3
- Features: Flooring - Carpet
- Level: Main
Bedroom 4
- Features: Flooring - Carpet, Built-in Features
- Level: Main
Bathroom 1
- Features: Bathroom - Tub Shower, Flooring - Ceramic Tile
- Level: Main
Bathroom 2
- Features: Flooring - Ceramic Tile, Bathroom - Tub Shower
- Level: Main
Dining room
- Features: Flooring - Laminated
- Level: Main
Family room
- Features: Fireplace - Wood Burning, Flooring - Carpet
- Level: Main
Kitchen
- Features: Granite Counters, Kitchen - Electric Cooking, Flooring - Engineered Wood
- Level: Main
Laundry
- Features: Flooring - Vinyl
- Level: Main
Living room
- Features: Flooring - Carpet
- Level: Main
Heating
- Forced Air, Electric, Natural Gas
Cooling
- Central Air, Electric
Appliances
- Included: Dishwasher, Disposal, Dryer, Oven/Range - Electric, Refrigerator, Washer, Gas Water Heater
- Laundry: Washer In Unit, Dryer In Unit, Laundry Room
Features
- Primary Bath(s), Attic, Formal/Separate Dining Room, Floor Plan - Traditional
- Flooring: Carpet, Laminate, Hardwood
- Doors: Sliding Glass
- Windows: Bay/Bow, Screens
- Has basement: No
- Number of fireplaces: 1
- Fireplace features: Wood Burning
Interior area
- Total structure area: 1,688
- Total interior livable area: 1,688 sqft
- Finished area above ground: 1,688
- Finished area below ground: 0
Property
Parking
- Total spaces: 5
- Parking features: Oversized, Driveway, Detached
- Garage spaces: 1
- Uncovered spaces: 4
Accessibility
- Accessibility features: None
Features
- Levels: One
- Stories: 1
- Patio & porch: Patio
- Pool features: None
- Fencing: Back Yard
- Has view: Yes
- View description: Garden, Trees/Woods
Lot
- Size: 0.33 Acres
- Features: Landscaped
Details
- Additional structures: Above Grade, Below Grade
- Parcel number: 023253965000
- Zoning: PDH3
- Special conditions: Standard
Construction
Type & style
- Home type: SingleFamily
- Architectural style: Ranch/Rambler
- Property subtype: Single Family Residence
Materials
- Combination
- Foundation: Concrete Perimeter
Condition
- Very Good
- New construction: No
- Year built: 1964
Utilities & green energy
- Electric: 120/240V
- Sewer: Public Sewer
- Water: Public
Community & HOA
Community
- Subdivision: Sterling Park
HOA
- Has HOA: No
Location
- Region: Sterling
Financial & listing details
- Price per square foot: $370/sqft
- Tax assessed value: $569,880
- Annual tax amount: $4,587
- Date on market: 9/24/2026
- Listing agreement: Exclusive Right To Sell
- Listing terms: Cash,Conventional,FHA,VA Loan,VHDA
- Exclusions: Toolbox Attached To Wall In The Garage Does Not Convey
- Ownership: Fee Simple
Price history
| Date | Event | Price |
|---|---|---|
| 10/27/2026 | Sold | $625,000$370/sqft |
Source:  Bright MLS #VALO2134522 Report a problem | ||
| 10/23/2026 | Pending sale | $625,000$370/sqft |
Source: Bright MLS #VALO2134522 Report a problem | ||
| 9/30/2026 | Contingent | $625,000$370/sqft |
Source: Bright MLS #VALO2134522 Report a problem | ||
| 9/24/2026 | Listed for sale | $625,000+171.7%$370/sqft |
Source: Bright MLS #VALO2134522 Report a problem | ||
| 7/26/2001 | Sold | $230,000$136/sqft |
Source: Public Record Report a problem | ||
Public tax history
| Year | Property taxes | Tax assessment |
|---|---|---|
| 2026 | $4,588 +0.8% | $569,880 +0.8% |
| 2025 | $4,550 -4.7% | $565,250 +2.4% |
| 2024 | $4,774 +10.7% | $551,890 +12% |
| 2023 | $4,311 +1.8% | $492,740 +3.5% |
| 2022 | $4,236 +0.9% | $475,960 +11.1% |
| 2021 | $4,198 +3.8% | $428,370 +9.6% |
| 2020 | $4,044 | $390,690 +5.4% |
| 2019 | $4,044 +6.5% | $370,680 +5.9% |
| 2018 | $3,798 +0% | $350,060 +3.7% |
| 2017 | $3,796 +13.1% | $337,460 +4.5% |
| 2016 | $3,356 | $323,050 +88.1% |
| 2015 | $3,356 +1.4% | $171,770 +5.7% |
| 2014 | $3,308 +6.4% | $162,510 +3.3% |
| 2013 | $3,110 | $157,300 |
| 2012 | -- | -- |
| 2011 | -- | -- |
| 2010 | -- | -- |
| 2009 | -- | $233,400 -33.3% |
| 2008 | -- | $349,800 -15.4% |
| 2007 | -- | $413,500 -7.7% |
| 2006 | -- | $448,200 +39.8% |
| 2005 | -- | $320,700 +4% |
| 2004 | -- | $308,400 +25.4% |
| 2003 | -- | $246,000 +18.6% |
| 2002 | -- | $207,500 +19.1% |
| 2001 | -- | $174,200 |
Find assessor info on the county website
Neighborhood: 20164
Nearby homes
- $628,4004 bd2 ba1k sqft1113 S Dickenson Ave, Sterling, VA 20164Off Market
- $645,9006 bd3 ba1.9k sqft1116 S Williamsburg Ct, Sterling, VA 20164Off Market
- $584,000-- bd3 ba1k sqft1114 S Williamsburg Ct, Sterling, VA 20164Off Market
- $786,4004 bd3 ba3.2k sqft100 Almey Ct, Sterling, VA 20164Off Market
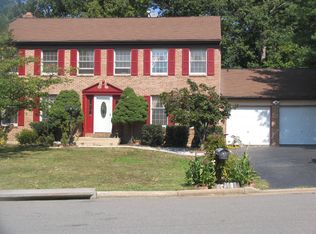
- $586,7003 bd3 ba1.1k sqft900 Williamsburg Rd, Sterling, VA 20164Off Market
- $600,0004 bd2 ba1.5k sqft1118 S Williamsburg Ct, Sterling, VA 20164Sold
- $726,4004 bd4 ba2.7k sqft101 S Dickenson Ave, Sterling, VA 20164Off Market
- $550,0004 bd3 ba1.7k sqft1114 S Dickenson Ave, Sterling, VA 20164For Sale
Nearby schools
GreatSchools rating
- 2/10Forest Grove Elementary SchoolGrades: PK-5Distance: 0.4 mi
- 1/10Sterling Middle SchoolGrades: 6-8Distance: 0.8 mi
- 1/10Park View High SchoolGrades: 9-12Distance: 1.7 mi
Schools provided by the listing agent
- Elementary: Forest Grove
- Middle: Sterling
- High: Park View
- District: Loudoun County Public Schools
Source: Bright MLS. This data may not be complete. We recommend contacting the local school district to confirm school assignments for this home.
Get a cash offer in 3 minutes
Find out how much your home could sell for in as little as 3 minutes with a no-obligation cash offer.
Estimated market value
$627,400
Get a cash offer in 3 minutes
Find out how much your home could sell for in as little as 3 minutes with a no-obligation cash offer.
Estimated market value
$627,400
- Virginia
- Loudoun County
- Sterling
- 20164
- 1115 S Dickenson Ave
