Coming Soon.
Coming soon 11/10
$680,000
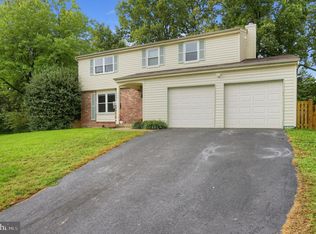
1801 N Brunswick St, Sterling, VA 20164
5beds
1,960sqft
Single Family Residence
Built in 1968
10,019 Square Feet Lot
$655,200 Zestimate®
$347/sqft
$-- HOA
What's special
- --
- on Zillow
- 222
- views
- 9
- saves
Zillow last checked:
Listing updated:
Listed by:
Claudia Sarmiento 703-338-6223,
Berkshire Hathaway HomeServices PenFed Realty 5407359176
Source: Bright MLS,MLS#: VALO2139188
Facts & features
Interior
Bedrooms & bathrooms
- Bedrooms: 5
- Bathrooms: 3
- Full bathrooms: 3
- Main level bathrooms: 2
- Main level bedrooms: 3
Basement
- Area: 840
Heating
- Heat Pump, Electric
Cooling
- Central Air, Electric
Appliances
- Included: Water Heater, Washer, Cooktop, Refrigerator, Disposal, Dishwasher, Microwave, Electric Water Heater
- Laundry: In Basement
Features
- Breakfast Area, Other
- Flooring: Ceramic Tile, Hardwood
- Doors: Sliding Glass, Storm Door(s)
- Basement: Rear Entrance,Exterior Entry,Connecting Stairway,Finished
- Has fireplace: No
Interior area
- Total structure area: 1,960
- Total interior livable area: 1,960 sqft
- Finished area above ground: 1,120
- Finished area below ground: 840
Property
Parking
- Total spaces: 6
- Parking features: Asphalt, Off Street, Driveway
- Uncovered spaces: 3
Accessibility
- Accessibility features: None
Features
- Levels: Split Foyer,Two
- Stories: 2
- Patio & porch: Deck
- Pool features: None
- Fencing: Full,Back Yard,Wood
Lot
- Size: 10,019 Square Feet
Details
- Additional structures: Above Grade, Below Grade
- Parcel number: 020105886000
- Zoning: PDH3
- Special conditions: Standard
Construction
Type & style
- Home type: SingleFamily
- Property subtype: Single Family Residence
Materials
- Vinyl Siding
- Foundation: Other
Condition
- Average
- New construction: No
- Year built: 1968
Utilities & green energy
- Sewer: Public Septic, Public Sewer
- Water: Public
Community & HOA
Community
- Security: Smoke Detector(s)
- Subdivision: Sterling
HOA
- Has HOA: No
Location
- Region: Sterling
Financial & listing details
- Price per square foot: $347/sqft
- Tax assessed value: $595,870
- Annual tax amount: $4,796
- Date on market: 11/10/2026
- Listing agreement: Exclusive Right To Sell
- Listing terms: Cash,Conventional,FHA,VA Loan
- Ownership: Fee Simple
Estimated market value
$655,200
$622,000 - $688,000
$3,342/mo
Price history
| Date | Event | Price |
|---|---|---|
| 4/22/2014 | Sold | $375,000-4.1%$191/sqft |
Source: Public Record Report a problem | ||
| 2/25/2014 | Pending sale | $391,000$199/sqft |
Source: First Decision Realty LLC #LO8243862 Report a problem | ||
| 2/25/2014 | Price change | $391,000+0.5%$199/sqft |
Source: First Decision Realty LLC #LO8243862 Report a problem | ||
| 2/8/2014 | Price change | $389,000-2.7%$198/sqft |
Source: First Decision Realty LLC #LO8243862 Report a problem | ||
| 2/5/2014 | Price change | $399,900+2.6%$204/sqft |
Source: First Decision Realty LLC #LO8243862 Report a problem | ||
| 1/17/2014 | Price change | $389,900-2.5%$199/sqft |
Source: First Decision Realty LLC #LO8243862 Report a problem | ||
| 12/27/2013 | Listed for sale | $399,900+41.9%$204/sqft |
Source: First Decision Realty LLC #LO8243862 Report a problem | ||
| 11/6/2013 | Sold | $281,819+31.1%$144/sqft |
Source: Public Record Report a problem | ||
| 9/6/2013 | Price change | $215,000-24.8%$110/sqft |
Source: Hubzu #LO8173975 Report a problem | ||
| 6/11/2013 | Listed for sale | $286,017-12.8%$146/sqft |
Source: Hubzu Report a problem | ||
| 4/24/2013 | Sold | $328,000+16.3%$167/sqft |
Source: Public Record Report a problem | ||
| 6/3/2003 | Sold | $282,000+70.2%$144/sqft |
Source: Public Record Report a problem | ||
| 3/9/1998 | Sold | $165,650$85/sqft |
Source: Public Record Report a problem | ||
Public tax history
| Year | Property taxes | Tax assessment |
|---|---|---|
| 2026 | $4,797 -1.5% | $595,870 -1.5% |
| 2025 | $4,870 +1.9% | $604,910 +9.5% |
| 2024 | $4,778 +4.7% | $552,360 +5.9% |
| 2023 | $4,564 +1.7% | $521,600 +3.5% |
| 2022 | $4,487 +0.3% | $504,110 +10.4% |
| 2021 | $4,475 -4.5% | $456,630 +0.8% |
| 2020 | $4,688 | $452,920 +3.3% |
| 2019 | $4,688 +8.4% | $438,630 +10.1% |
| 2018 | $4,324 -0.5% | $398,530 +3.2% |
| 2017 | $4,346 +6.5% | $386,290 +5.2% |
| 2016 | $4,081 | $367,060 +53.8% |
| 2015 | $4,081 +25.4% | $238,620 +48.4% |
| 2014 | $3,253 +5.5% | $160,770 +3% |
| 2013 | $3,083 | $156,090 |
| 2012 | -- | -- |
| 2011 | -- | -- |
| 2010 | -- | -- |
| 2009 | -- | $230,700 -30.4% |
| 2008 | -- | $331,300 -24.2% |
| 2007 | -- | $437,300 -1% |
| 2006 | -- | $441,600 +41.9% |
| 2005 | -- | $311,300 +4.2% |
| 2004 | -- | $298,700 +12% |
| 2003 | -- | $266,700 +18.1% |
| 2002 | -- | $225,800 +38.3% |
| 2001 | -- | $163,300 |
Find assessor info on the county website
Monthly payment
Est. payment
Payment breakdown
Explore the cost of this home by adjusting the details. Changes won't be saved.Climate risks
Neighborhood: 20164
Nearby schools
Schools provided by the listing agent
- District: Loudoun County Public Schools
Source: Bright MLS. This data may not be complete. We recommend contacting the local school district to confirm school assignments for this home.
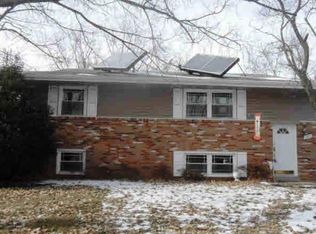


Similar homes
- $685,0004 bd3 ba2.3k sqft113 N Laura Anne Dr, Sterling, VA 20164For Sale
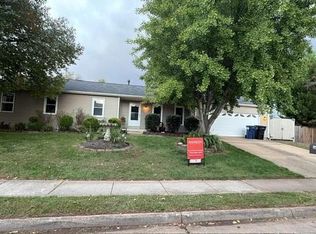
 MLS ID #VALO2137852, ALEXANDRA MCMANUS, Samson Properties. Bright MLS
- $749,0005 bd3 ba2.2k sqft905 E Roanoke Rd, Sterling, VA 20164For Sale
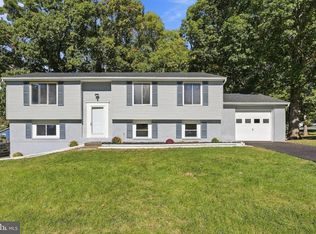 MLS ID #VALO2136222, Carolina Mosquera, Weichert, REALTORS. Bright MLS
- $619,9004 bd3 ba1.9k sqft111 Park Hill Ln, Sterling, VA 20164For Sale
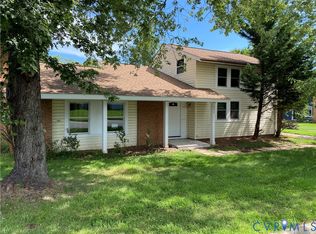 MLS ID #2622666, Joy Liggan, Virginia Capital Realty. CVRMLS
- $739,0004 bd3 ba2.2k sqft1741 Whitewood Ln, Herndon, VA 20170For Sale
 MLS ID #VAFX2345960, Jon Weintraub, Innovation Properties, LLC. Bright MLS
- $629,0003 bd3 ba2.1k sqft7517 Mill Run Dr, Derwood, MD 20855For SaleMLS ID #MDMC2262328, Ned Li, H & I Real Estate. Bright MLS
- $654,9904 bd4 ba2.6k sqft20933 Sandstone Sq, Sterling, VA 20165For SaleMLS ID #VALO2134742, James Carter, Carter Realty. Bright MLS
- $680,0004 bd2 ba1.9k sqft3012 Summershade Ct, Herndon, VA 20171For SaleMLS ID #VAFX2328348, Arjun Bukke, Samson Properties. Bright MLS
- $650,0004 bd3 ba1.5k sqft4021 Novar Dr, Chantilly, VA 20151For SaleMLS ID #VAFX2338690, Chris Farmer, M.A.M.I.R.E. Realty, Inc.. Bright MLS
- $455,0004 bd3 ba1.6k sqft28 Howard Pl, Sterling, VA 20164For SaleMLS ID #VALO2129058, Salem Edrak, EXP Realty, LLC. Bright MLS
- $675,0005 bd3 ba2.2k sqft14122 Bauer Dr, Rockville, MD 20853For SaleMLS ID #MDMC2261012, Johnny Ny, CC Homes. Bright MLS
- $699,9004 bd3 ba2.4k sqft7408 Bull Run Dr, Centreville, VA 20121For SaleMLS ID #VAFX2341988, Jennifer Young, Keller Williams Realty. Bright MLS
- $695,0004 bd2 ba2.7k sqft3409 Park Hill Pl, Fairfax, VA 22030For SaleMLS ID #VAFC2009210, Patricia Reyna-Wright, Samson Properties. Bright MLS
- $650,0005 bd3 ba1.9k sqft504 Dean Dr, Rockville, MD 20851For SaleMLS ID #MDMC2255022, Mandy Kaur, Redfin Corp. Bright MLS
- $689,0004 bd2 ba1.4k sqft7119 Jayhawk St, Annandale, VA 22003For SaleMLS ID #VAFX2344610, Ronnie Molina, Weichert, REALTORS. Bright MLS
- $869,0004 bd3 ba2.3k sqftStratton Woods Hoa, Reston, VA 20191For SaleMLS ID #VAFX2332422, Kristi Guidry, Long & Foster Real Estate, Inc.. Bright MLS
- $630,0004 bd3 ba1.5k sqft18610 Jerusalem Church Rd, Poolesville, MD 20837For SaleMLS ID #MDMC2250428, Stefanie Ventura-Benitez, HomeSmart. Bright MLS
- $690,8403 bd2 ba2.6k sqft403 E Diamond Ave, Gaithersburg, MD 20877For SaleMLS ID #MDMC2261366, Daniel Demers, Sell Your Home Services. Bright MLS
- $619,9004 bd4 ba1.7k sqft21240 Hedgerow Ter, Ashburn, VA 20147For SaleMLS ID #VALO2138680, Moose Valliere, Corcoran McEnearney. Bright MLS
