Inviting living spaces, thoughtful updates, and a versatile layout welcome you to this 4-bedroom, 3-bath home in Poolesville’s established Wesmond community. With bedroom suites on both levels and additional space for work or relaxation, this split-foyer home offers flexibility for everyday living. The main level features luxury vinyl plank flooring, recessed lighting, and connected living and dining areas for easy entertaining. The updated kitchen brings together granite countertops, stainless steel appliances, and a generous island with seating - a natural gathering place for morning coffee or conversation while preparing dinner. Just off the upper-level primary suite there is a sun-filled atrium that offers a lovely setting for a home office, reading room, or quiet retreat. The fully finished lower level provides additional living space, with a cozy electric fireplace framed in brick anchoring the family room. A second bedroom suite with a sitting area offers added privacy and flexibility, while a dedicated laundry room adds everyday convenience. Outside, the spacious deck offers room to dine, unwind, and enjoy the yard, complemented by recently refreshed landscaping. A new roof installed in 2020 and fresh paint throughout in 2026 add to the home's appeal. A welcoming opportunity to enjoy comfortable living and Poolesville’s distinctive small-town character.
For sale
$625,000
19130 Dowden Cir, Poolesville, MD 20837
4beds
1,938sqft
Single Family Residence
Built in 1974
0.27 Acres Lot
$618,400 Zestimate®
$322/sqft
$-- HOA
What's special
Generous island with seatingRecently refreshed landscapingThoughtful updatesRecessed lightingStainless steel appliancesSun-filled atriumGranite countertops
- --
- on Zillow
- 234
- views
- 9
- saves
Likely to sell faster than
Zillow last checked:
Listing updated:
Listed by:
Snezhana Conway 703-472-3567,
Samson Properties 2406308689
Source: Bright MLS,MLS#: MDMC2262578
Facts & features
Interior
Bedrooms & bathrooms
- Bedrooms: 4
- Bathrooms: 3
- Full bathrooms: 3
- Main level bathrooms: 2
- Main level bedrooms: 3
Rooms
- Room types: Living Room, Dining Room, Primary Bedroom, Bedroom 2, Bedroom 3, Kitchen, Family Room, Foyer, Laundry, Utility Room, Bathroom 2, Bathroom 3, Bonus Room, Primary Bathroom
Primary bedroom
- Features: Attached Bathroom, Balcony Access, Primary Bedroom - Sitting Area, Window Treatments, Lighting - Ceiling, Flooring - Luxury Vinyl Plank
- Level: Main
Primary bedroom
- Features: Attached Bathroom, Flooring - Luxury Vinyl Plank, Primary Bedroom - Sitting Area, Walk-In Closet(s), Recessed Lighting, Flooring - Ceramic Tile
- Level: Lower
Bedroom 2
- Features: Flooring - Luxury Vinyl Plank, Lighting - Ceiling
- Level: Main
Bedroom 3
- Features: Flooring - Luxury Vinyl Plank, Lighting - Ceiling
- Level: Main
Primary bathroom
- Features: Bathroom - Walk-In Shower, Flooring - Ceramic Tile, Bathroom - Stall Shower
- Level: Main
Bathroom 2
- Features: Soaking Tub, Bathroom - Tub Shower, Flooring - Ceramic Tile
- Level: Main
Bathroom 3
- Features: Soaking Tub, Bathroom - Tub Shower, Flooring - Ceramic Tile
- Level: Lower
Bonus room
- Features: Balcony Access, Primary Bedroom - Sitting Area, Window Treatments, Flooring - Luxury Vinyl Plank
- Level: Main
Dining room
- Features: Balcony Access, Breakfast Bar, Dining Area, Flooring - Luxury Vinyl Plank, Recessed Lighting
- Level: Main
Family room
- Features: Fireplace - Electric, Flooring - Luxury Vinyl Plank
- Level: Lower
Foyer
- Features: Flooring - Luxury Vinyl Plank, Flooring - Wood, Lighting - Pendants
- Level: Main
Kitchen
- Features: Granite Counters, Kitchen Island, Eat-in Kitchen, Kitchen - Electric Cooking, Recessed Lighting, Living/Dining Room Combo, Pantry, Flooring - Luxury Vinyl Plank, Lighting - Ceiling, Balcony Access
- Level: Main
Laundry
- Features: Flooring - Laminate Plank
- Level: Lower
Living room
- Features: Flooring - Luxury Vinyl Plank, Recessed Lighting, Window Treatments
- Level: Main
Utility room
- Level: Lower
Heating
- Heat Pump, Electric
Cooling
- Central Air, Electric
Appliances
- Included: Microwave, Dishwasher, Disposal, Dryer, Exhaust Fan, Freezer, Oven/Range - Electric, Refrigerator, Stainless Steel Appliance(s), Cooktop, Washer, Water Dispenser, Water Heater, Water Treat System, Electric Water Heater
- Laundry: In Basement, Dryer In Unit, Has Laundry, Lower Level, Washer In Unit, Laundry Chute, Laundry Room
Features
- Soaking Tub, Bathroom - Tub Shower, Bathroom - Walk-In Shower, Breakfast Area, Combination Dining/Living, Combination Kitchen/Dining, Dining Area, Floor Plan - Traditional, Kitchen Island, Kitchen - Gourmet, Pantry, Primary Bath(s), Recessed Lighting, Upgraded Countertops, Walk-In Closet(s), Dry Wall
- Flooring: Luxury Vinyl, Ceramic Tile
- Doors: Sliding Glass, Six Panel
- Windows: Double Pane Windows, Energy Efficient, Storm Window(s)
- Basement: Finished,Full,Heated,Improved,Interior Entry,Windows,Sump Pump
- Number of fireplaces: 1
- Fireplace features: Brick, Electric
Interior area
- Total structure area: 1,938
- Total interior livable area: 1,938 sqft
- Finished area above ground: 1,138
- Finished area below ground: 800
Property
Parking
- Total spaces: 5
- Parking features: Asphalt, Lighted, Driveway, Off Street
- Uncovered spaces: 5
Accessibility
- Accessibility features: None
Features
- Levels: Split Foyer,Two
- Stories: 2
- Patio & porch: Deck
- Exterior features: Awning(s), Lighting, Storage, Street Lights
- Pool features: None
- Fencing: Chain Link,Full
- Has view: Yes
- View description: Garden
Lot
- Size: 0.27 Acres
- Features: Cleared, Front Yard, Level, Private, Rear Yard, Suburban
Details
- Additional structures: Above Grade, Below Grade
- Parcel number: 160301598682
- Zoning: PRR
- Special conditions: Standard
Construction
Type & style
- Home type: SingleFamily
- Property subtype: Single Family Residence
Materials
- Frame, Vinyl Siding, Brick
- Foundation: Slab
- Roof: Shingle
Condition
- Excellent
- New construction: No
- Year built: 1974
- Major remodel year: 2026
Utilities & green energy
- Sewer: Public Sewer
- Water: Public
Community & HOA
Community
- Security: Main Entrance Lock, Smoke Detector(s)
- Subdivision: Wesmond
HOA
- Has HOA: No
Location
- Region: Poolesville
- Municipality: Town of Poolesville
Financial & listing details
- Price per square foot: $322/sqft
- Tax assessed value: $411,333
- Annual tax amount: $5,227
- Date on market: 11/12/2026
- Listing agreement: Exclusive Right To Sell
- Listing terms: Cash,Conventional,FHA,VA Loan,Private Financing Available
- Inclusions: Basement Freezer
- Exclusions: Main Entryway Wall Mirror, Lower-level Bedroom Mirror, Deck And Backyard Furniture, All Staging Inventory
- Ownership: Fee Simple
Estimated market value
$618,400
$587,000 - $649,000
$2,925/mo
Price history
| Date | Event | Price |
|---|---|---|
| 10/26/2026 | Listing removed | $599,000$309/sqft |
Source:  Bright MLS #MDMC2246028 Report a problem | ||
| 10/23/2026 | Listed for sale | $599,000$309/sqft |
Source: Bright MLS #MDMC2246028 Report a problem | ||
| 10/19/2026 | Contingent | $599,000$309/sqft |
Source: Bright MLS #MDMC2246028 Report a problem | ||
| 9/23/2026 | Price change | $599,000-3.2%$309/sqft |
Source: Bright MLS #MDMC2246028 Report a problem | ||
| 9/17/2026 | Price change | $619,000-1.6%$319/sqft |
Source: Bright MLS #MDMC2246028 Report a problem | ||
| 8/20/2026 | Price change | $629,000-1.7%$325/sqft |
Source: Bright MLS #MDMC2246028 Report a problem | ||
| 8/12/2026 | Listed for sale | $639,900$330/sqft |
Source: Bright MLS #MDMC2246028 Report a problem | ||
| 8/5/2026 | Contingent | $639,900$330/sqft |
Source: Bright MLS #MDMC2246028 Report a problem | ||
| 7/31/2026 | Listed for sale | $639,900+88%$330/sqft |
Source: Bright MLS #MDMC2246028 Report a problem | ||
| 5/14/2022 | Listing removed | -- |
Source: Zillow Rental Network Premium Report a problem | ||
| 4/28/2022 | Listed for rent | $3,200$2/sqft |
Source: Zillow Rental Network Premium #MDMC2048238 Report a problem | ||
| 3/25/2020 | Sold | $340,403-5.4%$176/sqft |
Source: Public Record Report a problem | ||
| 2/14/2020 | Listed for sale | -- |
Source: Auction.com Report a problem | ||
| 2/21/2019 | Listing removed | $360,000$186/sqft |
Source: Charles H. Jamison, LLC #MDMC575250 Report a problem | ||
| 2/7/2019 | Listed for sale | $360,000+48.1%$186/sqft |
Source: Charles H. Jamison, LLC #MDMC575250 Report a problem | ||
| 7/21/2003 | Sold | $243,000$125/sqft |
Source: Public Record Report a problem | ||
Public tax history
| Year | Property taxes | Tax assessment |
|---|---|---|
| 2026 | $5,414 +3.6% | $411,333 +3.7% |
| 2025 | $5,227 +8.8% | $396,767 +3.8% |
| 2024 | $4,805 +3.6% | $382,200 +2.6% |
| 2023 | $4,636 +6.4% | $372,433 +2.7% |
| 2022 | $4,358 +2.3% | $362,667 +2.8% |
| 2021 | $4,262 +3.3% | $352,900 +3% |
| 2020 | $4,125 +5.8% | $342,667 +6.4% |
| 2019 | $3,898 -0.2% | $322,200 |
| 2018 | $3,904 -0.9% | $322,200 +2% |
| 2017 | $3,940 +34.2% | $315,967 +2% |
| 2016 | $2,935 | $309,733 +2.1% |
| 2015 | $2,935 | $303,500 +0.2% |
| 2014 | $2,935 | $302,833 +0.2% |
| 2013 | -- | $302,167 +0.2% |
| 2012 | -- | $301,500 |
| 2011 | -- | $301,500 |
| 2010 | -- | $301,500 -25.4% |
| 2009 | -- | $404,050 +15.1% |
| 2008 | -- | $351,092 +17.8% |
| 2007 | -- | $298,136 +21.6% |
| 2006 | -- | $245,180 +13% |
| 2005 | -- | $217,000 +14.9% |
| 2004 | -- | $188,820 +17.5% |
| 2003 | -- | $160,640 +1.4% |
| 2002 | -- | $158,482 |
| 2001 | -- | $158,482 |
Find assessor info on the county website
Monthly payment
Est. payment
Payment breakdown
Explore the cost of this home by adjusting the details. Changes won't be saved.Climate risks
Neighborhood: 20837
Nearby schools
Schools provided by the listing agent
- Elementary: Poolesville
- Middle: John H. Poole
- High: Poolesville
- District: Montgomery County Public Schools
Source: Bright MLS. This data may not be complete. We recommend contacting the local school district to confirm school assignments for this home.

Similar homes
- $595,0003 bd2 ba1.3k sqft114 Willow Pl, Sterling, VA 20164For Sale
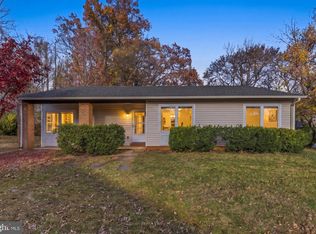
 MLS ID #VALO2140182, Omer RESHID, Real Broker, LLC - Gaithersburg. Bright MLS
- $624,9004 bd3 ba2k sqft300 Williamsburg Rd, Sterling, VA 20164For Sale
 MLS ID #VALO2139678, Brett Selestay, Property Collective. Bright MLS
- $--5 bd3 ba2.9k sqft11004 Petersborough Dr #D, Rockville, MD 20852Auction
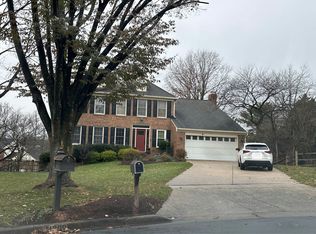 Auction.com 2
- $675,0004 bd4 ba2.2k sqft6 Leafy Overlook Ct, Gaithersburg, MD 20878For Sale
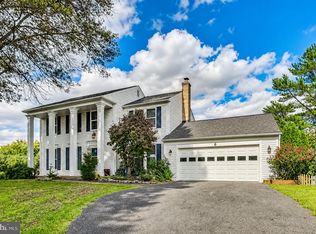 MLS ID #MDMC2263180, Matt Naha, Samson Properties. Bright MLS
- $569,9004 bd2 ba1.5k sqft17601 Burdette Ln, Germantown, MD 20874For SaleMLS ID #MDMC2254298, Akhtar Yusufi, Key Realty Group I LLC. Bright MLS
- $739,0003 bd3 ba1.7k sqft12323 Exbury St, Herndon, VA 20170For SaleMLS ID #VAFX2350170, LeAnne Anies, Samson Properties. Bright MLS
- $629,0003 bd3 ba2.1k sqft7517 Mill Run Dr, Derwood, MD 20855For SaleMLS ID #MDMC2262328, Ned Li, H & I Real Estate. Bright MLS
- $584,9004 bd2 ba1.5k sqft3704 Adams Dr, Silver Spring, MD 20902For SaleMLS ID #MDMC2264066, Cindy Wang, Samson Properties. Bright MLS
- $680,0005 bd3 ba1.9k sqft1801 N Brunswick St, Sterling, VA 20164For SaleMLS ID #VALO2139188, Claudia Sarmiento, Berkshire Hathaway HomeServices PenFed Realty. Bright MLS
- $699,0005 bd4 ba2.1k sqft8113 Brucar Ct, Gaithersburg, MD 20877For SaleMLS ID #MDMC2263776, Mr. Reza Rofougaran, VMDC Realty LLC. Bright MLS
- $600,0004 bd3 ba1.7k sqft1114 S Dickenson Ave, Sterling, VA 20164For SaleMLS ID #VALO2137034, Rick Martindale, Allstar Properties. Bright MLS
- $675,0005 bd3 ba2.2k sqft108 Tamarack Ct, Sterling, VA 20164For SaleMLS ID #VALO2139092, Marie C. Bui, Douglas Elliman of Metro DC, LLC - McLean. Bright MLS
- $659,9003 bd3 ba2.6k sqft806 Rust Dr NE, Leesburg, VA 20176For SaleMLS ID #VALO2139864, Kelly Sweitzer, Long & Foster Real Estate, Inc.. Bright MLS
- $623,0004 bd3 ba2.3k sqft10948 Bellehaven Blvd, Damascus, MD 20872AuctionMLS ID #MDMC2239856, Dana Rowell, RealHome Services and Solutions, Inc.. Bright MLS
- $559,9004 bd3 ba1.8k sqft24313 Preakness Dr, Damascus, MD 20872For SaleMLS ID #MDMC2262718, Shabbir Haider, Globex Realty Inc.. Bright MLS
- $800,0004 bd3 ba2.6k sqft3507 Stringfellow Ct, Fairfax, VA 22033For SaleMLS ID #VAFX2350650, REESE SHOPTAW, Real Broker, LLC. Bright MLS
- $595,0004 bd4 ba2.5k sqft26216 Rudale Dr, Clarksburg, MD 20871For SaleMLS ID #MDMC2259352, Lisa Sabelhaus, RE/MAX Town Center. Bright MLS
- $730,9774 bd3 ba2.1k sqft911 McDaniel Ct, Herndon, VA 20170For SaleMLS ID #VAFX2337940, John Rumcik, RE/MAX Gateway, LLC. Bright MLS
- $729,9754 bd3 ba1.8k sqft1448 Millikens Bend Rd, Herndon, VA 20170For SaleMLS ID #VAFX2347014, Tony Yeh, United Realty, Inc.. Bright MLS
