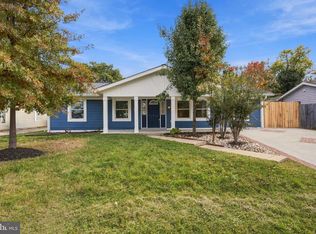
Welcome to 300 Williamsburg Road, ideally situated in the heart of Sterling Park! Offering a versatile floor plan, thoughtful updates, and plenty of opportunity to make it your own, this home combines comfortable living with an unbeatable Loudoun County location. The updated kitchen, renovated in 2018, and the beautifully renovated owner’s bathroom (2018) provide a great starting point, while additional improvements include a sunroom featuring skylights, a high-end, mid-century modern Poul Cadovius Danish teak built-in shelving system with cabinetry ($5,000+ in value), and a newer water heater, providing added comfort and peace of mind. The finished walk-up lower level offers exceptional flexibility, featuring a spacious recreation area, a fourth legal bedroom, and a full bathroom—ideal for guests, a home office, or extended living arrangements. Outside, enjoy a large, flat, backyard and expansive stamped concrete patio (2015) backing to the W&OD trail bike path w/ a natural bamboo barrier for added privacy, creating the perfect setting for entertaining, pets, or simply relaxing outdoors. A private driveway and ample street parking add to the everyday convenience. With no HOA and a location just minutes from shopping, dining, commuter routes, and everything Loudoun County has to offer, 300 Williamsburg Road is an opportunity you won't want to miss. Come discover the possibilities and make this home your own!
For sale
$624,900
300 Williamsburg Rd, Sterling, VA 20164
4beds
2,040sqft
Single Family Residence
Built in 1967
0.25 Acres Lot
$618,600 Zestimate®
$306/sqft
$-- HOA
What's special
Fourth legal bedroomFinished walk-up lower levelPrivate drivewayAmple street parkingSpacious recreation areaSunroom featuring skylightsUpdated kitchen
- 6 days
- 948
- 77
Likely to sell faster than
Zillow last checked:
Listing updated:
Listed by:
Brett Selestay 703-789-0105,
Property Collective 7032538505
Source: Bright MLS,MLS#: VALO2139678
Facts & features
Interior
Bedrooms & bathrooms
- Bedrooms: 4
- Bathrooms: 3
- Full bathrooms: 3
Basement
- Area: 576
Heating
- Forced Air, Electric
Cooling
- Central Air, Electric
Appliances
- Included: Dishwasher, Disposal, Dryer, Oven/Range - Electric, Stainless Steel Appliance(s), Washer, Water Heater, Electric Water Heater
- Laundry: Has Laundry, Lower Level
Features
- Bathroom - Tub Shower, Combination Dining/Living, Dining Area, Family Room Off Kitchen, Floor Plan - Traditional, Kitchen - Gourmet, Primary Bath(s), Upgraded Countertops, Dry Wall, Vaulted Ceiling(s)
- Flooring: Carpet, Ceramic Tile
- Basement: Partial,Connecting Stairway,Exterior Entry,Rear Entrance,Space For Rooms,Windows
- Number of fireplaces: 1
- Fireplace features: Brick
Interior area
- Total structure area: 2,040
- Total interior livable area: 2,040 sqft
- Finished area above ground: 1,464
- Finished area below ground: 576
Property
Parking
- Total spaces: 2
- Parking features: Driveway, On Street
- Uncovered spaces: 2
Accessibility
- Accessibility features: None
Features
- Levels: Multi/Split,Two and One Half
- Stories: 2.5
- Patio & porch: Patio, Porch
- Exterior features: Extensive Hardscape
- Pool features: None
Lot
- Size: 0.25 Acres
- Features: Front Yard, Landscaped, Level, Rear Yard, Private
Details
- Additional structures: Above Grade, Below Grade
- Parcel number: 033396355000
- Zoning: PDH3
- Special conditions: Standard
Construction
Type & style
- Home type: SingleFamily
- Property subtype: Single Family Residence
Materials
- Masonry
- Foundation: Crawl Space
- Roof: Shingle
Condition
- Good
- New construction: No
- Year built: 1967
Utilities & green energy
- Sewer: Other
- Water: Public
Community & HOA
Community
- Subdivision: Sterling Park
HOA
- Has HOA: No
Location
- Region: Sterling
Financial & listing details
- Price per square foot: $306/sqft
- Tax assessed value: $613,260
- Annual tax amount: $4,936
- Date on market: 11/12/2026
- Listing agreement: Exclusive Right To Sell
- Listing terms: Cash,Conventional,FHA,VA Loan
- Ownership: Fee Simple
Estimated market value
$618,600
$588,000 - $650,000
$3,514/mo
Price history
| Date | Event | Price |
|---|---|---|
| 11/12/2026 | Listed for sale | $624,900$306/sqft |
Source:  Bright MLS #VALO2139678 Report a problem | ||
Public tax history
| Year | Property taxes | Tax assessment |
|---|---|---|
| 2026 | $4,937 -1.7% | $613,260 -1.7% |
| 2025 | $5,024 +2.3% | $624,070 +10% |
| 2024 | $4,909 +3.7% | $567,510 +4.8% |
| 2023 | $4,736 +5.8% | $541,260 +7.6% |
| 2022 | $4,476 +2.3% | $502,880 +12.7% |
| 2021 | $4,374 +2.3% | $446,370 +8% |
| 2020 | $4,278 | $413,300 +3.9% |
| 2019 | $4,278 +9% | $397,720 +9.9% |
| 2018 | $3,926 +0.9% | $361,860 +4.6% |
| 2017 | $3,893 +14.9% | $346,050 +5.6% |
| 2016 | $3,390 | $327,820 +85.1% |
| 2015 | $3,390 +1.5% | $177,150 +5.7% |
| 2014 | $3,340 +5.2% | $167,640 +2.6% |
| 2013 | $3,174 | $163,410 |
| 2012 | -- | -- |
| 2011 | -- | -- |
| 2010 | -- | -- |
| 2009 | -- | $239,100 -34.3% |
| 2008 | -- | $363,900 -15.2% |
| 2007 | -- | $429,000 -4.6% |
| 2006 | -- | $449,800 +39.8% |
| 2005 | -- | $321,700 +4% |
| 2004 | -- | $309,400 +23.3% |
| 2003 | -- | $250,900 +11.1% |
| 2002 | -- | $225,800 +30.4% |
| 2001 | -- | $173,100 |
Find assessor info on the county website
Monthly payment
Est. payment
Payment breakdown
Explore the cost of this home by adjusting the details. Changes won't be saved.Climate risks
Neighborhood: 20164
Nearby schools
Schools provided by the listing agent
- Elementary: Sully
- Middle: Sterling
- High: Park View
- District: Loudoun County Public Schools
Source: Bright MLS. This data may not be complete. We recommend contacting the local school district to confirm school assignments for this home.

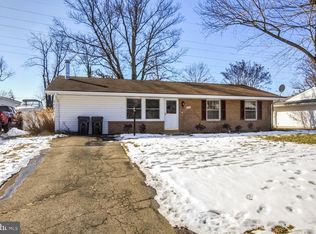

Similar homes
- $675,0005 bd3 ba2.2k sqft108 Tamarack Ct, Sterling, VA 20164For Sale
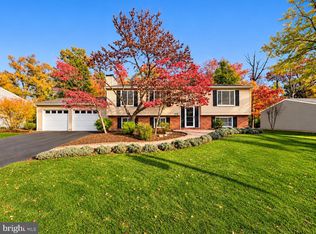
 MLS ID #VALO2139092, Marie C. Bui, Douglas Elliman of Metro DC, LLC - McLean. Bright MLS
- $630,0004 bd2 ba1.9k sqft307 E Brunswick St, Sterling, VA 20164For Sale
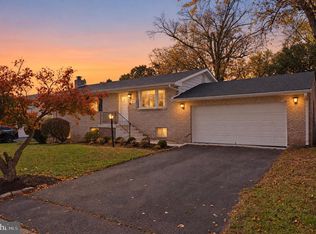 MLS ID #VALO2139456, Michael Doles, Pearson Smith Realty, LLC. Bright MLS
- $629,9004 bd2 ba2.3k sqft410 Hummer Ct, Sterling, VA 20164For Sale
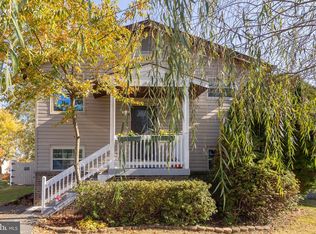 MLS ID #VALO2139614, Masoumeh Masouleh, Samson Properties. Bright MLS
- $650,0003 bd2 ba1.3k sqft1022 S Ironwood Rd, Sterling, VA 20164For Sale
 MLS ID #VALO2139632, German Rivas, NBI Realty, LLC. Bright MLS
- $629,9503 bd3 ba1.8k sqft312 E Amhurst St, Sterling, VA 20164For SaleMLS ID #VALO2138558, Atif Khan, Pearson Smith Realty, LLC. Bright MLS
- $665,0004 bd3 ba2k sqftSugarland Run, Sterling, VA 20164For SaleMLS ID #VALO2139622, Dina Azzam, RE/MAX Distinctive Real Estate, Inc.. Bright MLS
- $749,9904 bd5 ba2.9k sqft407 Cardinal Glen Cir, Sterling, VA 20164For SaleMLS ID #VALO2139786, Heather Fry, Capital Center. Bright MLS
- $729,9754 bd3 ba1.8k sqft1448 Millikens Bend Rd, Herndon, VA 20170For SaleMLS ID #VAFX2347014, Tony Yeh, United Realty, Inc.. Bright MLS
- $635,0004 bd2 ba1.7k sqft408 Arkansas Ave, Herndon, VA 20170For SaleMLS ID #VAFX2345876, Stephanie Hiner, Berkshire Hathaway HomeServices PenFed Realty. Bright MLS
- $699,9004 bd3 ba1.7k sqft519 Fillmore St, Herndon, VA 20170For SaleMLS ID #VAFX2349016, Vladlena Peschanska, Team Reyes Inc.. Bright MLS
- $730,9774 bd3 ba2.1k sqft911 McDaniel Ct, Herndon, VA 20170For SaleMLS ID #VAFX2337940, John Rumcik, RE/MAX Gateway, LLC. Bright MLS
- $714,9003 bd3 ba2.6k sqftWoodland Village Hoa, Sterling, VA 20164For SaleMLS ID #VALO2137848, Diana Austin, AM Realty LLC. Bright MLS
- $739,9004 bd2 ba2.1k sqft1412 Bayshire Ln, Herndon, VA 20170For SaleMLS ID #VAFX2344434, Wilmer Vasquez-Martinez, Weichert, REALTORS. Bright MLS
- $579,9003 bd3 ba1.7k sqft46665 Turnstone Sq, Sterling, VA 20164For SaleMLS ID #VALO2138712, PIN LU, Realty Aspire. Bright MLS
- $800,0004 bd3 ba2.6k sqft3507 Stringfellow Ct, Fairfax, VA 22033For SaleMLS ID #VAFX2350650, REESE SHOPTAW, Real Broker, LLC. Bright MLS
- $675,0003 bd3 ba2k sqftCountryside, Sterling, VA 20165For SaleMLS ID #VALO2133430, Ivan Rakela Gutierrez, Real Broker, LLC. Bright MLS
- $664,9993 bd4 ba2k sqftCountryside, Sterling, VA 20165For SaleMLS ID #VALO2128956, Sharon Farinholt, Realty ONE Group Old Towne. Bright MLS
- $745,0004 bd3 ba2.1k sqft10136 Yorktown Dr, Great Falls, VA 22066For SaleMLS ID #VALO2139070, Ritu Desai, Samson Properties. Bright MLS
- $699,9953 bd3 ba1.6k sqft2422 Ivywood Rd, Reston, VA 20191For SaleMLS ID #VAFX2339522, Saad Jamil, Samson Properties. Bright MLS
- $650,0004 bd2 ba1.7k sqft14717 Lock Dr, Centreville, VA 20120For SaleMLS ID #VAFX2346382, Amit Bargota, Fairfax Realty Select. Bright MLS
