Discover an exceptional equity-building opportunity in this charming split-foyer home, offering a generous 2,238 square feet of finished living space. The home has received basic maintenance over the years and is freshly painted throughout as of October 2026. The property is being sold entirely as-is, representing a strategic portfolio addition or a perfect project for a buyer looking to trade cosmetic upgrades for immediate value. Investors and savvy buyers will appreciate that the major, high-ticket mechanical and structural items have already been addressed. The property boasts a premium 50-year roof (installed around spring 2023), a 3-year-old driveway, an HVAC system replaced within the last 7 years, and a well-maintained deck. Inside, the home features a highly functional layout. The upper level includes hardwood and durable flooring, while the main living area centers around a cozy brick fireplace. The kitchen and bathrooms are fully functional but primed for your cosmetic updates (such as cabinets, counters, and a refrigerator), allowing you to customize the finishes to maximize rental returns or resale value. The lower level offers excellent functionality and space definition, featuring a spacious recreation room with a second fireplace, an oversized two-car garage, and two additional large bedrooms. Detailed floorplans and a video tour are available in the photos section to help you visualize the layout. Step outside to a large, flat, and partially treed backyard that offers excellent privacy, a serene atmosphere, and plenty of space for outdoor living or gardening. Combined with additional driveway parking for four vehicles and low-maintenance community upkeep, the logistics of this property are entirely hassle-free. The seller prefers a swift 30-day or less settlement but remains open to negotiation. Bring your design ideas, check out the visual assets online, and seize this rare chance to capture instant equity!
For sale
$675,000
108 Tamarack Ct, Sterling, VA 20164
5beds
2,238sqft
Single Family Residence
Built in 1984
0.25 Acres Lot
$669,600 Zestimate®
$302/sqft
$14/mo HOA
What's special
Cozy brick fireplaceTwo additional large bedroomsSplit-foyer homeOversized two-car garageHighly functional layoutExcellent privacySerene atmosphere
- --
- on Zillow
- 356
- views
- 39
- saves
Likely to sell faster than
Zillow last checked:
Listing updated:
Listed by:
Marie C. Bui 703-844-9924,
Douglas Elliman of Metro DC, LLC - McLean 7035524180
Source: Bright MLS,MLS#: VALO2139092
Facts & features
Interior
Bedrooms & bathrooms
- Bedrooms: 5
- Bathrooms: 3
- Full bathrooms: 3
- Main level bathrooms: 2
- Main level bedrooms: 3
Rooms
- Room types: Living Room, Dining Room, Kitchen, Family Room, Storage Room
Dining room
- Level: Main
Family room
- Level: Lower
Kitchen
- Level: Main
Living room
- Level: Main
Storage room
- Level: Lower
Heating
- Heat Pump, Electric
Cooling
- Ceiling Fan(s), Central Air, Electric
Appliances
- Included: Microwave, Disposal, Dryer, Stainless Steel Appliance(s), Cooktop, Washer, Washer/Dryer Stacked, Water Heater, Dishwasher, Double Oven, Electric Water Heater
- Laundry: Upper Level
Features
- Dry Wall
- Flooring: Hardwood, Luxury Vinyl, Tile/Brick
- Has basement: No
- Number of fireplaces: 1
- Fireplace features: Brick, Gas/Propane
Interior area
- Total structure area: 2,298
- Total interior livable area: 2,238 sqft
- Finished area above ground: 1,138
- Finished area below ground: 1,100
Property
Parking
- Total spaces: 6
- Parking features: Garage Door Opener, Asphalt, Attached, Driveway, On Street
- Attached garage spaces: 2
- Uncovered spaces: 4
Accessibility
- Accessibility features: None
Features
- Levels: Split Foyer,Two
- Stories: 2
- Pool features: None
Lot
- Size: 0.25 Acres
Details
- Additional structures: Above Grade, Below Grade
- Parcel number: 023167642000
- Zoning: R4
- Zoning description: Residential
- Special conditions: Standard
Construction
Type & style
- Home type: SingleFamily
- Property subtype: Single Family Residence
Materials
- Frame
- Foundation: Slab
- Roof: Asphalt
Condition
- Good
- New construction: No
- Year built: 1984
Utilities & green energy
- Electric: Underground, 110 Volts
- Sewer: Public Sewer
- Water: Public
- Utilities for property: Water Available, Sewer Available, Underground Utilities, Phone Available, Cable Available, Electricity Available, Fiber Optic
Community & HOA
Community
- Subdivision: Forest Ridge
HOA
- Has HOA: Yes
- Amenities included: None
- Services included: Common Area Maintenance
- HOA fee: $14 monthly
- HOA name: FOREST RIDGE
Location
- Region: Sterling
Financial & listing details
- Price per square foot: $302/sqft
- Tax assessed value: $618,460
- Annual tax amount: $4,978
- Date on market: 11/9/2026
- Listing agreement: Exclusive Right To Sell
- Listing terms: Cash,Contract,Conventional,FHA,VA Loan,Negotiable
- Ownership: Fee Simple
Estimated market value
$669,600
$636,000 - $703,000
$3,705/mo
Price history
| Date | Event | Price |
|---|---|---|
| 11/11/2026 | Listed for sale | $675,000+3%$302/sqft |
Source:  Douglas Elliman #VALO2139092 Report a problem | ||
| 7/10/2024 | Sold | $655,100+5.8%$293/sqft |
Source:  Bright MLS #VALO2072930 Report a problem | ||
| 6/10/2024 | Pending sale | $619,000$277/sqft |
Source: Bright MLS #VALO2072930 Report a problem | ||
| 6/8/2024 | Listed for sale | $619,000+47.4%$277/sqft |
Source: Bright MLS #VALO2072930 Report a problem | ||
| 7/22/2004 | Sold | $420,000$188/sqft |
Source: Public Record Report a problem | ||
Public tax history
| Year | Property taxes | Tax assessment |
|---|---|---|
| 2026 | $4,979 -1.5% | $618,460 -1.5% |
| 2025 | $5,057 -2.3% | $628,150 +5% |
| 2024 | $5,174 +3.6% | $598,120 +4.8% |
| 2023 | $4,996 +5.6% | $570,940 +7.4% |
| 2022 | $4,729 +2% | $531,370 +12.3% |
| 2021 | $4,638 +2.1% | $473,230 +7.8% |
| 2020 | $4,542 +0% | $438,820 +3.2% |
| 2019 | $4,542 +4.1% | $425,340 +5.7% |
| 2018 | $4,364 -1.4% | $402,220 +2.2% |
| 2017 | $4,427 +8.3% | $393,470 +2.8% |
| 2016 | $4,087 | $382,820 +73.9% |
| 2015 | $4,087 +0.4% | $220,100 +3.6% |
| 2014 | $4,070 | $212,410 -57.5% |
| 2007 | -- | $499,900 -6.5% |
| 2006 | -- | $534,900 +43.3% |
| 2005 | -- | $373,300 +20.3% |
| 2003 | -- | $310,200 +25.1% |
| 2002 | -- | $248,000 |
Find assessor info on the county website
Monthly payment
Est. payment
Payment breakdown
Explore the cost of this home by adjusting the details. Changes won't be saved.Climate risks
Neighborhood: 20164
Nearby schools
Schools provided by the listing agent
- Elementary: Forest Grove
- Middle: Sterling
- High: Park View
- District: Loudoun County Public Schools
Source: Bright MLS. This data may not be complete. We recommend contacting the local school district to confirm school assignments for this home.

Similar homes
- $680,0005 bd3 ba1.9k sqft1801 N Brunswick St, Sterling, VA 20164For Sale
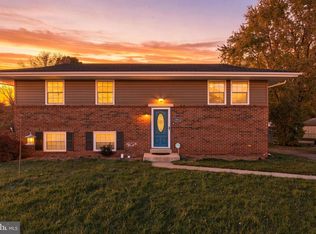
 MLS ID #VALO2139188, Claudia Sarmiento, Berkshire Hathaway HomeServices PenFed Realty. Bright MLS
- $624,9004 bd3 ba2k sqft300 Williamsburg Rd, Sterling, VA 20164For Sale
 MLS ID #VALO2139678, Brett Selestay, Property Collective. Bright MLS
- $734,0005 bd3 ba2.2k sqft905 E Roanoke Rd, Sterling, VA 20164For Sale
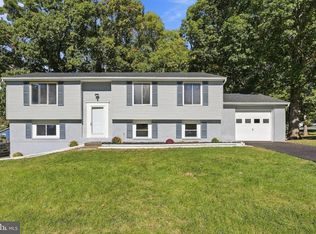 MLS ID #VALO2136222, Carolina Mosquera, Weichert, REALTORS. Bright MLS
- $744,9904 bd4 ba2.5k sqft128 Briarwood Ct, Sterling, VA 20164For Sale
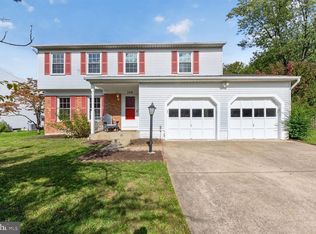 MLS ID #VALO2125278, Chuck LaRock, Keller Williams Realty. Bright MLS
- $685,0004 bd3 ba2.3k sqft113 N Laura Anne Dr, Sterling, VA 20164For SaleMLS ID #VALO2137852, ALEXANDRA MCMANUS, Samson Properties. Bright MLS
- $675,0004 bd3 ba2.2k sqft653 Pemberton Ct, Herndon, VA 20170For SaleMLS ID #VAFX2350138, Tammy Irby, EXP Realty, LLC. Bright MLS
- $699,0004 bd4 ba2.2k sqft103 N Cameron St, Sterling, VA 20164For SaleMLS ID #VALO2135080, Kim Spear, Keller Williams Realty. Bright MLS
- $799,0005 bd3 ba3k sqft108 Briarwood Ct, Sterling, VA 20164For SaleMLS ID #VALO2131916, Erich Molina, Acquire Real Estate LLC. Bright MLS
- $600,0004 bd3 ba1.7k sqft1114 S Dickenson Ave, Sterling, VA 20164For SaleMLS ID #VALO2137034, Rick Martindale, Allstar Properties. Bright MLS
- $629,9004 bd2 ba2.3k sqft410 Hummer Ct, Sterling, VA 20164For SaleMLS ID #VALO2139614, Masoumeh Masouleh, Samson Properties. Bright MLS
- $790,0004 bd4 ba2.8k sqft115 Connemara Dr, Sterling, VA 20164For SaleMLS ID #VALO2139544, Claudia Cornejo, Samson Properties. Bright MLS
- $725,0004 bd3 ba2.2k sqft1741 Whitewood Ln, Herndon, VA 20170For SaleMLS ID #VAFX2345960, Jon Weintraub, Innovation Properties, LLC. Bright MLS
- $739,0005 bd4 ba2.2k sqft902 W Poplar Rd, Sterling, VA 20164For SaleMLS ID #VALO2138468, Ardeshir Behdad, BKI Group, LLC.. Bright MLS
- $669,0003 bd2 ba1.6k sqft305 S Lincoln Ave, Sterling, VA 20164For SaleMLS ID #VALO2134876, Mr. Kalyan Karki, Pearson Smith Realty, LLC. Bright MLS
- $650,0003 bd2 ba1.3k sqft1022 S Ironwood Rd, Sterling, VA 20164For SaleMLS ID #VALO2139632, German Rivas, NBI Realty, LLC. Bright MLS
- $799,9004 bd4 ba2.5k sqft103 S Cameron St, Sterling, VA 20164For SaleMLS ID #VALO2135650, Alyssa Lancaster, Real Broker, LLC. Bright MLS
- $714,9003 bd3 ba2.6k sqftWoodland Village Hoa, Sterling, VA 20164For SaleMLS ID #VALO2137848, Diana Austin, AM Realty LLC. Bright MLS
- $699,9004 bd3 ba1.7k sqft519 Fillmore St, Herndon, VA 20170For SaleMLS ID #VAFX2349016, Vladlena Peschanska, Team Reyes Inc.. Bright MLS
- $629,9503 bd3 ba1.8k sqft312 E Amhurst St, Sterling, VA 20164For SaleMLS ID #VALO2138558, Atif Khan, Pearson Smith Realty, LLC. Bright MLS
- $739,9004 bd2 ba2.1k sqft1412 Bayshire Ln, Herndon, VA 20170For SaleMLS ID #VAFX2344434, Wilmer Vasquez-Martinez, Weichert, REALTORS. Bright MLS
