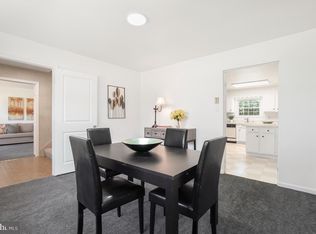
Welcome to this beautifully remodeled, move-in-ready single-level home with NO HOA! Featuring a bright, open-concept layout, this charming home offers comfortable everyday living and effortless entertaining. The spacious living area opens to a wonderful deck and a level backyard with plenty of room for a shed, pool, playset, or outdoor gatherings. The versatile den provides endless possibilities as a home office, media room, playroom, or additional living space. The kitchen shines with quartz countertops, a stylish backsplash, stainless steel appliances, recessed lighting, and modern finishes. Both bathrooms have been thoughtfully renovated. Extensive 2022 updates include flooring, lighting, the deck, gutters, the driveway, the garage door, crawl space insulation, fresh interior paint, and more. Conveniently located near shopping, dining, and just 7 miles from Dulles Airport. A true gem ready to welcome you home!
For sale
$669,000
305 S Lincoln Ave, Sterling, VA 20164
3beds
1,688sqft
Single Family Residence
Built in 1974
8,276 Square Feet Lot
$615,500 Zestimate®
$396/sqft
$-- HOA
What's special
Wonderful deckModern finishesBright open-concept layoutRecessed lightingVersatile denStylish backsplashStainless steel appliances
- 2 days
- 239
- 12
Zillow last checked:
Listing updated:
Listed by:
Mr. Kalyan Karki 202-445-5337,
Pearson Smith Realty, LLC 571-386-1075
Source: Bright MLS,MLS#: VALO2134876
Facts & features
Interior
Bedrooms & bathrooms
- Bedrooms: 3
- Bathrooms: 2
- Full bathrooms: 2
- Main level bathrooms: 2
- Main level bedrooms: 3
Basement
- Area: 0
Heating
- Baseboard, Electric
Cooling
- Central Air, Electric
Appliances
- Included: ENERGY STAR Qualified Washer, ENERGY STAR Qualified Dishwasher, ENERGY STAR Qualified Refrigerator, Energy Efficient Appliances, Dishwasher, Electric Water Heater
- Laundry: Main Level
Features
- Bathroom - Tub Shower, Combination Dining/Living, Combination Kitchen/Dining, Open Floorplan, Eat-in Kitchen, Recessed Lighting, Dry Wall
- Flooring: Luxury Vinyl
- Windows: Double Pane Windows, Energy Efficient, Insulated Windows, Low Emissivity Windows, Screens, Vinyl Clad
- Has basement: No
- Has fireplace: No
- Fireplace features: Wood Burning Stove
Interior area
- Total structure area: 1,688
- Total interior livable area: 1,688 sqft
- Finished area above ground: 1,688
- Finished area below ground: 0
Property
Parking
- Total spaces: 5
- Parking features: Garage Faces Side, Garage Door Opener, Asphalt, Attached, Driveway, On Street
- Attached garage spaces: 1
- Uncovered spaces: 4
Accessibility
- Accessibility features: None
Features
- Levels: One
- Stories: 1
- Patio & porch: Deck
- Pool features: None
Lot
- Size: 8,276 Square Feet
Details
- Additional structures: Above Grade, Below Grade
- Parcel number: 023498196000
- Zoning: PDH3
- Special conditions: Standard
- Other equipment: None
Construction
Type & style
- Home type: SingleFamily
- Architectural style: Ranch/Rambler
- Property subtype: Single Family Residence
Materials
- Vinyl Siding
- Foundation: Crawl Space, Slab
- Roof: Asphalt
Condition
- Very Good
- New construction: No
- Year built: 1974
- Major remodel year: 2022
Utilities & green energy
- Sewer: Public Sewer
- Water: Public
- Utilities for property: Cable Connected, Electricity Available, Phone Available, Underground Utilities
Green energy
- Energy efficient items: Appliances, Fireplace/Wood Stove
Community & HOA
Community
- Subdivision: Sterling Park
HOA
- Has HOA: No
Location
- Region: Sterling
Financial & listing details
- Price per square foot: $396/sqft
- Tax assessed value: $585,450
- Annual tax amount: $4,712
- Date on market: 9/5/2026
- Listing agreement: Exclusive Right To Sell
- Listing terms: Cash,Conventional,FHA,VA Loan
- Inclusions: Some Furniture And 2 Bed
- Ownership: Fee Simple
Estimated market value
$615,500
$585,000 - $646,000
$3,007/mo
Price history
| Date | Event | Price |
|---|---|---|
| 9/5/2026 | Listed for sale | $669,000+27.4%$396/sqft |
Source:  Bright MLS #VALO2134876 Report a problem Bright MLS #VALO2134876 Report a problem | ||
| 8/9/2022 | Sold | $525,000+2%$311/sqft |
Source: Bright MLS #VALO2030956 Report a problem | ||
| 7/18/2022 | Pending sale | $514,900$305/sqft |
Source: Bright MLS #VALO2030956 Report a problem | ||
| 7/13/2022 | Listed for sale | $514,900+43%$305/sqft |
Source: Bright MLS #VALO2030956 Report a problem | ||
| 6/10/2008 | Listing removed | $360,000$213/sqft |
Source: Listhub #LO6693057 Report a problem | ||
| 5/25/2008 | Listed for sale | $360,000$213/sqft |
Source: Listhub #LO6693057 Report a problem | ||
Public tax history
| Year | Property taxes | Tax assessment |
|---|---|---|
| 2026 | $4,713 +0.8% | $585,450 +0.8% |
| 2025 | $4,674 -4.3% | $580,600 +2.8% |
| 2024 | $4,884 +12.1% | $564,640 +13.4% |
| 2023 | $4,358 +5.7% | $498,080 +7.5% |
| 2022 | $4,125 +1.2% | $463,470 +11.5% |
| 2021 | $4,075 -2.8% | $415,770 +2.6% |
| 2020 | $4,192 | $405,040 +6.8% |
| 2019 | $4,192 +8% | $379,360 +6% |
| 2018 | $3,882 +0.1% | $357,760 +3.8% |
| 2017 | $3,878 +10.5% | $344,680 +5% |
| 2016 | $3,510 | $328,380 +73.3% |
| 2015 | $3,510 +2% | $189,520 +6.4% |
| 2014 | $3,440 | $178,130 -24.1% |
| 2009 | -- | $234,600 -33.5% |
| 2008 | -- | $352,700 -15.5% |
| 2007 | -- | $417,400 -7.7% |
| 2006 | -- | $452,200 +40.2% |
| 2005 | -- | $322,600 +4% |
| 2004 | -- | $310,200 +25.9% |
| 2003 | -- | $246,300 +20.2% |
| 2002 | -- | $204,900 +19.1% |
| 2001 | -- | $172,000 |
Find assessor info on the county website
Monthly payment
Est. payment
Payment breakdown
Explore the cost of this home by adjusting the details. Changes won't be saved.Climate risks
Neighborhood: 20164
Nearby schools
Schools provided by the listing agent
- Elementary: Sully
- Middle: Sterling
- High: Park View
- District: Loudoun County Public Schools
Source: Bright MLS. This data may not be complete. We recommend contacting the local school district to confirm school assignments for this home.
Similar homes
- $558,6503 bd2 ba1.2k sqft160 Magnolia Rd, Sterling, VA 20164For Sale

 MLS ID #VALO2129332, Mr. George M Brown II, Realty ONE Group Capital. Bright MLS
 - $679,9994 bd3 ba2.4k sqft2240 Sanibel Dr, Reston, VA 20191For Sale
 MLS ID #VAFX2321894, Stephanie Lin, Samson Properties. Bright MLS
 - $609,0003 bd3 ba2k sqft20827 Butterwood Falls Ter, Sterling, VA 20165For Sale
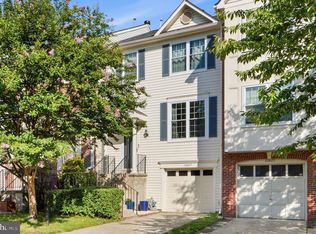 MLS ID #VALO2132766, Marta Bingham, Real Broker, LLC. Bright MLS
 - $629,0004 bd3 ba1.9k sqft19932 Westerly Ave, Poolesville, MD 20837For Sale
 MLS ID #MDMC2239250, Kathleen Moore, Real Broker, LLC - Gaithersburg. Bright MLS
 - $564,5003 bd4 ba1.7k sqft22009 Guilford Station Ter, Sterling, VA 20166For SaleMLS ID #VALO2131954, Khalid Fahimi, Service First Realty Corp. Bright MLS
- $625,0003 bd3 ba2.1k sqft12224 Major Dr, Germantown, MD 20876For SaleMLS ID #MDMC2252596, Sam Lin, RLAH @properties. Bright MLS
- $659,9004 bd3 ba2.1k sqft4402 Bel Pre Rd, Rockville, MD 20853For SaleMLS ID #MDMC2249860, Frances McGlaughlin, RE/MAX Realty Services. Bright MLS
- $669,9504 bd4 ba2.3k sqft3977 Burning Bush Ct, Fairfax, VA 22033For SaleMLS ID #VAFX2333466, Jason Gao, Real Broker, LLC. Bright MLS
- $585,0002 bd4 ba1.8k sqft3029 McMaster Ct, Herndon, VA 20171For SaleMLS ID #VAFX2337114, Lisa Thurston, Keller Williams Realty. Bright MLS
- $710,0003 bd2 ba1.6k sqft7003 Terrace Ct, Annandale, VA 22003For SaleMLS ID #VAFX2315346, Barbara Blumer, EXP Realty, LLC. Bright MLS
- $350,0002 bd1 ba1.1k sqftNewberry Condominiums, Sterling, VA 20164For SaleMLS ID #VALO2129374, Debbie Melia, RE/MAX Distinctive Real Estate, Inc.. Bright MLS
- $584,9003 bd3 ba1.3k sqft11924 Travistock Ct, Reston, VA 20191For SaleMLS ID #VAFX2333178, Mehrnaz Bazargan, Redfin Corp. Bright MLS
- $700,0004 bd2 ba1.8k sqft3227 Wayne Rd, Falls Church, VA 22042For SaleMLS ID #VAFX2332844, Kristie Zimmerman, Compass. Bright MLS
- $624,9003 bd2 ba2.3k sqft12117 Sunnyview Dr, Germantown, MD 20876For SaleMLS ID #MDMC2229328, Rich Fox, RE/MAX Realty Centre, Inc.. Bright MLS
- $699,9004 bd3 ba1.7k sqft3923 Halsey St, Kensington, MD 20895For SaleMLS ID #MDMC2245936, Patrick Grantham, Long & Foster Real Estate, Inc.. Bright MLS
- $719,8883 bd3 ba1.6k sqft7501 Nancemond St, Springfield, VA 22150For SaleMLS ID #VAFX2324616, Carla Videira, eXp Realty LLC. Bright MLS
- $735,0005 bd3 ba1.9k sqft4300 Lamarre Dr, Fairfax, VA 22030For SaleMLS ID #VAFX2326374, Mike Putnam, EXP Realty, LLC. Bright MLS
- $539,9005 bd2 ba2.1k sqft7909 Lomond Ct, Manassas, VA 20109For SaleMLS ID #VAPW2128592, Frances McGlaughlin, RE/MAX Realty Services. Bright MLS
- $849,0005 bd3 ba2.4k sqft10196 Bessmer Ln, Fairfax, VA 22032For SaleMLS ID #VAFX2337574, Corey Dutko, EXP Realty, LLC. Bright MLS
- $489,9004 bd3 ba1.7k sqft1224 Magnolia Ln, Herndon, VA 20170For SaleMLS ID #VAFX2326268, Ganesh Pandey, Samson Properties. Bright MLS
