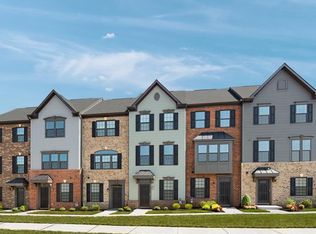
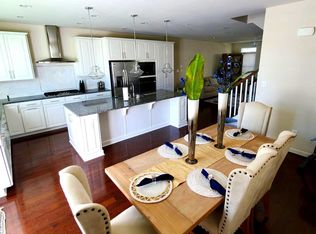
Welcome to this beautifully upgraded four-bedroom, townhome-style condominium in the sought-after Foster’s Glen community, where modern luxury meets everyday convenience. Featuring two private primary suites and premium luxury vinyl plank flooring, this thoughtfully designed home offers flexible living spaces across four levels. The entry level includes a spacious recreation room and convenient powder room, making it ideal for a home office, fitness area, media room, or additional living space. Direct access to the garage adds everyday convenience. The open-concept main level is designed for both comfortable living and effortless entertaining. The gourmet kitchen flows seamlessly into the dining and family rooms, creating a bright and inviting space for gathering with family and friends. The third level features a primary suite with a generous walk-in closet and a spa-inspired bathroom with a dual-sink vanity. An additional bedroom offers its own private en-suite bathroom, and the conveniently located laundry area completes this level. The private fourth-floor suite is a true highlight and can serve as a second primary retreat, guest suite, or flexible bonus space. Ideally located near Route 28, I-66, Dulles International Airport, shopping, dining, and everyday amenities, this exceptional Clarendon model combines sophisticated living with outstanding commuter convenience. Don’t miss the opportunity to make it yours!
For sale
Price cut: $10K (9/19)
$655,000
2684 Jetstream Rd, Herndon, VA 20171
3beds
1,988sqft
Townhouse
Built in 2022
-- sqft lot
$650,600 Zestimate®
$329/sqft
$147/mo HOA
What's special
Private fourth-floor suiteOpen-concept main levelTwo private primary suitesConveniently located laundry areaSpacious recreation roomGourmet kitchenConvenient powder room
- 19 days
- 530
- 48
Likely to sell faster than
Zillow last checked:
Listing updated:
Listed by:
Sreedhar Maram 571-266-0033,
Maram Realty, LLC 7039531752,
Co-Listing Agent: Gayithri Kavuda 703-708-4539,
Maram Realty, LLC
Source: Bright MLS,MLS#: VAFX2340464
Facts & features
Interior
Bedrooms & bathrooms
- Bedrooms: 3
- Bathrooms: 5
- Full bathrooms: 3
- 1/2 bathrooms: 2
- Main level bathrooms: 1
Heating
- Forced Air, Central, Natural Gas
Cooling
- Central Air, Electric
Appliances
- Included: Gas Water Heater
Features
- Has basement: No
- Has fireplace: No
Interior area
- Total structure area: 1,988
- Total interior livable area: 1,988 sqft
- Finished area above ground: 1,988
Property
Parking
- Total spaces: 1
- Parking features: Garage Faces Rear, Attached
- Attached garage spaces: 1
Accessibility
- Accessibility features: None
Features
- Levels: Four
- Stories: 4
- Pool features: Community
Details
- Additional structures: Above Grade
- Parcel number: 0242 11 0014
- Zoning: 305
- Special conditions: Standard
Construction
Type & style
- Home type: Townhouse
- Architectural style: Other
- Property subtype: Townhouse
Materials
- Brick Front
- Foundation: Slab
Condition
- New construction: No
- Year built: 2022
Utilities & green energy
- Sewer: Public Sewer
- Water: Public
Community & HOA
Community
- Subdivision: Foster's Glen
HOA
- Has HOA: Yes
- Amenities included: None
- Services included: None
- HOA fee: $147 monthly
Location
- Region: Herndon
Financial & listing details
- Price per square foot: $329/sqft
- Tax assessed value: $658,530
- Annual tax amount: $7,596
- Date on market: 9/12/2026
- Listing agreement: Exclusive Agency
- Ownership: Condominium
Estimated market value
$650,600
$618,000 - $683,000
$3,460/mo
Price history
| Date | Event | Price |
|---|---|---|
| 9/19/2026 | Price change | $655,000-1.5%$329/sqft |
Source:  Bright MLS #VAFX2340464 Report a problem Bright MLS #VAFX2340464 Report a problem | ||
| 9/12/2026 | Listed for sale | $665,000-1.8%$335/sqft |
Source: Bright MLS #VAFX2340464 Report a problem | ||
| 12/5/2022 | Sold | $676,865$340/sqft |
Source: Public Record Report a problem | ||
Public tax history
| Year | Property taxes | Tax assessment |
|---|---|---|
| 2025 | $7,310 +3.2% | $632,330 +3.4% |
| 2024 | $7,081 +1.4% | $611,260 -1.2% |
| 2023 | $6,981 +138.5% | $618,590 +141.6% |
| 2022 | $2,927 | $256,000 |
| 2021 | -- | $256,000 |
| 2020 | -- | -- |
Find assessor info on the county website
Monthly payment
Est. payment
Payment breakdown
Explore the cost of this home by adjusting the details. Changes won't be saved.Climate risks
Neighborhood: 20171
Nearby schools
Schools provided by the listing agent
- Elementary: Floris
- District: Fairfax County Public Schools
Source: Bright MLS. This data may not be complete. We recommend contacting the local school district to confirm school assignments for this home.
Similar homes
- $624,6003 bd4 ba1.2k sqft13921 Airfoil Rd, Herndon, VA 20171For Sale

 MLS ID #VAFX2338632, James Nellis, EXP Realty, LLC. Bright MLS
 - $589,9002 bd3 ba1.6k sqft13718 Aviation Pl, Herndon, VA 20171New Construction
 Drees Homes
 - $799,0003 bd5 ba2.7k sqft13041 Hattontown Sq, Herndon, VA 20171For Sale
 MLS ID #VAFX2323328, Ganesh Pandey, Samson Properties. Bright MLS
 - $839,0004 bd5 ba2.5k sqft13717 Neil Armstrong Ave, Herndon, VA 20171For Sale
 MLS ID #VAFX2328512, George Kaloudelis, KW United. Bright MLS
 - $659,8913 bd3 ba2.4k sqft14983 Deco Cir Lot 20, Chantilly, VA 20151New ConstructionBright MLS
- $649,6623 bd3 ba2.4k sqft14991 Deco Cir Lot 16, Chantilly, VA 20151New ConstructionBright MLS
- $649,0123 bd3 ba2.4k sqft14995 Deco Cir Lot 14, Chantilly, VA 20151New ConstructionMLS ID #VAFX2338426, Sylvia Cowles, Sylvia Scott Cowles. Bright MLS
- $639,9903 bd3 ba2.4k sqft42657 Darala Dr, Ashburn, VA 20147New ConstructionBright MLS
- $639,4623 bd3 ba2.4k sqft14975 Deco Cir Lot 24, Chantilly, VA 20151New ConstructionBright MLS
- $719,9993 bd4 ba2.3k sqft42620 Pitlochry Ter, Sterling, VA 20166For SaleMLS ID #VALO2125956, nadia liaqat, Jason Mitchell Real Estate Virginia, LLC. Bright MLS
- $599,9903 bd3 ba2.4k sqft24274 Thurso Sq, Sterling, VA 20166For SaleMLS ID #VALO2130786, Priya Meka, Franklin Realty LLC. Bright MLS
- $742,0004 bd4 ba2.4k sqft41060 Dorati Sq, Leesburg, VA 20175For SaleMLS ID #VALO2136372, Ashley Santer, Pearson Smith Realty, LLC. Bright MLS
- $499,9993 bd3 ba1.7k sqft43000 Prophecy Ter, Sterling, VA 20166For SaleMLS ID #VALO2136544, Ayush Neupane, Samson Properties. Bright MLS
- $780,0003 bd3 ba2.7k sqft22421 Verde Gate Ter, Ashburn, VA 20148For SaleMLS ID #VALO2135184, Venugopal Ravva, Maram Realty, LLC. Bright MLS
- $639,5453 bd3 ba2.4k sqft14979 Deco Cir Lot 22, Chantilly, VA 20151New ConstructionBright MLS
- $669,9003 bd4 ba2.1k sqft15925 Greymill Manor Dr, Haymarket, VA 20169For SaleMLS ID #VAPW2123136, Kolleen Kennedy, Corcoran McEnearney. Bright MLS
