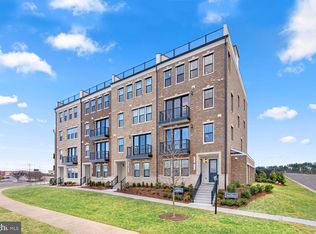
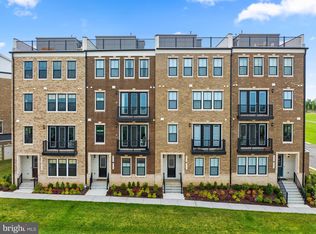
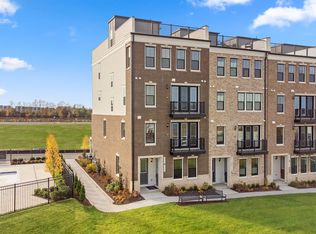
** VAN METRE’S BEST-SELLING FLOOR PLAN AT GOOSE CREEK VILLAGE EAST ** Move-in ready 4-level, brick-front townhome offering 2,196 square feet of beautifully designed living space with 3 bedrooms, 2 full baths, and 2 half baths. A covered entry welcomes you into this thoughtfully designed home, featuring a private balcony with panoramic views. The main level showcases a gorgeous gourmet kitchen with high-end upgrades, a large center island with breakfast seating, and a spacious walk-in pantry. The open-concept design creates an ideal space for both everyday living and entertaining. The luxurious primary suite offers a comfortable retreat with a beautiful en-suite bathroom. A convenient laundry room includes a washer and dryer. The 4th level provides two additional bedrooms, each with a closet and ceiling fan, plus a hall bathroom with tub/shower. The flexible multi-level layout offers plenty of space and privacy for family, guests, a home office, or recreation. Additional highlights include a 1-car garage with opener and keypad plus one additional driveway parking space. Enjoy an exceptional amenity package featuring a clubhouse with recreation room, fitness center, gorgeous outdoor pool, tennis courts, walking paths, and a beautiful amphitheater. Conveniently located within walking distance of popular local restaurants, shopping, and Harris Teeter. ** TOP RATED STONE BRIDGE HS PYRAMIDE ** Easy access to all major commuter routes; Belmont Ridge Rd, Sycolin Rd, Dulles Toll Rd and Route 7. Unbeatable location and low maintenance living.
For sale
Price cut: $15.1K (9/5)
$594,900
42619 Nubbins Ter, Ashburn, VA 20147
3beds
2,196sqft
Townhouse
Built in 2023
-- sqft lot
$591,300 Zestimate®
$271/sqft
$427/mo HOA
What's special
Covered entryOpen-concept designAdditional driveway parking spaceBrick-front townhomeBeautiful en-suite bathroomLuxurious primary suiteSpacious walk-in pantry
- 28 days
- 607
- 18
Zillow last checked:
Listing updated:
Listed by:
Berith MacFarlane 703-981-7208,
Berkshire Hathaway HomeServices PenFed Realty 703-716-2900
Source: Bright MLS,MLS#: VALO2133224
Facts & features
Interior
Bedrooms & bathrooms
- Bedrooms: 3
- Bathrooms: 4
- Full bathrooms: 2
- 1/2 bathrooms: 2
- Main level bathrooms: 1
Rooms
- Room types: Living Room, Primary Bedroom, Bedroom 2, Bedroom 3, Kitchen, Laundry, Recreation Room, Primary Bathroom, Full Bath, Half Bath
Primary bedroom
- Features: Flooring - Carpet
- Level: Upper
Bedroom 2
- Features: Flooring - Carpet
- Level: Upper
Bedroom 3
- Features: Flooring - Carpet
- Level: Upper
Primary bathroom
- Level: Upper
Other
- Level: Upper
Half bath
- Level: Main
Half bath
- Level: Lower
Kitchen
- Features: Flooring - Vinyl
- Level: Main
Laundry
- Level: Upper
Living room
- Level: Main
Mud room
- Level: Lower
Recreation room
- Features: Flooring - Vinyl
- Level: Lower
Heating
- Forced Air, Programmable Thermostat, Natural Gas
Cooling
- Central Air, Programmable Thermostat, Ceiling Fan(s), Electric
Appliances
- Included: Dishwasher, Disposal, Microwave, Oven/Range - Gas, Refrigerator, Stainless Steel Appliance(s), Dryer, Exhaust Fan, Ice Maker, Washer, Water Heater, Gas Water Heater
- Laundry: Upper Level, Washer/Dryer Hookups Only, Laundry Room, Mud Room
Features
- Combination Kitchen/Living, Open Floorplan, Kitchen Island, Pantry, Recessed Lighting, Bathroom - Stall Shower, Bathroom - Tub Shower, Upgraded Countertops, Walk-In Closet(s), Bathroom - Walk-In Shower, Breakfast Area, Ceiling Fan(s), Kitchen - Gourmet, Primary Bath(s), 9'+ Ceilings
- Flooring: Carpet, Ceramic Tile, Luxury Vinyl
- Doors: French Doors
- Windows: Vinyl Clad, Window Treatments
- Has basement: No
- Has fireplace: No
Interior area
- Total structure area: 2,196
- Total interior livable area: 2,196 sqft
- Finished area above ground: 2,196
- Finished area below ground: 0
Property
Parking
- Total spaces: 2
- Parking features: Garage Faces Rear, Garage Door Opener, Inside Entrance, Asphalt, Attached, Driveway, On Street, Parking Lot
- Attached garage spaces: 1
- Uncovered spaces: 1
Accessibility
- Accessibility features: None
Features
- Levels: Four
- Stories: 4
- Patio & porch: Porch
- Exterior features: Lighting, Lawn Sprinkler, Sidewalks, Street Lights, Balcony
- Pool features: Community
- Has view: Yes
- View description: Panoramic, Street, City
Lot
- Features: Front Yard, Interior Lot, Urban
Details
- Additional structures: Above Grade, Below Grade
- Parcel number: 153177592004
- Zoning: R24
- Special conditions: Standard
Construction
Type & style
- Home type: Townhouse
- Architectural style: Contemporary,Craftsman
- Property subtype: Townhouse
Materials
- Brick Front, Vinyl Siding
- Foundation: Slab
Condition
- Very Good,Excellent
- New construction: No
- Year built: 2023
Details
- Builder model: GANDER
- Builder name: VAN METRE HOMES
Utilities & green energy
- Sewer: Public Sewer
- Water: Public
- Utilities for property: Fiber Optic
Community & HOA
Community
- Features: Pool
- Security: Fire Sprinkler System
- Condo and coop fee: $216 monthly
- Subdivision: Goose Creek Village
HOA
- Has HOA: Yes
- Amenities included: Clubhouse, Fitness Center, Jogging Path, Pool, Tennis Court(s), Common Grounds, Tot Lots/Playground
- Services included: Common Area Maintenance, Sewer, Snow Removal, Trash, Water, Pool(s), Management, Reserve Funds
- HOA fee: $211 monthly
- HOA name: GOOSE CREEK VILLAGE
- Second HOA name: Goose Creek Village
Location
- Region: Ashburn
Financial & listing details
- Price per square foot: $271/sqft
- Tax assessed value: $566,200
- Annual tax amount: $4,605
- Date on market: 8/9/2026
- Listing agreement: Exclusive Right To Sell
- Listing terms: Conventional,VA Loan,Cash
- Ownership: Condominium
Estimated market value
$591,300
$562,000 - $621,000
$3,367/mo
Price history
| Date | Event | Price |
|---|---|---|
| 9/5/2026 | Price change | $594,900-2.5%$271/sqft |
Source:  Bright MLS #VALO2133224 Report a problem Bright MLS #VALO2133224 Report a problem | ||
| 8/10/2026 | Listed for sale | $609,9900%$278/sqft |
Source: Bright MLS #VALO2133224 Report a problem | ||
| 7/18/2026 | Listing removed | $610,000$278/sqft |
Source: BHHS broker feed #VALO2119648 Report a problem | ||
| 7/15/2026 | Listed for sale | $610,000$278/sqft |
Source: BHHS broker feed #VALO2119648 Report a problem | ||
| 6/17/2026 | Listing removed | $610,000$278/sqft |
Source: Bright MLS #VALO2119648 Report a problem | ||
| 5/30/2026 | Price change | $610,000-3.9%$278/sqft |
Source: Bright MLS #VALO2119648 Report a problem | ||
| 5/20/2026 | Price change | $635,000-1.6%$289/sqft |
Source: Bright MLS #VALO2119648 Report a problem | ||
| 4/18/2026 | Price change | $645,000-2.3%$294/sqft |
Source: Bright MLS #VALO2119648 Report a problem | ||
| 4/12/2026 | Listed for sale | $659,990+11.9%$301/sqft |
Source: Bright MLS #VALO2119648 Report a problem | ||
| 7/21/2023 | Sold | $589,990$269/sqft |
Source: Bright MLS #VALO2045258 Report a problem | ||
| 6/6/2023 | Pending sale | $589,990$269/sqft |
Source: Bright MLS #VALO2045258 Report a problem | ||
| 4/14/2023 | Price change | $589,990-1.7%$269/sqft |
Source: Bright MLS #VALO2045258 Report a problem | ||
| 3/7/2023 | Price change | $599,990-1.3%$273/sqft |
Source: Bright MLS #VALO2045258 Report a problem | ||
| 10/18/2022 | Price change | $607,790-1.2%$277/sqft |
Source: Bright MLS #VALO2038804 Report a problem | ||
| 10/13/2022 | Listed for sale | $615,290$280/sqft |
Source: Bright MLS #VALO2038804 Report a problem | ||
Public tax history
Tax history is unavailable.
Monthly payment
Est. payment
Payment breakdown
Explore the cost of this home by adjusting the details. Changes won't be saved.Climate risks
Neighborhood: Goose Creek Village
Nearby schools
Schools provided by the listing agent
- Elementary: Belmont Station
- Middle: Trailside
- High: Stone Bridge
- District: Loudoun County Public Schools
Source: Bright MLS. This data may not be complete. We recommend contacting the local school district to confirm school assignments for this home.

Similar homes
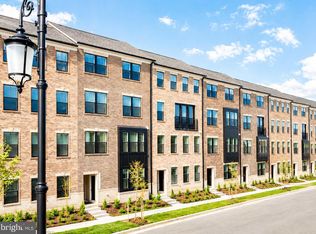
- $664,9903 bd3 ba2.4k sqft42657 Darala Dr, Ashburn, VA 20147New Construction
 Bright MLS
 - $559,9903 bd3 ba1.6k sqft42659 Darala Dr, Ashburn, VA 20147New ConstructionBright MLS
- $589,9002 bd3 ba1.6k sqft20878 Murry Falls Ter, Ashburn, VA 20147New Construction
 Bright MLS
 - $592,9003 bd3 ba2.2k sqftPreserve At Goose Creek Condo, Ashburn, VA 20148For Sale
 MLS ID #VALO2118562, Leman Aliou, Fairfax Realty of Tysons. Bright MLS
 - $600,0003 bd3 ba2.4k sqftBuckingham At Loudoun Valley, Ashburn, VA 20148For SaleMLS ID #VALO2130816, Kelly Stock Bacon, Century 21 Redwood Realty. Bright MLS
- $579,9003 bd3 ba2.4k sqftBuckingham At Loudoun Valley, Ashburn, VA 20148For SaleMLS ID #VALO2134836, Khalid Fahimi, Service First Realty Corp. Bright MLS
- $565,0003 bd3 ba1.6k sqft20316 Newfoundland Sq, Ashburn, VA 20147For SaleMLS ID #VALO2128106, Greg Wells, Keller Williams Realty. Bright MLS
- $575,0003 bd3 ba1.7k sqftSm Ashburn Station Condo, Ashburn, VA 20147For SaleMLS ID #VALO2130700, Sarah Reynolds, Keller Williams Realty. Bright MLS
- $761,0003 bd3 ba2.3k sqft20876 Murry Falls Ter, Ashburn, VA 20147New ConstructionMLS ID #VALO2133058, Tracy Davis, Samson Properties. Bright MLS
- $549,9003 bd3 ba2.4k sqftSummit At Birchwood Condo, Ashburn, VA 20148For SaleMLS ID #VALO2133938, Paul Thistle, Take 2 Real Estate LLC. Bright MLS
- $599,9003 bd4 ba2.2k sqft43382 Farringdon Sq, Ashburn, VA 20148For SaleMLS ID #VALO2128630, Dilyara Daminova, Samson Properties. Bright MLS
- $694,9993 bd3 ba2.4k sqft19748 Sepia Sq, Ashburn, VA 20147New ConstructionBright MLS
- $649,9003 bd3 ba2.5k sqft43342 Farringdon Sq, Ashburn, VA 20148For SaleMLS ID #VALO2135358, Paul Thistle, Take 2 Real Estate LLC. Bright MLS
- $549,9993 bd3 ba1.6k sqft43347 Goshen Run Sq, Ashburn, VA 20148For SaleMLS ID #VALO2134826, Francisco Lopez, Pearson Smith Realty, LLC. Bright MLS
- $589,0003 bd3 ba2.4k sqft42621 Burbank Ter, Sterling, VA 20166For SaleMLS ID #VALO2134016, Tom Saporito, Samson Properties. Bright MLS
- $625,0003 bd3 ba1.6k sqft21805 Express Ter, Ashburn, VA 20147For SaleMLS ID #VALO2131112, Kelly Gaitten, Berkshire Hathaway HomeServices PenFed Realty. Bright MLS
- $570,9993 bd3 ba1.5k sqft43841 Venetian Sq, Ashburn, VA 20147New ConstructionBright MLS
- $775,0003 bd4 ba2.2k sqft43498 Apple Orchard Sq, Ashburn, VA 20148For SaleMLS ID #VALO2135320, Areizo Anderson, Long & Foster Real Estate, Inc.. Bright MLS
- $799,0004 bd4 ba3.1k sqft43450 Sweet Brandy Ter, Ashburn, VA 20147For SaleMLS ID #VALO2124214, Sreedhar Maram, Maram Realty, LLC. Bright MLS
- $699,0004 bd5 ba2.1k sqft22322 Foundation Dr, Ashburn, VA 20148For SaleMLS ID #VALO2125618, Joseph Obeid, Samson Properties. Bright MLS
