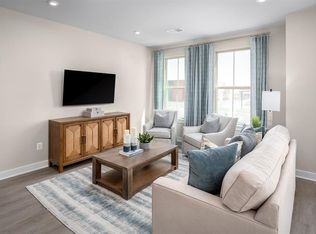
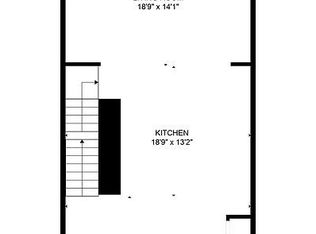
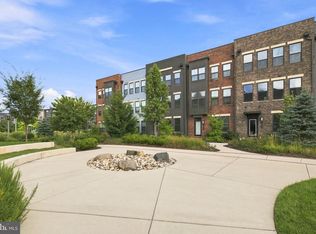
$754,4453 bd3 ba1.7k sqft14606 George Carter Way, Chantilly, VA 20151SoldSaveNo image available for this property
$805,2554 bd3 ba1.7k sqft4468 Sulford Ter, Chantilly, VA 20151SoldSaveNo image available for this property
$756,4453 bd3 ba1.7k sqft14608 George Carter Way, Chantilly, VA 20151SoldSaveNo image available for this property
$684,9904 bd4 ba2k sqft4593 Dandelion Loop, Chantilly, VA 20151SoldSaveNo image available for this property
from $847,9904 bd5 ba2.9k sqftTrace 24-R2-RT Plan, Arpina Valley, Herndon, VA 20171New ConstructionSaveVan Metre Homes
$799,0003 bd5 ba2.7k sqft13041 Hattontown Sq, Herndon, VA 20171For SaleSaveMLS ID #VAFX2323328, Ganesh Pandey, Samson Properties. Bright MLS
$780,0003 bd3 ba2.7k sqft22421 Verde Gate Ter, Ashburn, VA 20148For SaleSaveMLS ID #VALO2135184, Venugopal Ravva, Maram Realty, LLC. Bright MLS
$674,9903 bd3 ba2.4k sqft42641 Darala Dr, Ashburn, VA 20147New ConstructionSaveNo image available for this propertyBright MLS
$798,0404 bd4 ba2.2k sqft46329 Cranston St, Sterling, VA 20165New ConstructionSaveNo image available for this propertyStanley Martin Homes
$789,9903 bd3 ba2.4k sqftRhapsody Ter Homesite 36, Ashburn, VA 20147New ConstructionSaveNo image available for this propertyBright MLS
$699,9904 bd4 ba2.2k sqft11154 Lanier Farm Loop #1003A, Manassas, VA 20109New ConstructionSaveNo image available for this propertyMLS ID #VAPW2128072, Scott MacDonald, RE/MAX Gateway. Bright MLS
from $699,9903 bd3 ba2.6k sqftAddley Plan, Heathcote Village by Del Webb - Villas, Haymarket, VA 20169New ConstructionSaveNo image available for this propertyDel Webb
$734,9903 bd4 ba2.2k sqft11164 Lanier Farm Loop, Manassas, VA 20109New ConstructionSaveNo image available for this propertyNV Homes
$695,0004 bd5 ba2k sqft46275 Mount Kellogg Ter, Sterling, VA 20164For SaleSaveNo image available for this propertyMLS ID #VALO2137182, Vie Nguyen, Serhant. Bright MLS
from $739,9903 bd3 ba3.4k sqftAddley with Basement Plan, Heathcote Village by Del Webb - Villas, Haymarket, VA 20169New ConstructionSaveNo image available for this propertyDel Webb
$549,9003 bd3 ba2.2k sqftStone Mill Corner Condominium, Aldie, VA 20105For SaleSaveNo image available for this propertyMLS ID #VALO2128808, Steve Withrow, Compass. Bright MLS
$719,9903 bd3 ba2.3k sqftAtwater Dr Homesite 8, Ashburn, VA 20147New ConstructionSaveNo image available for this propertyBright MLS
$630,7204 bd4 ba2.1k sqft10799 Pennywell Garden Rd, Manassas, VA 20112New ConstructionSaveNo image available for this propertyMLS ID #VAPW2131772, Danielle Wallace, SM Brokerage, LLC. Bright MLS
$689,9904 bd4 ba2.3k sqft11131 Copernicus St, Manassas, VA 20109New ConstructionSaveNo image available for this propertyBright MLS
$565,0003 bd3 ba2.3k sqftKincora Land Bay D Condominium, Sterling, VA 20166For SaleSaveNo image available for this propertyMLS ID #VALO2137686, Nikki Lagouros, Berkshire Hathaway HomeServices PenFed Realty. Bright MLS
$669,9904 bd4 ba2.3k sqft11135 Copernicus St, Manassas, VA 20109New ConstructionSaveNo image available for this propertyBright MLS
$876,5993 bd3 ba2.6k sqft42635 Black Angus Dr, Ashburn, VA 20148New ConstructionSaveNo image available for this propertyBright MLS
$753,5553 bd3 ba2.4k sqft21102 Southbank St, Sterling, VA 20165New ConstructionSaveNo image available for this propertyStanley Martin Homes