NOT ONE TO MISS!!! Welcome Home to 5305 Oldcastle Ln in the sought-after Ravensworth neighborhood. This Home has 3 Bedrooms, 1.5 Bathrooms on Convenient, One-Level Living. The Open Kitchen Boasts a Heated Floor for those upcoming cold winter mornings, Granite Counters, Stainless Steel Appliances, Soft-Close Cabinets, Glass Tile Backsplash, a Newer Microwave and Dishwasher. The Renovated Full Bathroom and Guest Bathroom both also have Heated Floors. The Bonus Flex Room can be a Gym, Kids Playroom, Home Office, Yoga Studio or anything you imagine with it’s own mini-split HVAC that is just two years young. The Fenced-In Backyard is Perfect for Entertaining featuring a Large Patio, an Elegant Hot Tub, a Custom Bar and Firepit Area. The Expanded Driveway provides plenty of Off-Street Parking. This Home sits on the Highest Lot in Ravensworth, assigned to Ravensworth Elementary and Lake Braddock Secondary Schools. 2-10 Home Warranty Included. Close to Ravensworth ES, Lake Accotink Trail, Wakefield Park & Audrey Moore Rec Center, Shopping, Braddock Rd, I-495/395/95. A MUST SEE!!!
For sale
$679,900
5305 Oldcastle Ln, Springfield, VA 22151
3beds
1,416sqft
Single Family Residence
Built in 1961
0.26 Acres Lot
$-- Zestimate®
$480/sqft
$-- HOA
What's special
Convenient one-level livingLarge patioGranite countersHighest lot in ravensworthElegant hot tubOpen kitchenNewer microwave and dishwasher
- 6 days
- 523
- 37
Likely to sell faster than
Zillow last checked:
Listing updated:
Listed by:
Brian Doninger 703-539-2993,
Samson Properties (703) 378-8810
Source: Bright MLS,MLS#: VAFX2342882
Facts & features
Interior
Bedrooms & bathrooms
- Bedrooms: 3
- Bathrooms: 2
- Full bathrooms: 1
- 1/2 bathrooms: 1
- Main level bathrooms: 2
- Main level bedrooms: 3
Heating
- Forced Air, Natural Gas
Cooling
- Central Air, Ductless, Ceiling Fan(s), Air Purification System, Electric
Appliances
- Included: Microwave, Dishwasher, Disposal, Dryer, Extra Refrigerator/Freezer, Ice Maker, Refrigerator, Stainless Steel Appliance(s), Cooktop, Washer, Gas Water Heater
Features
- Air Filter System, Ceiling Fan(s), Entry Level Bedroom
- Has basement: No
- Number of fireplaces: 1
- Fireplace features: Insert
Interior area
- Total structure area: 1,416
- Total interior livable area: 1,416 sqft
- Finished area above ground: 1,416
Video & virtual tour
Property
Parking
- Total spaces: 3
- Parking features: Driveway
- Uncovered spaces: 3
Accessibility
- Accessibility features: None
Features
- Levels: One
- Stories: 1
- Pool features: None
- Fencing: Full,Wood
Lot
- Size: 0.26 Acres
- Features: Middle Of Block
Details
- Additional structures: Above Grade
- Parcel number: 0704 08130024
- Zoning: 130
- Special conditions: Standard
Construction
Type & style
- Home type: SingleFamily
- Architectural style: Ranch/Rambler
- Property subtype: Single Family Residence
Materials
- Brick
- Foundation: Slab
Condition
- New construction: No
- Year built: 1961
Utilities & green energy
- Sewer: No Septic System
- Water: Public
Community & HOA
Community
- Subdivision: Ravensworth
HOA
- Has HOA: No
Location
- Region: Springfield
Financial & listing details
- Price per square foot: $480/sqft
- Tax assessed value: $644,780
- Annual tax amount: $7,437
- Date on market: 10/23/2026
- Listing agreement: Exclusive Right To Sell
- Ownership: Fee Simple
Estimated market value
Not available
Estimated sales range
Not available
Not available
Price history
| Date | Event | Price |
|---|---|---|
| 10/23/2026 | Listed for sale | $679,900+86.3%$480/sqft |
Source:  Bright MLS #VAFX2342882 Report a problem | ||
| 12/9/2014 | Sold | $365,000+0%$258/sqft |
Source: Public Record Report a problem | ||
| 11/14/2014 | Pending sale | $364,950$258/sqft |
Source: Long & Foster Real Estate #FX8494576 Report a problem | ||
| 11/7/2014 | Listed for sale | $364,950$258/sqft |
Source: Long & Foster Real Estate #FX8494576 Report a problem | ||
| 11/6/2014 | Pending sale | $364,950$258/sqft |
Source: Long & Foster Real Estate #FX8494576 Report a problem | ||
| 11/3/2014 | Listed for sale | $364,950+52.1%$258/sqft |
Source: Long & Foster Real Estate #FX8494576 Report a problem | ||
| 7/23/2002 | Sold | $240,000+50.9%$169/sqft |
Source: Public Record Report a problem | ||
| 4/19/1996 | Sold | $159,000$112/sqft |
Source: Public Record Report a problem | ||
Public tax history
| Year | Property taxes | Tax assessment |
|---|---|---|
| 2026 | $7,438 +5.1% | $644,780 +5.3% |
| 2025 | $7,078 +10.9% | $612,250 +11.1% |
| 2024 | $6,385 +1.2% | $551,100 -1.4% |
| 2023 | $6,310 +2.4% | $559,140 +3.8% |
| 2022 | $6,162 | $538,880 +16.9% |
| 2021 | -- | $460,840 +9.5% |
| 2020 | $4,980 +2.1% | $420,760 +2.1% |
| 2019 | $4,876 +8.2% | $412,020 +8.2% |
| 2018 | $4,507 +1.9% | $380,830 |
| 2017 | $4,421 +3.9% | $380,830 +3.7% |
| 2016 | $4,255 +6% | $367,300 +2.1% |
| 2015 | $4,016 +5.9% | $359,840 +5.6% |
| 2014 | $3,793 | $340,610 +7% |
| 2013 | -- | $318,320 +3.9% |
| 2012 | -- | $306,260 |
| 2011 | -- | $306,260 +3.1% |
| 2010 | -- | $297,170 -4.8% |
| 2009 | -- | $312,300 -20.2% |
| 2008 | -- | $391,130 -7.8% |
| 2007 | -- | $424,190 +78.8% |
| 2003 | -- | $237,270 +24% |
| 2002 | -- | $191,345 +17.7% |
| 2001 | -- | $162,570 |
Find assessor info on the county website
Monthly payment
Est. payment
Payment breakdown
Explore the cost of this home by adjusting the details. Changes won't be saved.Climate risks
Neighborhood: 22151
Nearby schools
Schools provided by the listing agent
- Elementary: Ravensworth
- Middle: Lake Braddock Secondary School
- High: Lake Braddock
- District: Fairfax County Public Schools
Source: Bright MLS. This data may not be complete. We recommend contacting the local school district to confirm school assignments for this home.

Similar homes
- $779,0005 bd3 ba1.8k sqft7540 Axton St, Springfield, VA 22151For Sale

 MLS ID #VAFX2347596, Vinh Nguyen, Westgate Realty Group, Inc.. Bright MLS
- $650,0003 bd2 ba1.3k sqft7924 Harwood Pl, Springfield, VA 22152For Sale
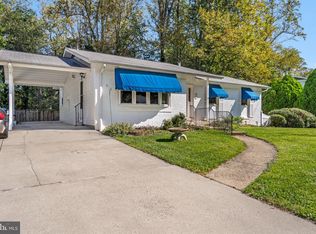 MLS ID #VAFX2346524, Jeffrey Martin, Real Broker, LLC. Bright MLS
- $699,9003 bd2 ba1.2k sqft8112 Dabney Ave, Springfield, VA 22152For Sale
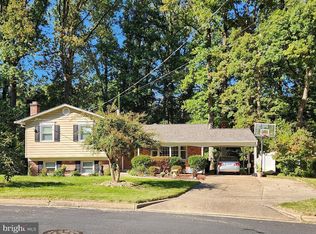 MLS ID #VAFX2345502, Hee Soo Chung, Hyundai Realty. Bright MLS
- $699,9004 bd3 ba1.8k sqft6700 Hopewell Ave, Springfield, VA 22151For Sale
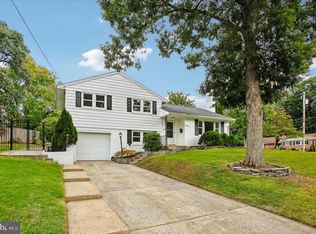 MLS ID #VAFX2324236, Karl Operle, Corcoran McEnearney. Bright MLS
- $639,9004 bd2 ba1.7k sqft5508 Ivor St, Springfield, VA 22151For SaleMLS ID #VAFX2342422, Rob Ferguson, RE/MAX Allegiance. Bright MLS
- $775,0003 bd3 ba2k sqft7600 Hamlet St, Springfield, VA 22151For SaleMLS ID #VAFX2335338, Laurie Mensing, Long & Foster Real Estate, Inc.. Bright MLS
- $749,9004 bd3 ba2k sqft8926 Cromwell Dr, Springfield, VA 22151For SaleMLS ID #VAFX2334588, Rashne Green, RLAH @properties. Bright MLS
- $697,5003 bd2 ba1.6k sqft5920 Camberly Ave, Springfield, VA 22150For SaleMLS ID #VAFX2346502, Khalil Noory, BNI Realty. Bright MLS
- $675,0004 bd2 ba1.3k sqft7705 Kalorama Rd, Annandale, VA 22003For SaleMLS ID #VAFX2339962, Leyla Rogoff, Samson Properties. Bright MLS
- $679,9003 bd2 ba1.8k sqft6112 Fox Hill St, Springfield, VA 22150For SaleMLS ID #VAFX2342206, Kendra Whitaker, Samson Properties. Bright MLS
- $650,0003 bd4 ba2.1k sqft5201 Lonsdale Dr, Springfield, VA 22151For SaleMLS ID #VAFX2344436, KEYSHA WASHINGTON, Samson Properties. Bright MLS
- $769,0004 bd3 ba2k sqft5506 Ventnor Ln, Springfield, VA 22151For SaleMLS ID #VAFX2335892, Frank Tavares, Pearson Smith Realty, LLC. Bright MLS
- $694,9004 bd2 ba1.2k sqft6705 Cabin John Rd, Springfield, VA 22150For SaleMLS ID #VAFX2340976, Marshall Wickramaratne, Samson Properties. Bright MLS
- $575,0003 bd1 ba1k sqft7314 Foxe Pl, Springfield, VA 22151For SaleMLS ID #VAFX2325654, David Luckenbaugh, Samson Properties. Bright MLS
- $804,9004 bd3 ba2.1k sqft8622 Kenilworth Dr, Springfield, VA 22151For SaleMLS ID #VAFX2329254, Susan Metcalf, Corcoran McEnearney. Bright MLS
- $749,9003 bd2 ba2k sqft6012 Loretto St, Springfield, VA 22150For SaleMLS ID #VAFX2343494, Fran Slade, Compass. Bright MLS
- $635,0003 bd3 ba1.2k sqft7410 Dickenson St, Springfield, VA 22150For SaleMLS ID #VAFX2331272, Lloyd Rittiner, Pearson Smith Realty LLC. Bright MLS
- $739,9003 bd3 ba2k sqft5002 Roslyn Rd, Annandale, VA 22003For SaleMLS ID #VAFX2342924, Rachel Rajala, EXP Realty, LLC. Bright MLS
- $828,7284 bd4 ba2k sqft8810 Moverly Ct, Springfield, VA 22152For SaleMLS ID #VAFX2347874, Harshal Acharya, Signature Realtors Inc. Bright MLS
