Welcome to 8810 Moverly Court, a beautifully situated single-family home tucked away on a quiet cul-de-sac in the sought-after West Springfield community. Offering 4 bedrooms, 3.5 bathrooms, a two-car garage, and thoughtfully designed living spaces, this home delivers an appealing combination of comfort, privacy, and convenience. Step inside to discover a warm and inviting interior with a versatile floor plan offering plenty of room for everyday living, entertaining, and relaxation. One of the home's most appealing features is the light-filled sunroom, where expansive views of the surrounding greenery create a peaceful retreat to enjoy throughout the seasons. Whether sipping your morning coffee, catching up on a favorite book, or simply unwinding, this inviting space is sure to become a favorite. Outdoor living is equally enjoyable. Step onto the spacious deck, ideal for grilling, outdoor dining, or entertaining guests. Fully finished walk out level basement with bonus room (Window + closet) The backyard backs to a wooded area, offering a scenic natural backdrop and an added sense of privacy—a wonderful setting for enjoying the outdoors without leaving home. The attached two-car garage provides convenient parking and storage, complete with an installed EV charger for added everyday convenience. Situated in the highly regarded West Springfield High School pyramid, with convenient access to shopping, dining, parks, recreation, and neighborhood amenities. Commuters will appreciate the close proximity to VRE train service, commuter parking lots, Fairfax County Parkway, I-95, I-395, and I-495, providing connections to the Pentagon, Fort Belvoir, Washington, D.C., and major Northern Virginia employment centers. From its quiet cul-de-sac setting and wooded backyard to the inviting sunroom, spacious deck, and EV-ready garage, this home offers features that enhance both everyday living and entertaining. Experience the comfort of suburban living with the convenience of an exceptional commuter location.
For sale
$828,728
8810 Moverly Ct, Springfield, VA 22152
4beds
2,079sqft
Single Family Residence
Built in 1986
8,687 Square Feet Lot
$-- Zestimate®
$399/sqft
$65/mo HOA
What's special
Light-filled sunroomInviting sunroomTwo-car garageThoughtfully designed living spacesVersatile floor planEv-ready garageWarm and inviting interior
- 2 days
- 352
- 55
Likely to sell faster than
Zillow last checked:
Listing updated:
Listed by:
Harshal Acharya 703-606-5300,
Signature Realtors Inc 7033956644
Source: Bright MLS,MLS#: VAFX2347874
Facts & features
Interior
Bedrooms & bathrooms
- Bedrooms: 4
- Bathrooms: 4
- Full bathrooms: 3
- 1/2 bathrooms: 1
- Main level bathrooms: 1
Basement
- Description: Percent Finished: 90.0
- Area: 0
Heating
- Heat Pump, Electric
Cooling
- Central Air, Electric
Appliances
- Included: Microwave, Dishwasher, Disposal, Dryer, Ice Maker, Oven/Range - Electric, Refrigerator, Washer, Electric Water Heater
- Laundry: In Basement
Features
- Bathroom - Tub Shower, Breakfast Area, Dining Area, Kitchen - Gourmet, Kitchen Island
- Flooring: Wood
- Doors: Storm Door(s), Sliding Glass
- Windows: Window Treatments
- Basement: Full,Finished,Walk-Out Access,Windows
- Number of fireplaces: 1
Interior area
- Total structure area: 2,079
- Total interior livable area: 2,079 sqft
- Finished area above ground: 2,079
- Finished area below ground: 0
Property
Parking
- Total spaces: 4
- Parking features: Garage Faces Front, Asphalt, Attached, Driveway
- Attached garage spaces: 2
- Uncovered spaces: 2
Accessibility
- Accessibility features: None
Features
- Levels: Three
- Stories: 3
- Patio & porch: Deck
- Pool features: None
Lot
- Size: 8,687 Square Feet
Details
- Additional structures: Above Grade, Below Grade
- Parcel number: 0793 28 0016
- Zoning: 150
- Special conditions: Standard
Construction
Type & style
- Home type: SingleFamily
- Architectural style: Colonial
- Property subtype: Single Family Residence
Materials
- Aluminum Siding
- Foundation: Block
Condition
- Excellent
- New construction: No
- Year built: 1986
- Major remodel year: 2004
Utilities & green energy
- Sewer: Public Sewer
- Water: Public
Community & HOA
Community
- Subdivision: Hillside Landing
HOA
- Has HOA: Yes
- HOA fee: $195 quarterly
Location
- Region: Springfield
Financial & listing details
- Price per square foot: $399/sqft
- Tax assessed value: $756,960
- Annual tax amount: $8,731
- Date on market: 10/26/2026
- Listing agreement: Exclusive Right To Sell
- Listing terms: Conventional,FHA,VA Loan,Cash,Private Financing Available
- Ownership: Fee Simple
Estimated market value
Not available
Estimated sales range
Not available
Not available
Price history
| Date | Event | Price |
|---|---|---|
| 10/26/2026 | Listed for sale | $828,728+40.5%$399/sqft |
Source:  Bright MLS #VAFX2347874 Report a problem | ||
| 11/4/2019 | Sold | $590,000-1.5%$284/sqft |
Source: Public Record Report a problem | ||
| 9/13/2019 | Pending sale | $599,000$288/sqft |
Source: Long & Foster Real Estate, Inc. #VAFX1085178 Report a problem | ||
| 8/23/2019 | Price change | $599,000-0.2%$288/sqft |
Source: Long & Foster Real Estate, Inc. #VAFX1085178 Report a problem | ||
| 7/22/2019 | Pending sale | $599,990$289/sqft |
Source: Long & Foster Real Estate, Inc. #VAFX1050700 Report a problem | ||
| 6/25/2019 | Listed for sale | $599,990$289/sqft |
Source: Long & Foster Real Estate, Inc. #VAFX1050700 Report a problem | ||
| 4/28/2019 | Listing removed | $599,990$289/sqft |
Source: Long & Foster Real Estate, Inc. #VAFX1050700 Report a problem | ||
| 4/9/2019 | Listed for sale | $599,990+66.7%$289/sqft |
Source: Long & Foster Real Estate, Inc. #VAFX1050700 Report a problem | ||
| 3/4/2003 | Sold | $360,000$173/sqft |
Source: Public Record Report a problem | ||
Public tax history
| Year | Property taxes | Tax assessment |
|---|---|---|
| 2025 | $8,421 +4.4% | $728,470 +4.7% |
| 2024 | $8,064 +11.5% | $696,070 +8.7% |
| 2023 | $7,230 +2.9% | $640,650 +4.3% |
| 2022 | $7,025 | $614,330 +18% |
| 2021 | -- | $520,590 +1.6% |
| 2020 | $6,065 +5% | $512,500 +5% |
| 2019 | $5,778 +1.1% | $488,220 +1.1% |
| 2018 | $5,714 +3.6% | $482,780 +1.6% |
| 2017 | $5,516 +10.6% | $475,100 +10.4% |
| 2016 | $4,987 +3.8% | $430,480 |
| 2015 | $4,804 +0.2% | $430,480 |
| 2014 | $4,793 | $430,480 +17.9% |
| 2013 | -- | $364,980 -7.5% |
| 2012 | -- | $394,540 -8.5% |
| 2011 | -- | $431,080 +3.2% |
| 2010 | -- | $417,860 |
| 2009 | -- | $417,860 -16.4% |
| 2008 | -- | $499,880 |
| 2007 | -- | $499,880 +80.5% |
| 2003 | -- | $276,945 +15.3% |
| 2002 | -- | $240,280 +8% |
| 2001 | -- | $222,480 |
Find assessor info on the county website
Monthly payment
Est. payment
Payment breakdown
Explore the cost of this home by adjusting the details. Changes won't be saved.Climate risks
Neighborhood: 22152
Nearby schools
Schools provided by the listing agent
- Elementary: Cardinal Forest
- Middle: Irving
- High: West Springfield
- District: Fairfax County Public Schools
Source: Bright MLS. This data may not be complete. We recommend contacting the local school district to confirm school assignments for this home.

Similar homes
- $874,9504 bd3 ba2.2k sqft7111 Carnation Ct, Springfield, VA 22152For Sale
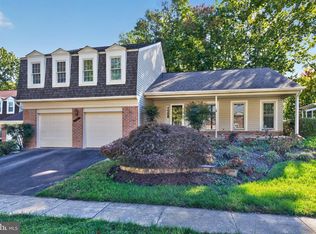
 MLS ID #VAFX2347064, Cindy Schneider, Long & Foster Real Estate, Inc.. Bright MLS
- $824,9994 bd3 ba1.8k sqft9002 Teddy Rae Ct, Springfield, VA 22152For Sale
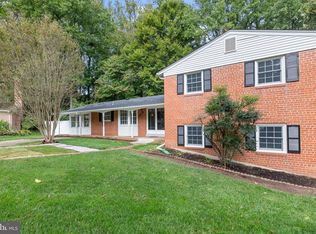 MLS ID #VAFX2337296, Ashley Kopecky, Samson Properties. Bright MLS
- $835,0004 bd3 ba1.9k sqft8138 Viola St, Springfield, VA 22152For Sale
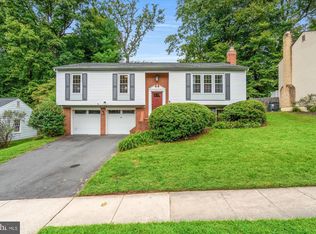 MLS ID #VAFX2344238, Hunter Lang, Serhant. Bright MLS
- $820,0004 bd3 ba2.5k sqft8237 Smithfield Ave, Springfield, VA 22152For Sale
 MLS ID #VAFX2326100, Angela Shelton, Bay Property Mgmt Group Northern Virginia, LLC.. Bright MLS
- $829,9005 bd3 ba2.6k sqft6914 Hadlow Dr, Springfield, VA 22152For SaleMLS ID #VAFX2342080, Brad Kintz, Long & Foster Real Estate, Inc.. Bright MLS
- $925,0004 bd4 ba2.4k sqft8403 Greeley Blvd, Springfield, VA 22152For SaleMLS ID #VAFX2342142, Jillian Keck Hogan, Corcoran McEnearney. Bright MLS
- $899,0004 bd3 ba2k sqft7718 Harwood Pl, Springfield, VA 22152For SaleMLS ID #VAFX2344280, Mansoora Dar, Keller Williams Realty. Bright MLS
- $899,9004 bd3 ba2.2k sqft7030 Flax St, Springfield, VA 22152For SaleMLS ID #VAFX2345332, David Billups, Long & Foster Real Estate, Inc.. Bright MLS
- $759,0004 bd3 ba3k sqft6604 Grey Fox Dr, Springfield, VA 22152For SaleMLS ID #VAFX2339542, Matias Leiva, Keller Williams Realty. Bright MLS
- $749,9904 bd3 ba1.6k sqft6800 Sydenstricker Rd, Springfield, VA 22152For SaleMLS ID #VAFX2311594, Kim Spear, Keller Williams Realty. Bright MLS
- $825,0004 bd3 ba2k sqft6905 Huntsman Blvd, Springfield, VA 22153For SaleMLS ID #VAFX2337418, Brian Blackburn, TTR Sotheby's International Realty. Bright MLS
- $886,0005 bd3 ba2.6k sqft7840 Brompton St, Springfield, VA 22152For SaleMLS ID #VAFX2344522, Steve McIlvaine, KW United. Bright MLS
- $775,0006 bd3 ba2.2k sqft7706 Carrleigh Pkwy, Springfield, VA 22152For SaleMLS ID #VAFX2337306, Joe Facenda, RE/MAX Gateway, LLC. Bright MLS
- $799,0002 bd2 ba2.7k sqft9101 Old Keene Mill Rd, Springfield, VA 22152For SaleMLS ID #VAFX2344284, Steve Yoon, Champion Realty Investment. Bright MLS
- $749,9004 bd2 ba1.8k sqft6403 Greeley Blvd, Springfield, VA 22152For SaleMLS ID #VAFX2329446, Azhar Ali, Global Real Estate, Inc.. Bright MLS
- $759,9005 bd3 ba2.3k sqft7113 Galgate Dr, Springfield, VA 22152For SaleMLS ID #VAFX2329270, Jess Miller, Samson Properties. Bright MLS
- $990,0004 bd3 ba2.6k sqft6106 Roxbury Ave, Springfield, VA 22152For SaleMLS ID #VAFX2338228, Anna Ghen, KW Metro Center. Bright MLS
- $765,8885 bd3 ba2.6k sqft7235 Hadlow Dr, Springfield, VA 22152For SaleMLS ID #VAFX2333854, Stephanie Wayne, eXp Realty LLC. Bright MLS
- $879,0004 bd4 ba2.3k sqft8853 Applecross Ln, Springfield, VA 22153For SaleMLS ID #VAFX2338344, Maurice Berry, Washington Realty Centre, LLC.. Bright MLS
- $819,0003 bd3 ba2.3k sqft6900 Spur Rd, Springfield, VA 22153For SaleMLS ID #VAFX2330796, Nicole Dash, eXp Realty LLC. Bright MLS
