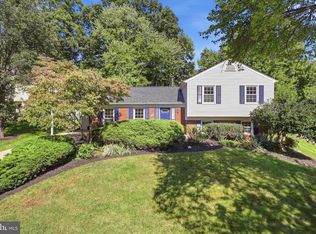
**ASSUMABLE VA LOAN WITH 2.25% INTEREST RATE** Welcome to 8237 Smithfield Avenue, a beautifully maintained home offering the perfect combination of space, comfort, and outdoor living in the heart of Springfield. Situated on a large, private lot with an expansive front lawn, this home makes a lasting first impression from the moment you arrive. Take a virtual walk-through of this exceptional home by clicking the Tours button! Step through the double front doors into a dramatic two-story foyer with soaring ceilings, gleaming hardwood floors, and timeless architectural details. The bright, open-concept main level is filled with natural light and offers an effortless flow that's ideal for both everyday living and entertaining. The gourmet kitchen is the heart of the home, featuring premium stainless steel appliances, a spacious center island with breakfast seating, abundant cabinetry, and a charming bay window bump-out overlooking the backyard. The adjoining dining area provides seamless access to the covered deck, creating the perfect indoor-outdoor entertaining space. Retreat to the spacious primary suite complete with a walk-in closet and a private ensuite bath featuring an updated dual-sink vanity and a tub/shower combination. Generously sized secondary bedrooms provide plenty of flexibility for family, guests, or a home office. The finished lower level offers an expansive recreation and media room, providing endless possibilities for movie nights, game days, a home gym, or additional gathering space. Outside, enjoy one of the home's standout features—a premium covered deck that allows for year-round entertaining, whether you're hosting summer barbecues or relaxing with your morning coffee. The large, fully usable backyard includes a playset, storage shed, hot tub, and plenty of room for gardening, pets, or outdoor activities, all surrounded by fresh landscaping that enhances the home's sense of privacy and beauty. Have multiple vehicles? No problem! In addition to the one-car garage, this home features a convenient parking pad off the driveway, providing plenty of parking options for residents and guests. Conveniently located near major commuter routes, shopping, dining, parks, and schools, this exceptional property offers the space, functionality, and lifestyle today's buyers are looking for. Don't miss the opportunity to make this beautiful Springfield home your own!
Under contract
$825,000
8237 Smithfield Ave, Springfield, VA 22152
4beds
2,571sqft
Single Family Residence
Built in 1967
0.32 Acres Lot
$820,800 Zestimate®
$321/sqft
$-- HOA
What's special
Large private lotTimeless architectural detailsExpansive front lawnGleaming hardwood floorsGenerously sized secondary bedroomsAbundant cabinetry
- 25 days
- 1,538
- 111
Likely to sell faster than
Zillow last checked:
Listing updated:
Listed by:
Angela Shelton 843-614-1510,
Bay Property Mgmt Group Northern Virginia, LLC. 7036391990
Source: Bright MLS,MLS#: VAFX2326100
Facts & features
Interior
Bedrooms & bathrooms
- Bedrooms: 4
- Bathrooms: 3
- Full bathrooms: 2
- 1/2 bathrooms: 1
- Main level bathrooms: 2
- Main level bedrooms: 3
Rooms
- Room types: Living Room, Dining Room, Primary Bedroom, Bedroom 2, Bedroom 3, Bedroom 4, Kitchen, Family Room, Foyer, Laundry
Primary bedroom
- Features: Flooring - HardWood, Walk-In Closet(s)
- Level: Main
- Area: 238 Square Feet
- Dimensions: 14 X 17
Bedroom 2
- Features: Flooring - HardWood
- Level: Main
- Area: 120 Square Feet
- Dimensions: 10 X 12
Bedroom 3
- Features: Flooring - HardWood
- Level: Main
- Area: 110 Square Feet
- Dimensions: 11 X 10
Bedroom 4
- Features: Flooring - Carpet
- Level: Lower
- Area: 150 Square Feet
- Dimensions: 15 X 10
Dining room
- Features: Flooring - HardWood
- Level: Main
- Area: 110 Square Feet
- Dimensions: 11 X 10
Family room
- Features: Flooring - Carpet
- Level: Lower
- Area: 408 Square Feet
- Dimensions: 17 X 24
Foyer
- Features: Flooring - HardWood
- Level: Main
- Area: 15 Square Feet
- Dimensions: 3 X 5
Kitchen
- Level: Main
- Area: 154 Square Feet
- Dimensions: 11 X 14
Laundry
- Level: Lower
- Area: 220 Square Feet
- Dimensions: 11 X 20
Living room
- Features: Flooring - HardWood
- Level: Main
- Area: 216 Square Feet
- Dimensions: 12 X 18
Heating
- Forced Air, Natural Gas
Cooling
- Central Air, Electric
Appliances
- Included: Dishwasher, Disposal, Dryer, Refrigerator, Washer, Water Heater, Microwave, Exhaust Fan, Oven/Range - Gas, Stainless Steel Appliance(s), Gas Water Heater
- Laundry: Washer In Unit, Dryer In Unit, In Basement, Has Laundry, Laundry Room
Features
- Breakfast Area, Built-in Features, Ceiling Fan(s), Dining Area, Eat-in Kitchen, Kitchen - Gourmet, Kitchen Island, Primary Bath(s), Bathroom - Stall Shower, Bathroom - Tub Shower, Upgraded Countertops, Floor Plan - Traditional, Formal/Separate Dining Room, Walk-In Closet(s), Recessed Lighting, Dry Wall
- Flooring: Hardwood, Carpet, Wood
- Doors: Sliding Glass
- Windows: Insulated Windows, Bay/Bow
- Basement: English,Full,Interior Entry,Exterior Entry,Walk-Out Access,Windows
- Number of fireplaces: 1
- Fireplace features: Screen, Glass Doors, Mantel(s), Wood Burning, Brick
Interior area
- Total structure area: 2,571
- Total interior livable area: 2,571 sqft
- Finished area above ground: 1,323
- Finished area below ground: 1,248
Video & virtual tour
Property
Parking
- Total spaces: 4
- Parking features: Garage Door Opener, Concrete, Driveway, Attached
- Attached garage spaces: 1
- Uncovered spaces: 3
Accessibility
- Accessibility features: None
Features
- Levels: Split Foyer,Two
- Stories: 2
- Patio & porch: Deck
- Exterior features: Play Equipment
- Pool features: None
- Has spa: Yes
- Spa features: Hot Tub
- Fencing: Full,Vinyl,Back Yard
Lot
- Size: 0.32 Acres
- Features: Corner Lot
Details
- Additional structures: Above Grade, Below Grade
- Parcel number: 0891 04 0203
- Zoning: 130
- Special conditions: Standard
Construction
Type & style
- Home type: SingleFamily
- Property subtype: Single Family Residence
Materials
- Aluminum Siding, Brick
- Foundation: Slab
- Roof: Shingle
Condition
- New construction: No
- Year built: 1967
Details
- Builder model: Essex
Utilities & green energy
- Sewer: Public Sewer
- Water: Public
Community & HOA
Community
- Security: Main Entrance Lock
- Subdivision: West Springfield
HOA
- Has HOA: No
Location
- Region: Springfield
Financial & listing details
- Price per square foot: $321/sqft
- Tax assessed value: $743,300
- Annual tax amount: $8,574
- Date on market: 9/3/2026
- Listing agreement: Exclusive Right To Sell
- Inclusions: Tot Lot / Playset, Hot Tub, White Fencing Material And Shed Offered 'as Is'.
- Ownership: Fee Simple
Estimated market value
$820,800
$780,000 - $862,000
$4,015/mo
Price history
| Date | Event | Price |
|---|---|---|
| 9/18/2026 | Contingent | $825,000$321/sqft |
Source:  Bright MLS #VAFX2326100 Report a problem Bright MLS #VAFX2326100 Report a problem | ||
| 9/3/2026 | Listed for sale | $825,000+57.9%$321/sqft |
Source: Bright MLS #VAFX2326100 Report a problem | ||
| 7/1/2026 | Listing removed | $4,100$2/sqft |
Source: Zillow Rentals Report a problem | ||
| 6/1/2026 | Listed for rent | $4,100+2.5%$2/sqft |
Source: Zillow Rentals Report a problem | ||
| 5/1/2024 | Listing removed | -- |
Source: Zillow Rentals Report a problem | ||
| 4/23/2024 | Listed for rent | $4,000-4.8%$2/sqft |
Source: Zillow Rentals Report a problem | ||
| 8/26/2023 | Listing removed | -- |
Source: Zillow Rentals Report a problem | ||
| 8/24/2023 | Price change | $4,200+16.7%$2/sqft |
Source: Zillow Rentals Report a problem | ||
| 7/6/2023 | Listed for rent | $3,600$1/sqft |
Source: Zillow Rentals Report a problem | ||
| 6/19/2017 | Sold | $522,500$203/sqft |
Source: Public Record Report a problem | ||
| 5/6/2017 | Pending sale | $522,500$203/sqft |
Source: Coldwell Banker Residential Brokerage - Alexandria #FX9910182 Report a problem | ||
| 4/29/2017 | Price change | $522,500-1.2%$203/sqft |
Source: Coldwell Banker Residential Brokerage - Alexandria #FX9910182 Report a problem | ||
| 4/7/2017 | Listed for sale | $529,000$206/sqft |
Source: Coldwell Banker Residential Brokerage - Alexandria #FX9910182 Report a problem | ||
Public tax history
| Year | Property taxes | Tax assessment |
|---|---|---|
| 2025 | $8,546 +3.4% | $739,280 +3.6% |
| 2024 | $8,265 +3.3% | $713,400 +0.6% |
| 2023 | $8,000 +10.8% | $708,940 +12.1% |
| 2022 | $7,223 | $632,510 +14.8% |
| 2021 | -- | $550,750 +4.7% |
| 2020 | $6,225 +1.6% | $525,950 +1.6% |
| 2019 | $6,129 +4.1% | $517,880 +4.1% |
| 2018 | $5,887 +8.8% | $497,450 +6.7% |
| 2017 | $5,412 +0.2% | $466,110 |
| 2016 | $5,400 +9.2% | $466,110 +5.2% |
| 2015 | $4,944 +3.8% | $443,020 +3.6% |
| 2014 | $4,762 | $427,660 +5.3% |
| 2013 | -- | $406,180 +3.4% |
| 2012 | -- | $392,710 -2.2% |
| 2011 | -- | $401,550 +2.9% |
| 2010 | -- | $390,130 |
| 2009 | -- | $390,130 -15.9% |
| 2008 | -- | $463,660 -7.5% |
| 2007 | -- | $501,220 +67.4% |
| 2003 | -- | $299,355 +19% |
| 2002 | -- | $251,560 +20% |
| 2001 | -- | $209,635 |
Find assessor info on the county website
Monthly payment
Est. payment
Payment breakdown
Explore the cost of this home by adjusting the details. Changes won't be saved.Climate risks
Neighborhood: 22152
Nearby schools
Schools provided by the listing agent
- Elementary: West Springfield
- Middle: Irving
- High: West Springfield
- District: Fairfax County Public Schools
Source: Bright MLS. This data may not be complete. We recommend contacting the local school district to confirm school assignments for this home.
- $835,1004 bd3 ba1.7k sqft8235 Smithfield Ave, Springfield, VA 22152Off Market
- $797,3005 bd3 ba1.4k sqft8236 Smithfield Ave, Springfield, VA 22152Off Market
- $780,8006 bd2 ba1.6k sqft8233 Smithfield Ave, Springfield, VA 22152Off Market
- $802,3004 bd3 ba1.4k sqft8218 Greeley Blvd, Springfield, VA 22152Off Market
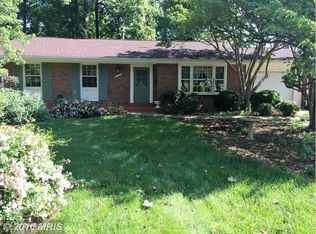
Similar homes
- $815,0004 bd4 ba2.3k sqft6800 Ava St, Springfield, VA 22152For Sale
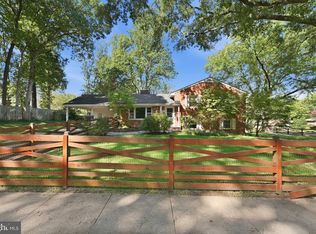
 MLS ID #VAFX2339332, Angela Shelton, Bay Property Mgmt Group Northern Virginia, LLC.. Bright MLS
 - $765,0005 bd3 ba2.3k sqft7113 Galgate Dr, Springfield, VA 22152For Sale
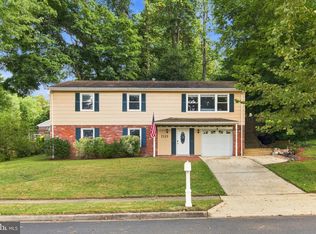 MLS ID #VAFX2329270, Jess Miller, Samson Properties. Bright MLS
 - $825,0004 bd3 ba2k sqft6905 Huntsman Blvd, Springfield, VA 22153For Sale
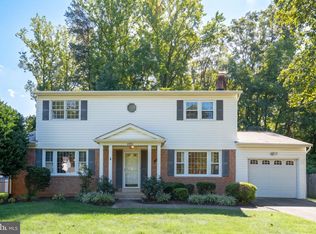 MLS ID #VAFX2337418, Brian Blackburn, TTR Sotheby's International Realty. Bright MLS
 - $835,0004 bd3 ba1.8k sqft5215 Lighthorne Rd, Burke, VA 22015For Sale
 MLS ID #VAFX2341254, Steve McIlvaine, KW United. Bright MLS
 - $830,0003 bd3 ba1.7k sqft7685 Green Garland Dr, Springfield, VA 22153For SaleMLS ID #VAFX2336116, Carmen Perry, Long & Foster Real Estate, Inc.. Bright MLS
- $899,9005 bd3 ba3.1k sqft8710 Piccadilly Pl, Springfield, VA 22151For SaleMLS ID #VAFX2332410, Susan Metcalf, Corcoran McEnearney. Bright MLS
- $839,9004 bd3 ba2.5k sqft7032 Coventry Rd, Alexandria, VA 22306For SaleMLS ID #VAFX2337840, Muhammad mir, First American Real Estate. Bright MLS
- $860,0003 bd4 ba2.4k sqft7506 Irene Ct, Springfield, VA 22153For SaleMLS ID #VAFX2315078, Doreen Gagne, Century 21 Redwood Realty. Bright MLS
- $809,9003 bd2 ba2.3k sqft5602 Ashfield Rd, Alexandria, VA 22315For SaleMLS ID #VAFX2341770, Adrianna Vallario, Compass. Bright MLS
- $944,0004 bd4 ba2.3k sqftCharelston Collection At Sprin, Springfield, VA 22150For SaleMLS ID #VAFX2333814, Beth Robertson, Long & Foster Real Estate, Inc.. Bright MLS
- $840,0004 bd3 ba1.9k sqft3803 Tall Oak Ct, Annandale, VA 22003For SaleMLS ID #VAFX2338912, John Mentis, Long & Foster Real Estate, Inc.. Bright MLS
- $849,9005 bd3 ba2.4k sqft6702 Lenclair St, Alexandria, VA 22306For SaleMLS ID #VAFX2336362, Jeannie Nguyen, Century 21 Redwood Realty. Bright MLS
- $799,0005 bd3 ba2.6k sqft3713 Randolph St, Fairfax, VA 22030For SaleMLS ID #VAFC2009196, Taylor Tolbert, Samson Properties. Bright MLS
- $765,0004 bd3 ba2.4k sqft4216 Jackson Pl, Alexandria, VA 22309For SaleMLS ID #VAFX2327102, Carrie Shokraei, Samson Properties. Bright MLS
- $875,0004 bd3 ba2.3k sqft10102 Spring Lake Ter, Fairfax, VA 22030For SaleMLS ID #VAFC2008870, Uday Kammula, Spring Hill Real Estate, LLC.. Bright MLS
- $790,0005 bd2 ba2.2k sqft4529 Eaton Pl, Alexandria, VA 22310For SaleMLS ID #VAFX2327940, Jim Sabol, Pearson Smith Realty, LLC. Bright MLS
- $789,0004 bd3 ba2.4k sqft6816 Rock Creek Ct, Alexandria, VA 22306For SaleMLS ID #VAFX2291324, Wayne Mattson, Century 21 Redwood Realty. Bright MLS
- $845,0003 bd3 ba2.2k sqft6802 Derrell Ct, Alexandria, VA 22307For SaleMLS ID #VAFX2325926, Ana Racanelli, Samson Properties. Bright MLS
- $795,9955 bd3 ba3k sqft9201 Cherrytree Dr, Alexandria, VA 22309For SaleMLS ID #VAFX2322762, Mohammad Zeeshan, Samson Properties. Bright MLS
- $870,0004 bd3 ba2.1k sqft3149 Southfield Dr, Herndon, VA 20171For SaleMLS ID #VAFX2318788, Sunny Lee, NBI Realty, LLC. Bright MLS
