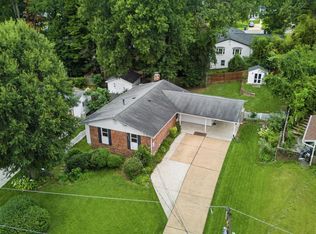
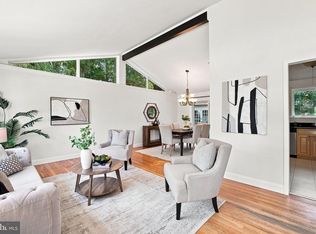
Gorgeous Four Bedroom Kings Park Home. Fully Remodeled Kitchen with Upgraded Silestone Counters, LVP Floor, Stainless Steel Appliances, Recessed and Pendant Lighting, Ceiling Fan, Breakfast/Homework Bar with Wood Counter, Wine Storage, Cathedral Ceiling, Subway Tile Backsplash, and White Shaker Style Cabinets with Quiet Drawers and Cabinet Close. Cathedral Ceiling in Living Room, Kitchen, and Dining Room. Three Fully Remodeled Full Baths. Gleaming, Newly Refinished Hardwood Floors Throughout Upper Level. Freshly Painted Throughout! Separate Dining Room with Slider Leading to Sunroom, Patio, and Rear Yard. Three Main Level Bedrooms. Oversized Family Room on Lower Level with Brand New Carpeting and Fully Renovated Wood Burning Fireplace. Fully Remodeled Full Bath on Lower Level. Office/Fourth Bedroom on Lower Level. Large Utility Room with Plenty of Room for Projects. Side Access to Yard from Utility Room. Freshly Painted Throughout. Don’t miss the Fabulous Shed – Perfect for Storage, Wood Working Enthusiasts, Crafting, and Gardening. Shed is on a Separate Electric Circuit, Raised Up with a Crawl Space on Top of 24x12” Concrete Cylinders with a Large 4x8x24 ft Beam across the Top of the Roof Pinnacle, Windows, and Plenty of Lighting Spacious Sunroom that is Perfect for Relaxing with a Cup of Coffee and a Book or Watching the Birds. Tranquil Backyard with Patio. Brand New Roof and Portico. HVAC Five Years Old. Upgraded Electrical Box. Can't Beat the Location – Close to Lake Accotink Park’s Two Trail Entrances, Kings Park and Kings Glen Elementary Schools, Easy Access to Kings Park Park with Basketball Hoops, Baseball/Softball Field, Tennis Courts, Playground, and Creek. Close to Rolling Road VRE, Metrobus Stop with Service Direct to Pentagon, Shopping, Public Library, and Neighborhood Pool. Close to I-495, Braddock Road, Ft Belvior, NGA, FFX Parkway - A Commuters Dream! Kings Park is a Sought After, Close Knit Neighborhood Where Neighbors Know Each Other. This House is Move In Ready.
For sale
Price cut: $4K (9/5)
$804,900
8622 Kenilworth Dr, Springfield, VA 22151
4beds
2,100sqft
Single Family Residence
Built in 1965
10,500 Square Feet Lot
$798,100 Zestimate®
$383/sqft
$-- HOA
What's special
Brand new carpetingLvp floorTranquil backyard with patioFully remodeled kitchenFreshly painted throughoutWine storageCathedral ceiling
- 81 days
- 605
- 37
Zillow last checked:
Listing updated:
Listed by:
Susan Metcalf 703-472-6512,
Corcoran McEnearney 7037909090
Source: Bright MLS,MLS#: VAFX2329254
Facts & features
Interior
Bedrooms & bathrooms
- Bedrooms: 4
- Bathrooms: 3
- Full bathrooms: 3
- Main level bathrooms: 2
- Main level bedrooms: 3
Rooms
- Room types: Living Room, Dining Room, Primary Bedroom, Bedroom 2, Bedroom 3, Bedroom 4, Kitchen, Family Room, Sun/Florida Room, Laundry, Storage Room, Workshop, Primary Bathroom
Primary bedroom
- Features: Flooring - HardWood, Walk-In Closet(s)
- Level: Main
Bedroom 2
- Features: Flooring - HardWood
- Level: Main
Bedroom 3
- Features: Flooring - HardWood
- Level: Main
Bedroom 4
- Features: Flooring - Carpet, Window Treatments
- Level: Lower
Primary bathroom
- Features: Bathroom - Walk-In Shower
- Level: Main
Dining room
- Features: Cathedral/Vaulted Ceiling, Flooring - HardWood
- Level: Main
Family room
- Features: Fireplace - Wood Burning, Flooring - Carpet
- Level: Lower
Kitchen
- Features: Breakfast Bar, Cathedral/Vaulted Ceiling, Granite Counters, Kitchen - Gas Cooking, Lighting - Pendants, Recessed Lighting, Pantry, Ceiling Fan(s), Flooring - HardWood
- Level: Main
Laundry
- Level: Lower
Living room
- Features: Cathedral/Vaulted Ceiling, Flooring - HardWood
- Level: Main
Storage room
- Level: Lower
Other
- Features: Skylight(s), Ceiling Fan(s), Flooring - Engineered Wood
- Level: Main
Workshop
- Level: Lower
Heating
- Forced Air, Natural Gas
Cooling
- Central Air, Ceiling Fan(s), Electric
Appliances
- Included: Microwave, Dishwasher, Disposal, Dryer, Exhaust Fan, Ice Maker, Oven/Range - Gas, Refrigerator, Stainless Steel Appliance(s), Washer, Water Heater, Gas Water Heater
- Laundry: Lower Level, Laundry Room
Features
- Soaking Tub, Bathroom - Walk-In Shower, Breakfast Area, Built-in Features, Ceiling Fan(s), Entry Level Bedroom, Open Floorplan, Eat-in Kitchen, Kitchen - Gourmet, Primary Bath(s), Recessed Lighting, Walk-In Closet(s), 9'+ Ceilings, Cathedral Ceiling(s), Beamed Ceilings, Dry Wall, 2 Story Ceilings
- Flooring: Carpet, Hardwood, Wood
- Doors: Sliding Glass
- Windows: Energy Efficient, Replacement, Screens, Skylight(s), Sliding, Triple Pane Windows, Vinyl Clad, Window Treatments
- Basement: Connecting Stairway,Full,Improved,Interior Entry,Exterior Entry,Side Entrance,Walk-Out Access,Windows,Workshop
- Number of fireplaces: 1
Interior area
- Total structure area: 2,400
- Total interior livable area: 2,100 sqft
- Finished area above ground: 1,200
- Finished area below ground: 900
Property
Parking
- Total spaces: 2
- Parking features: Driveway
- Uncovered spaces: 2
Accessibility
- Accessibility features: None
Features
- Levels: Split Foyer,Two
- Stories: 2
- Patio & porch: Patio, Porch
- Exterior features: Sidewalks, Street Lights
- Pool features: Community
Lot
- Size: 10,500 Square Feet
Details
- Additional structures: Above Grade, Below Grade
- Parcel number: 0791 06 0370
- Zoning: R-3
- Special conditions: Standard
Construction
Type & style
- Home type: SingleFamily
- Property subtype: Single Family Residence
Materials
- Concrete
- Foundation: Block
- Roof: Composition
Condition
- Excellent
- New construction: No
- Year built: 1965
Details
- Builder model: Duke
Utilities & green energy
- Sewer: Other
- Water: Other
Community & HOA
Community
- Subdivision: Kings Park
HOA
- Has HOA: No
Location
- Region: Springfield
Financial & listing details
- Price per square foot: $383/sqft
- Tax assessed value: $705,290
- Annual tax amount: $8,135
- Date on market: 7/18/2026
- Listing agreement: Exclusive Right To Sell
- Ownership: Fee Simple
Estimated market value
$798,100
$758,000 - $838,000
$3,757/mo
Price history
| Date | Event | Price |
|---|---|---|
| 9/5/2026 | Price change | $804,900-0.5%$383/sqft |
Source:  Bright MLS #VAFX2329254 Report a problem Bright MLS #VAFX2329254 Report a problem | ||
| 7/25/2026 | Price change | $808,900-1.2%$385/sqft |
Source: Bright MLS #VAFX2329254 Report a problem | ||
| 7/18/2026 | Listed for sale | $819,000$390/sqft |
Source: Bright MLS #VAFX2329254 Report a problem | ||
| 6/25/2026 | Listing removed | $819,000$390/sqft |
Source: Bright MLS #VAFX2310232 Report a problem | ||
| 5/7/2026 | Listed for sale | $819,000+315.7%$390/sqft |
Source: Bright MLS #VAFX2310232 Report a problem | ||
| 9/28/1999 | Sold | $197,000+9.4%$94/sqft |
Source: Public Record Report a problem | ||
| 7/31/1998 | Sold | $180,000$86/sqft |
Source: Public Record Report a problem | ||
Public tax history
| Year | Property taxes | Tax assessment |
|---|---|---|
| 2025 | $7,889 +9.9% | $682,440 +10.1% |
| 2024 | $7,181 +3.6% | $619,850 +1% |
| 2023 | $6,929 +0.4% | $614,000 +1.7% |
| 2022 | $6,901 | $603,470 +17.3% |
| 2021 | -- | $514,460 +4.2% |
| 2020 | $5,846 +3.8% | $493,920 +3.8% |
| 2019 | $5,633 +4.2% | $475,960 +4.2% |
| 2018 | $5,408 +5.2% | $456,960 +3.2% |
| 2017 | $5,143 +0.2% | $442,960 |
| 2016 | $5,132 +5.9% | $442,960 +2% |
| 2015 | $4,844 +6.4% | $434,080 +6.1% |
| 2014 | $4,554 | $408,980 +9% |
| 2013 | -- | $375,060 +5.4% |
| 2012 | -- | $355,770 |
| 2011 | -- | $355,770 +8.7% |
| 2010 | -- | $327,360 |
| 2009 | -- | $327,360 -17.8% |
| 2008 | -- | $398,240 -13.7% |
| 2007 | -- | $461,550 +71.9% |
| 2003 | -- | $268,530 +18% |
| 2002 | -- | $227,570 +19.6% |
| 2001 | -- | $190,275 |
Find assessor info on the county website
Monthly payment
Est. payment
Payment breakdown
Explore the cost of this home by adjusting the details. Changes won't be saved.Climate risks
Neighborhood: 22151
Nearby schools
Schools provided by the listing agent
- Elementary: Kings Park
- Middle: Lake Braddock Secondary School
- High: Lake Braddock Secondary School
- District: Fairfax County Public Schools
Source: Bright MLS. This data may not be complete. We recommend contacting the local school district to confirm school assignments for this home.
- $744,300-- bd2 ba1.8k sqft8624 Kenilworth Dr, Springfield, VA 22151Off Market
- $718,400-- bd2 ba1.9k sqft8620 Kenilworth Dr, Springfield, VA 22151Off Market
- $716,1005 bd3 ba1.2k sqft8621 Clydesdale Rd, Springfield, VA 22151Off Market
- $742,1004 bd2 ba1.5k sqft8626 Kenilworth Dr, Springfield, VA 22151Off Market
Similar homes
- $799,9994 bd3 ba2.3k sqft5502 Kings Park Dr, Springfield, VA 22151For Sale

 MLS ID #VAFX2325352, Peter Brock, Jobin Realty. Bright MLS
 - $779,0004 bd3 ba2k sqft5506 Ventnor Ln, Springfield, VA 22151For Sale
 MLS ID #VAFX2335892, Frank Tavares, Pearson Smith Realty, LLC. Bright MLS
 - $819,0005 bd3 ba2.5k sqft5510 Kings Park Dr, Springfield, VA 22151For Sale
 MLS ID #VAFX2341348, Susan Metcalf, Corcoran McEnearney. Bright MLS
 - $749,9004 bd3 ba2k sqft8926 Cromwell Dr, Springfield, VA 22151For Sale
 MLS ID #VAFX2334588, Rashne Green, RLAH @properties. Bright MLS
 - $839,9005 bd2 ba2.5k sqft8923 Cromwell Dr, Springfield, VA 22151For SaleMLS ID #VAFX2332400, Frank Tavares, Pearson Smith Realty, LLC. Bright MLS
- $749,0004 bd3 ba2k sqft8447 Thames St, Springfield, VA 22151For SaleMLS ID #VAFX2332440, Susan Metcalf, Corcoran McEnearney. Bright MLS
- $675,0004 bd2 ba1.8k sqft8108 Adair Ln, Springfield, VA 22151For SaleMLS ID #VAFX2344248, Caitlin Ellis, Samson Properties. Bright MLS
- $925,0004 bd4 ba1.8k sqft5520 Southampton Dr, Springfield, VA 22151For SaleMLS ID #VAFX2333530, Richard Villegas, Vibo Realty & Management LLC. Bright MLS
- $899,9005 bd3 ba3.1k sqft8710 Piccadilly Pl, Springfield, VA 22151For SaleMLS ID #VAFX2332410, Susan Metcalf, Corcoran McEnearney. Bright MLS
- $779,0006 bd4 ba2.3k sqft7914 Ellet Rd, Springfield, VA 22151For SaleMLS ID #VAFX2327994, Kunpeng Hu, Libra Realty, LLC. Bright MLS
- $824,9994 bd3 ba1.8k sqft9002 Teddy Rae Ct, Springfield, VA 22152For SaleMLS ID #VAFX2337296, Ashley Kopecky, Samson Properties. Bright MLS
- $775,0003 bd3 ba2k sqft7600 Hamlet St, Springfield, VA 22151For SaleMLS ID #VAFX2335338, Laurie Mensing, Long & Foster Real Estate, Inc.. Bright MLS
- $799,9004 bd3 ba2.3k sqft6401 Limerick Ct, Springfield, VA 22152For SaleMLS ID #VAFX2330420, Carmen Carter-Howell, Samson Properties. Bright MLS
- $825,0004 bd3 ba2k sqft6905 Huntsman Blvd, Springfield, VA 22153For SaleMLS ID #VAFX2337418, Brian Blackburn, TTR Sotheby's International Realty. Bright MLS
- $799,0002 bd2 ba2.7k sqft9101 Old Keene Mill Rd, Springfield, VA 22152For SaleMLS ID #VAFX2344284, Steve Yoon, Champion Realty Investment. Bright MLS
- $795,0004 bd3 ba1.6k sqft6800 Sydenstricker Rd, Springfield, VA 22152For SaleMLS ID #VAFX2311594, Kim Spear, Keller Williams Realty. Bright MLS
- $825,0004 bd3 ba2.5k sqft8237 Smithfield Ave, Springfield, VA 22152For SaleMLS ID #VAFX2326100, Angela Shelton, Bay Property Mgmt Group Northern Virginia, LLC.. Bright MLS
- $829,9005 bd3 ba2.6k sqft6914 Hadlow Dr, Springfield, VA 22152For SaleMLS ID #VAFX2342080, Brad Kintz, Long & Foster Real Estate, Inc.. Bright MLS
