Welcome to Orange Hunt Estates, where charm, comfort, and everyday convenience come together! This beautifully maintained four-bedroom, 2.5-bath, four-level split-level home offers over 2,500 finished square feet of thoughtfully designed living space, nestled on a generous 0.26-acre lot in a highly sought-after community. From the moment you step inside, you'll appreciate the warmth and character of the gleaming hardwood floors, inviting living spaces, and an updated bright kitchen featuring quartz countertops and stainless steel appliances. Whether you're preparing a weeknight dinner, entertaining friends, or enjoying a quiet evening by the cozy wood-burning fireplace, this home offers the perfect setting for making lasting memories. With four distinct levels, there is plenty of flexibility for working from home, relaxing, entertaining, or creating the additional space your lifestyle deserves. Step outside and discover your own private backyard retreat! Imagine morning coffee or weekend gatherings on the spacious deck, surrounded by mature landscaping and the charm of a wisteria-covered pergola. As the evening winds down, gather around the fire pit and enjoy the peaceful outdoor setting with family and friends. You'll also appreciate the valuable recent improvements, including a new water heater (2026), an updated primary bathroom (2025), and HVAC system (2020). Ideally situated in the West Springfield school pyramid, shopping, dining, parks, and major commuter routes to DC and Fort Belvior, this home offers an exceptional combination of neighborhood appeal, comfortable living, and convenient access to everything Northern Virginia has to offer.
For sale
$850,000
6614 Huntsman Blvd, Springfield, VA 22152
4beds
2,533sqft
Single Family Residence
Built in 1966
0.26 Acres Lot
$841,600 Zestimate®
$336/sqft
$-- HOA
What's special
Cozy wood-burning fireplaceInviting living spacesWisteria-covered pergolaMature landscapingPrivate backyard retreatFire pitGleaming hardwood floors
- 1 day
- 170
- 11
Zillow last checked:
Listing updated:
Listed by:
Renee Aaron 704-779-4706,
Corcoran McEnearney 7035499292
Source: Bright MLS,MLS#: VAFX2349972
Facts & features
Interior
Bedrooms & bathrooms
- Bedrooms: 4
- Bathrooms: 3
- Full bathrooms: 2
- 1/2 bathrooms: 1
- Main level bathrooms: 3
- Main level bedrooms: 4
Basement
- Area: 1230
Heating
- Forced Air, Natural Gas
Cooling
- Central Air, Electric
Appliances
- Included: Microwave, Built-In Range, Dishwasher, Disposal, Dryer, ENERGY STAR Qualified Washer, ENERGY STAR Qualified Refrigerator, Water Heater
- Laundry: In Basement, Laundry Chute
Features
- Bathroom - Walk-In Shower, Built-in Features, Dining Area, Floor Plan - Traditional, Formal/Separate Dining Room, Eat-in Kitchen, Primary Bath(s)
- Flooring: Engineered Wood, Hardwood, Wood
- Basement: Rear Entrance
- Number of fireplaces: 1
- Fireplace features: Wood Burning
Interior area
- Total structure area: 2,533
- Total interior livable area: 2,533 sqft
- Finished area above ground: 1,303
- Finished area below ground: 1,230
Video & virtual tour
Property
Parking
- Total spaces: 4
- Parking features: Storage, Built In, Garage Faces Front, Garage Door Opener, Attached, Driveway
- Attached garage spaces: 1
- Uncovered spaces: 3
- Details: Garage Sqft: 336
Accessibility
- Accessibility features: Accessible Entrance
Features
- Levels: Four
- Stories: 4
- Patio & porch: Deck, Patio
- Pool features: Community
- Fencing: Panel
Lot
- Size: 0.26 Acres
Details
- Additional structures: Above Grade, Below Grade
- Parcel number: 0891 05 0009
- Zoning: 121
- Special conditions: Standard
- Other equipment: Negotiable
Construction
Type & style
- Home type: SingleFamily
- Architectural style: Raised Ranch/Rambler
- Property subtype: Single Family Residence
Materials
- Concrete
- Foundation: Slab
- Roof: Architectural Shingle
Condition
- Excellent
- New construction: No
- Year built: 1966
Utilities & green energy
- Sewer: Public Sewer
- Water: Public
Community & HOA
Community
- Subdivision: Orange Hunt Estates
HOA
- Has HOA: No
Location
- Region: Springfield
Financial & listing details
- Price per square foot: $336/sqft
- Tax assessed value: $755,920
- Annual tax amount: $8,720
- Date on market: 11/18/2026
- Listing agreement: Exclusive Right To Sell
- Listing terms: Cash,Conventional,FHA,VA Loan
- Ownership: Fee Simple
Estimated market value
$841,600
$783,000 - $901,000
$3,841/mo
Price history
| Date | Event | Price |
|---|---|---|
| 11/18/2026 | Listed for sale | $850,000+1.2%$336/sqft |
Source:  Bright MLS #VAFX2349972 Report a problem | ||
| 5/5/2025 | Sold | $840,000+1.2%$332/sqft |
Source: Bright MLS #VAFX2225642 Report a problem | ||
| 3/26/2025 | Contingent | $830,000$328/sqft |
Source: Bright MLS #VAFX2225642 Report a problem | ||
| 3/20/2025 | Listed for sale | $830,000+10.7%$328/sqft |
Source: Bright MLS #VAFX2225642 Report a problem | ||
| 4/20/2021 | Sold | $750,000+10.3%$296/sqft |
Source: Public Record Report a problem | ||
| 4/7/2021 | Pending sale | $680,000$268/sqft |
Source: Real Living Real Estate #VAFX2000466 Report a problem | ||
| 4/7/2021 | Listing removed | -- |
Source: Real Living Real Estate Report a problem | ||
| 3/31/2021 | Pending sale | $680,000$268/sqft |
Source: Real Living Real Estate #VAFX2000466 Report a problem | ||
| 3/15/2021 | Listing removed | -- |
Source: Real Living Real Estate Report a problem | ||
| 3/12/2021 | Listed for sale | $680,000+28.5%$268/sqft |
Source: Real Living Real Estate #VAFX2000466 Report a problem | ||
| 11/16/2016 | Sold | $529,000-0.1%$209/sqft |
Source: Public Record Report a problem | ||
| 9/23/2016 | Listed for sale | $529,750-6.2%$209/sqft |
Source: RE/MAX Gateway #FX9772306 Report a problem | ||
| 6/24/2005 | Sold | $564,900+155.6%$223/sqft |
Source: Public Record Report a problem | ||
| 7/15/1999 | Sold | $221,000$87/sqft |
Source: Public Record Report a problem | ||
Public tax history
| Year | Property taxes | Tax assessment |
|---|---|---|
| 2026 | $8,720 +2.2% | $755,920 +2.4% |
| 2025 | $8,532 +2% | $738,050 +2.2% |
| 2024 | $8,368 +9% | $722,290 +6.2% |
| 2023 | $7,677 +5.6% | $680,260 +7% |
| 2022 | $7,272 | $635,910 +16.2% |
| 2021 | -- | $547,110 +0.8% |
| 2020 | $6,422 +0.1% | $542,650 +0.1% |
| 2019 | $6,415 +4.2% | $542,010 +4.2% |
| 2018 | $6,154 +5.4% | $519,980 +3.4% |
| 2017 | $5,837 +0.6% | $502,730 +0.4% |
| 2016 | $5,801 +3.8% | $500,730 |
| 2015 | $5,588 +2.2% | $500,730 +1.9% |
| 2014 | $5,470 | $491,240 +10.4% |
| 2013 | -- | $445,160 +2.1% |
| 2012 | -- | $436,000 |
| 2011 | -- | $436,000 +4% |
| 2010 | -- | $419,080 +1.1% |
| 2009 | -- | $414,520 -12.1% |
| 2008 | -- | $471,530 -3.9% |
| 2007 | -- | $490,530 +64.9% |
| 2003 | -- | $297,395 +20.4% |
| 2002 | -- | $247,090 +16% |
| 2001 | -- | $213,010 |
Find assessor info on the county website
Monthly payment
Est. payment
Payment breakdown
Explore the cost of this home by adjusting the details. Changes won't be saved.Climate risks
Neighborhood: 22152
Nearby schools
Schools provided by the listing agent
- Elementary: Orange Hunt
- Middle: Irving
- High: West Springfield
- District: Fairfax County Public Schools
Source: Bright MLS. This data may not be complete. We recommend contacting the local school district to confirm school assignments for this home.
Similar homes
- $825,0004 bd3 ba1.9k sqft8138 Viola St, Springfield, VA 22152For Sale
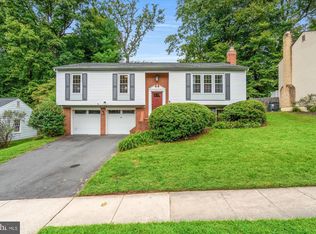
 MLS ID #VAFX2344238, Hunter Lang, Serhant. Bright MLS
- $850,0003 bd4 ba2.1k sqft8228 Running Creek Ct, Springfield, VA 22153For Sale
 MLS ID #VAFX2349284, Robert Wittman, Redfin Corporation. Bright MLS
- $875,0004 bd3 ba2.7k sqft6233 Garretson St, Burke, VA 22015For Sale
 MLS ID #VAFX2348324, Kathy Stark, Weichert, REALTORS. Bright MLS
- $614,9004 bd4 ba2.2k sqft8261 Taunton Pl, Springfield, VA 22152For Sale
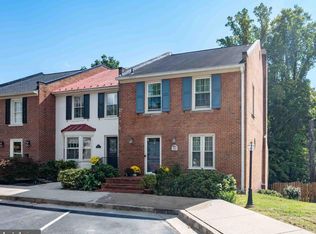 MLS ID #VAFX2347266, Jordan Cappolla, KW Metro Center. Bright MLS
- $799,0005 bd3 ba2.2k sqft4703 Tara Dr, Fairfax, VA 22032For SaleMLS ID #VAFX2347422, Denean Lee Jones, Redfin Corporation. Bright MLS
- $800,0004 bd3 ba2.3k sqft6310 Yellowstone Dr, Alexandria, VA 22312For SaleMLS ID #VAFX2348662, Donald Weaver, RE/MAX Allegiance. Bright MLS
- $849,9004 bd3 ba2.3k sqft10102 Spring Lake Ter, Fairfax, VA 22030For SaleMLS ID #VAFC2009406, Uday Kammula, Spring Hill Real Estate, LLC.. Bright MLS
- $690,0003 bd3 ba2.4k sqft8501 Forrester Blvd, Springfield, VA 22152For SaleMLS ID #VAFX2335988, Rolfe Kratz, Samson Properties. Bright MLS
- $850,0004 bd3 ba2.7k sqftWestmore, Fairfax, VA 22030For SaleMLS ID #VAFC2009336, Chris Dominick, RE/MAX Gateway, LLC. Bright MLS
- $950,0004 bd3 ba2.5k sqft4809 Randolph Dr, Annandale, VA 22003For SaleMLS ID #VAFX2331210, Phil Cefaratti, Potomac River, Realtors. Bright MLS
- $789,9994 bd3 ba1.9k sqft5130 Linette Ln, Annandale, VA 22003For SaleMLS ID #VAFX2346810, Matt Cockerham, RE/MAX Realty Group. Bright MLS
- $869,9004 bd3 ba2.4k sqft1516 N Chambliss St, Alexandria, VA 22312For SaleMLS ID #VAAX2064206, Laurie Gessaman, Pearson Smith Realty, LLC. Bright MLS
- $879,9004 bd4 ba2.5k sqft5603 Surfbird Ct, Fairfax, VA 22032For SaleMLS ID #VAFX2345832, Kelly Normand, CENTURY 21 New Millennium. Bright MLS
- $800,0003 bd2 ba1.2k sqft3535 18th St S, Arlington, VA 22204For SaleMLS ID #VAAR2082248, Patricia Ammann, Redfin Corporation. Bright MLS
- $874,9955 bd4 ba2.5k sqft3129 Hodge Pl, Falls Church, VA 22042For SaleMLS ID #VAFX2345382, Kelly THOMPSON, EXP Realty, LLC. Bright MLS
- $950,0004 bd3 ba2.1k sqft4509 Wakefield Chapel Rd, Annandale, VA 22003For SaleMLS ID #VAFX2328706, Tammy Le, Redfin Corporation. Bright MLS
- $845,0003 bd3 ba2.2k sqft6802 Derrell Ct, Alexandria, VA 22307For SaleMLS ID #VAFX2325926, Ana Racanelli, Samson Properties. Bright MLS
- $799,9003 bd1 ba1.6k sqft4404 8th St S, Arlington, VA 22204For SaleMLS ID #VAAR2081954, Jamie Wiles, Berkshire Hathaway HomeServices PenFed Realty. Bright MLS
- $824,9004 bd2 ba2k sqft2854 Stuart Dr, Falls Church, VA 22042For SaleMLS ID #VAFX2347190, Jessica Fauteux, RE/MAX Allegiance. Bright MLS
- $700,0004 bd4 ba3k sqft8035 Station Rd, Manassas, VA 20111For SaleMLS ID #VAPW2134146, Deliea Roebuck, Pearson Smith Realty LLC. Bright MLS
