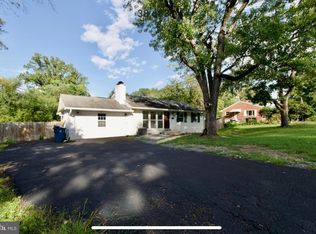
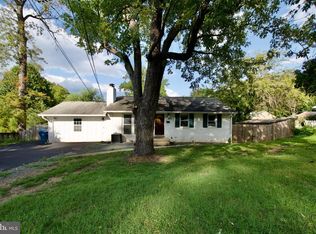
Welcome to this recently renovated, solid brick home situated on a beautiful, level 1/3-acre lot. Offering a spacious and versatile floor plan, the main level features 3 bedrooms and 2 full baths, while the finished lower level provides 2 additional bedrooms and a full bath--ideal for guests, a home office, or additional living space. Enjoy the warmth and character of two brick wood-burning fireplaces, one on each level, along with beautiful hardwood floors throughout much of the main level. The kitchen opens to a large, peaceful deck overlooking the backyard, providing a wonderful setting for morning coffee, outdoor dining, entertaining, or simply relaxing. A convenient carport located just off the kitchen makes everyday access easy. With its solid construction, generous lot, flexible living space, and convenient location, this home offers an excellent combination of comfort and value. Move-in ready and waiting for its next owner! Property is in solid condition; however, the seller prefers to convey the home as-is. Some photos have been virtually staged.
For sale
$779,000
7540 Axton St, Springfield, VA 22151
5beds
1,800sqft
Single Family Residence
Built in 1957
0.32 Acres Lot
$-- Zestimate®
$433/sqft
$-- HOA
What's special
Solid brick homeGenerous lotFlexible living spaceLarge peaceful deckRecently renovatedTwo brick wood-burning fireplaces
- 21 days
- 579
- 30
Zillow last checked:
Listing updated:
Listed by:
Vinh Nguyen 703-609-4640,
Westgate Realty Group, Inc. 703-208-9999
Source: Bright MLS,MLS#: VAFX2347596
Facts & features
Interior
Bedrooms & bathrooms
- Bedrooms: 5
- Bathrooms: 3
- Full bathrooms: 3
- Main level bathrooms: 2
- Main level bedrooms: 3
Heating
- Forced Air, Central, Natural Gas
Cooling
- Central Air, Electric
Appliances
- Included: Gas Water Heater
- Laundry: In Basement
Features
- Basement: Partial,Finished,Heated,Exterior Entry,Rear Entrance,Walk-Out Access
- Number of fireplaces: 2
- Fireplace features: Wood Burning
Interior area
- Total structure area: 1,800
- Total interior livable area: 1,800 sqft
- Finished area above ground: 1,800
Property
Parking
- Total spaces: 3
- Parking features: Concrete, Attached Carport, Driveway, On Street
- Carport spaces: 1
- Uncovered spaces: 2
Accessibility
- Accessibility features: Other
Features
- Levels: Two
- Stories: 2
- Pool features: None
Lot
- Size: 0.32 Acres
Details
- Additional structures: Above Grade
- Parcel number: 0792 02460020
- Zoning: 130
- Special conditions: Standard
Construction
Type & style
- Home type: SingleFamily
- Architectural style: Ranch/Rambler,Raised Ranch/Rambler
- Property subtype: Single Family Residence
Materials
- Brick
- Foundation: Slab
Condition
- New construction: No
- Year built: 1957
Utilities & green energy
- Sewer: Public Sewer
- Water: Public
Community & HOA
Community
- Subdivision: North Springfield
HOA
- Has HOA: No
Location
- Region: Springfield
Financial & listing details
- Price per square foot: $433/sqft
- Tax assessed value: $667,920
- Annual tax amount: $7,705
- Date on market: 10/23/2026
- Listing agreement: Exclusive Right To Sell
- Listing terms: Cash,Conventional,FHA,VA Loan,FNMA,FHLMC
- Ownership: Fee Simple
Estimated market value
Not available
Estimated sales range
Not available
Not available
Price history
| Date | Event | Price |
|---|---|---|
| 10/23/2026 | Listed for sale | $779,000+352.9%$433/sqft |
Source:  Bright MLS #VAFX2347596 Report a problem | ||
| 5/29/1996 | Sold | $172,000$96/sqft |
Source: Public Record Report a problem | ||
Public tax history
| Year | Property taxes | Tax assessment |
|---|---|---|
| 2026 | $7,704 +4.6% | $667,920 +4.8% |
| 2025 | $7,367 +5% | $637,260 +5.3% |
| 2024 | $7,013 +5.5% | $605,340 +2.8% |
| 2023 | $6,648 +4.3% | $589,080 +5.7% |
| 2022 | $6,372 | $557,260 +13.1% |
| 2021 | -- | $492,820 +1.7% |
| 2020 | $5,735 | $484,550 |
| 2019 | $5,735 +5.5% | $484,550 +5.5% |
| 2018 | $5,438 +6.4% | $459,500 +4.4% |
| 2017 | $5,111 +2.5% | $440,200 +2.3% |
| 2016 | $4,984 +6.8% | $430,200 +2.9% |
| 2015 | $4,666 +5.7% | $418,120 +5.4% |
| 2014 | $4,416 | $396,630 +9.9% |
| 2013 | -- | $360,750 +0.7% |
| 2012 | -- | $358,100 |
| 2011 | -- | $358,100 +7.8% |
| 2010 | -- | $332,270 -2.4% |
| 2009 | -- | $340,270 -22.8% |
| 2008 | -- | $440,690 -7.4% |
| 2007 | -- | $476,120 +75.4% |
| 2003 | -- | $271,445 +22% |
| 2002 | -- | $222,495 +15.1% |
| 2001 | -- | $193,270 |
Find assessor info on the county website
Monthly payment
Est. payment
Payment breakdown
Explore the cost of this home by adjusting the details. Changes won't be saved.Climate risks
Neighborhood: 22151
Nearby schools
Schools provided by the listing agent
- District: Fairfax County Public Schools
Source: Bright MLS. This data may not be complete. We recommend contacting the local school district to confirm school assignments for this home.
Similar homes
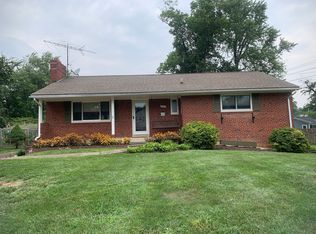
- $759,0005 bd3 ba2k sqft7310 Dunston St, Springfield, VA 22151For Sale By Owner
- $779,0006 bd4 ba2.3k sqft7914 Ellet Rd, Springfield, VA 22151For Sale
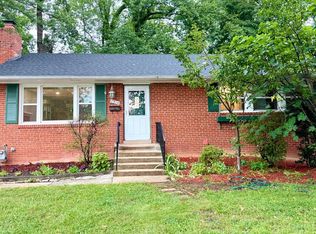
 MLS ID #VAFX2327994, Kunpeng Hu, Libra Realty, LLC. Bright MLS
- $775,0003 bd3 ba2k sqft7600 Hamlet St, Springfield, VA 22151For Sale
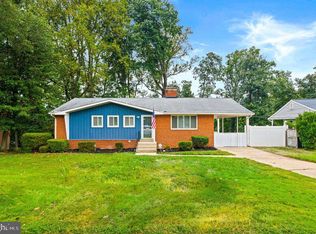 MLS ID #VAFX2335338, Laurie Mensing, Long & Foster Real Estate, Inc.. Bright MLS
- $698,0003 bd3 ba2k sqft7606 Long Pine Dr, Springfield, VA 22151For Sale
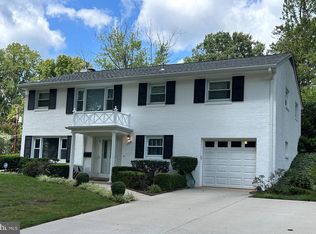 MLS ID #VAFX2349518, Mohammad Wali, Samson Properties. Bright MLS
- $530,0004 bd3 ba2.2k sqft7123 Dalhouse St, Springfield, VA 22151For SaleMLS ID #VAFX2349480, Chris Craddock, EXP Realty, LLC. Bright MLS
- $769,0004 bd3 ba2k sqft5506 Ventnor Ln, Springfield, VA 22151For SaleMLS ID #VAFX2335892, Frank Tavares, Pearson Smith Realty, LLC. Bright MLS
- $825,0005 bd3 ba2.1k sqft5102 Stone Haven Dr, Annandale, VA 22003For SaleMLS ID #VAFX2349396, Lori Boyle, Keller Williams Realty. Bright MLS
- $650,0003 bd2 ba1.9k sqft6811 Hopewell Ave, Springfield, VA 22151For SaleMLS ID #VAFX2349086, Tammy Irby, EXP Realty, LLC. Bright MLS
- $804,9004 bd3 ba2.1k sqft8622 Kenilworth Dr, Springfield, VA 22151For SaleMLS ID #VAFX2329254, Susan Metcalf, Corcoran McEnearney. Bright MLS
- $819,0005 bd3 ba2.5k sqft5510 Kings Park Dr, Springfield, VA 22151For SaleMLS ID #VAFX2341348, Susan Metcalf, Corcoran McEnearney. Bright MLS
- $599,9004 bd2 ba1.7k sqft5508 Ivor St, Springfield, VA 22151For SaleMLS ID #VAFX2342422, Rob Ferguson, RE/MAX Allegiance. Bright MLS
- $885,0004 bd3 ba2k sqft7718 Harwood Pl, Springfield, VA 22152For SaleMLS ID #VAFX2349916, Mansoora Dar, Keller Williams Realty. Bright MLS
- $710,0003 bd2 ba1.6k sqft7501 Nancemond St, Springfield, VA 22150For SaleMLS ID #VAFX2348044, Lizzie Helmig, Metro House. Bright MLS
- $659,9003 bd2 ba1.4k sqft5305 Oldcastle Ln, Springfield, VA 22151For SaleMLS ID #VAFX2342882, Brian Doninger, Samson Properties. Bright MLS
- $829,9005 bd2 ba2.5k sqft8923 Cromwell Dr, Springfield, VA 22151For SaleMLS ID #VAFX2332400, Frank Tavares, Pearson Smith Realty, LLC. Bright MLS
- $770,0004 bd3 ba2.3k sqft4951 Roslyn Rd, Annandale, VA 22003For SaleMLS ID #VAFX2334680, Kevin Duong, RE/MAX Galaxy. Bright MLS
- $699,9004 bd3 ba1.8k sqft7207 Monticello Blvd, Springfield, VA 22150For SaleMLS ID #VAFX2349366, Brad Kintz, Long & Foster Real Estate, Inc.. Bright MLS
- $800,0004 bd3 ba2.4k sqft7217 Wilburdale Dr, Annandale, VA 22003For SaleMLS ID #VAFX2343160, Rachel Rajala, EXP Realty, LLC. Bright MLS
- $749,9004 bd2 ba1.8k sqft6403 Greeley Blvd, Springfield, VA 22152For SaleMLS ID #VAFX2329446, Azhar Ali, Global Real Estate, Inc.. Bright MLS
- $695,0004 bd2 ba1.8k sqft6208 Doncaster Ct, Springfield, VA 22150For SaleMLS ID #VAFX2349234, Kyle Toomey, Compass. Bright MLS
