Beautiful landscaping welcomes you to 5002 Roslyn Road, a three-bedroom, two-and-a-half-bath home inside the Beltway. The outdoor spaces are a standout: a fenced backyard with a stone patio, pergola, fountain, and layered plantings offers a lovely setting for dining, entertaining, or simply relaxing. *** The main level features a separate dining room and an eat-in kitchen with a peninsula and space for a table. One level up, the spacious living room offers hardwood floors, a fireplace, and access to the backyard. The primary bedroom features a full wall of California Closets built-ins and an updated en suite bath. The third bedroom includes a built-in office, ready for work-from-home days. Downstairs, the updated lower level offers flexible space for a family room or in-law suite, along with a new bath. *** Additional highlights include wiring for surround sound, Andersen replacement windows, and insulated siding with a high R-value. Easy access to 495/395/66/50, Metro (Bus and Rail), Tysons, Mosaic District and shopping, Fairfax County parks, the location is hard to beat!
Coming soon 10/01
$739,900
5002 Roslyn Rd, Annandale, VA 22003
3beds
1,350sqft
Single Family Residence
Built in 1961
10,500 Square Feet Lot
$575,500 Zestimate®
$548/sqft
$-- HOA
What's special
- 4 days
- 148
- 16
Zillow last checked:
Listing updated:
Listed by:
Rachel Rajala 571-921-0661,
EXP Realty, LLC (866) 825-7169
Source: Bright MLS,MLS#: VAFX2342924
Facts & features
Interior
Bedrooms & bathrooms
- Bedrooms: 3
- Bathrooms: 3
- Full bathrooms: 2
- 1/2 bathrooms: 1
- Main level bathrooms: 1
Heating
- Forced Air, Natural Gas
Cooling
- Central Air, Electric
Appliances
- Included: Gas Water Heater
Features
- Basement: Finished,Full,Walk-Out Access
- Number of fireplaces: 1
Interior area
- Total structure area: 1,350
- Total interior livable area: 1,350 sqft
- Finished area above ground: 1,350
Property
Parking
- Parking features: Driveway
- Has uncovered spaces: Yes
Accessibility
- Accessibility features: None
Features
- Levels: Multi/Split,Four
- Stories: 4
- Pool features: None
Lot
- Size: 10,500 Square Feet
Details
- Additional structures: Above Grade
- Parcel number: 0704 06 0108
- Zoning: 130
- Special conditions: Standard
Construction
Type & style
- Home type: SingleFamily
- Property subtype: Single Family Residence
Materials
- Aluminum Siding
- Foundation: Slab
Condition
- New construction: No
- Year built: 1961
Utilities & green energy
- Sewer: Private Sewer
- Water: Public
Community & HOA
Community
- Subdivision: Ravensworth Park
HOA
- Has HOA: No
Location
- Region: Annandale
Financial & listing details
- Price per square foot: $548/sqft
- Tax assessed value: $590,670
- Annual tax amount: $6,813
- Date on market: 10/1/2026
- Listing agreement: Exclusive Right To Sell
- Ownership: Fee Simple
Estimated market value
$575,500
$524,000 - $622,000
$2,808/mo
Price history
| Date | Event | Price |
|---|---|---|
| 6/18/1973 | Sold | $52,000$39/sqft |
Source: Agent Provided Report a problem | ||
Public tax history
| Year | Property taxes | Tax assessment |
|---|---|---|
| 2025 | $6,828 +6.1% | $590,670 +6.4% |
| 2024 | $6,433 +10.5% | $555,290 +7.7% |
| 2023 | $5,820 -3% | $515,710 -1.7% |
| 2022 | $6,001 | $524,800 +13.9% |
| 2021 | -- | $460,640 |
| 2020 | $5,452 +4.5% | $460,640 +4.5% |
| 2019 | $5,216 +5.5% | $440,740 +5.5% |
| 2018 | $4,942 +5.2% | $417,570 +3.2% |
| 2017 | $4,697 +0.2% | $404,570 |
| 2016 | $4,687 +3.8% | $404,570 |
| 2015 | $4,515 +4.3% | $404,570 +4.1% |
| 2014 | $4,329 | $388,780 +23.7% |
| 2013 | -- | $314,370 |
| 2012 | -- | $314,370 +4% |
| 2011 | -- | $302,160 |
| 2010 | -- | $302,160 +1.1% |
| 2009 | -- | $298,890 -27.6% |
| 2008 | -- | $412,960 -16.5% |
| 2007 | -- | $494,720 +89.6% |
| 2003 | -- | $260,860 +12.3% |
| 2002 | -- | $232,280 +25.3% |
| 2001 | -- | $185,410 |
Find assessor info on the county website
Monthly payment
Est. payment
Payment breakdown
Explore the cost of this home by adjusting the details. Changes won't be saved.Climate risks
Neighborhood: 22003
Nearby schools
Schools provided by the listing agent
- District: Fairfax County Public Schools
Source: Bright MLS. This data may not be complete. We recommend contacting the local school district to confirm school assignments for this home.
Similar homes
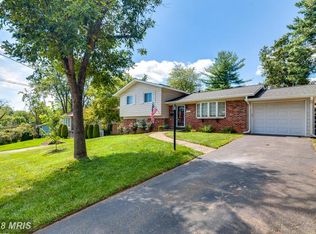
- $675,0004 bd2 ba1.3k sqft7705 Kalorama Rd, Annandale, VA 22003For Sale

 MLS ID #VAFX2339962, Leyla Rogoff, Samson Properties. Bright MLS
 - $750,0004 bd3 ba1.9k sqft4908 Erie St, Annandale, VA 22003For Sale
 MLS ID #VAFX2323622, Kanwar Sodhi, Keller Williams Realty. Bright MLS
 - $669,0003 bd2 ba1.2k sqft3601 Crest Dr, Annandale, VA 22003For Sale
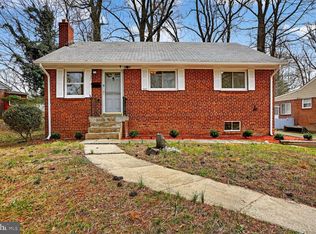 MLS ID #VAFX2342382, Tiffany Bram, e Venture LLC. Bright MLS
 - $720,0003 bd2 ba1.4k sqft7225 Pine Dr, Annandale, VA 22003For Sale
 MLS ID #VAFX2325474, Gye Kim, GSHwang Realty. Bright MLS
 - $849,9993 bd3 ba1.8k sqft7103 Galesville Pl, Annandale, VA 22003For SaleMLS ID #VAFX2339914, Patricia Caraballo, Metro Homes DMV LLC. Bright MLS
- $745,0004 bd3 ba1.1k sqft6614 Columbia Pike, Annandale, VA 22003For SaleMLS ID #VAFX2326136, Shamein Qadri, Serhant. Bright MLS
- $750,0005 bd3 ba1.9k sqft7108 Lanier St, Annandale, VA 22003For SaleMLS ID #VAFX2314804, James Cha, Mega Realty & Investment Inc. Bright MLS
- $679,9003 bd2 ba1.8k sqft6112 Fox Hill St, Springfield, VA 22150For SaleMLS ID #VAFX2342206, Kendra Whitaker, Samson Properties. Bright MLS
- $840,0004 bd3 ba1.9k sqft3803 Tall Oak Ct, Annandale, VA 22003For SaleMLS ID #VAFX2338912, John Mentis, Long & Foster Real Estate, Inc.. Bright MLS
- $639,9004 bd2 ba1.7k sqft5508 Ivor St, Springfield, VA 22151For SaleMLS ID #VAFX2342422, Rob Ferguson, RE/MAX Allegiance. Bright MLS
- $699,0003 bd4 ba1.4k sqft5117 Overlook Park, Annandale, VA 22003For SaleMLS ID #VAFX2339758, Terri Yoon, Mega Realty & Investment Inc. Bright MLS
- $560,0003 bd4 ba1.2k sqft4523 Garbo Ct, Annandale, VA 22003For SaleMLS ID #VAFX2342168, Stacy King, Long & Foster Real Estate, Inc.. Bright MLS
- $675,0004 bd1 ba1.7k sqft7300 Wayne Dr, Annandale, VA 22003For SaleMLS ID #VAFX2339466, Rachel Rajala, EXP Realty, LLC. Bright MLS
- $880,0003 bd3 ba1.4k sqft7807 Freehollow Dr, Falls Church, VA 22042For SaleMLS ID #VAFX2340070, Ed Torres, Samson Properties. Bright MLS
- $599,0003 bd4 ba1.2k sqft4927 Van Masdag Ct, Annandale, VA 22003For SaleMLS ID #VAFX2341550, Anthony Logan, Real Broker, LLC. Bright MLS
- $749,9004 bd2 ba1.8k sqft6403 Greeley Blvd, Springfield, VA 22152For SaleMLS ID #VAFX2329446, Azhar Ali, Global Real Estate, Inc.. Bright MLS
- $749,9003 bd2 ba1.6k sqft3824 Larchwood Rd, Falls Church, VA 22041For SaleMLS ID #VAFX2327890, Norm Odeneal, KW Metro Center. Bright MLS
- $709,8883 bd3 ba1.6k sqft7501 Nancemond St, Springfield, VA 22150For SaleMLS ID #VAFX2324616, Carla Videira, eXp Realty LLC. Bright MLS
