++++++Picture Perfect+++++++ LOCATION LOCATION..OFF DRAINSVILLE ON RESTON /HERNDON LINE. CLOSE METRO ACCESS.. remodeled SFH under 715k!!!! Finance this home with 2/1 buydown.. Starting rate 5.5% ....3 levels***Remodeled 3/4 Bedrooms up stairs with NEW paint and carpet... Master bedroom boasts an additional impressive loft space perfect for an ,office, nursery or child's room...Woodland Village had it all. This home has one of the very best lots in the community with additional common space that doubles the front yard perfect for kids to play! Cul-de-sac lot...Location can not be beat. The home is close to Fairfax County line so commuting is quick drive yet located tucked away in the year of the community for perfect privacy....****Remodeled New Paint, Carpet, refinished hardwood floors , lighting and fixtures.. Remodeled master and main level baths..Master boasts 2 person shower, 16x16 ceramic tiled floors, granite vanity tops, lighting and more. Main bath has newer vanity, granite ,toilet fixtures and lighting. Updated kitchen has stainless appliances, granite countertops.. Home has been lovingly maintained and owners describe this community as one big family! Comps for these homes are 740k+. This home is truly a bargain and shows beautifully!!! No rent back need. go and show!
For sale
Price cut: $10K (11/6)
$714,900
21066 Danbury Ct, Sterling, VA 20164
3beds
2,678sqft
Single Family Residence
Built in 1987
3,920 Square Feet Lot
$708,000 Zestimate®
$267/sqft
$93/mo HOA
What's special
Granite countertopsNew paint and carpetRefinished hardwood floorsLighting and fixturesCul-de-sac lotGranite vanity tops
- --
- on Zillow
- 688
- views
- 48
- saves
Zillow last checked:
Listing updated:
Listed by:
Diana Austin 703-930-5631,
AM Realty LLC 703-930-5631
Source: Bright MLS,MLS#: VALO2137848
Facts & features
Interior
Bedrooms & bathrooms
- Bedrooms: 3
- Bathrooms: 3
- Full bathrooms: 2
- 1/2 bathrooms: 1
- Main level bathrooms: 1
Rooms
- Room types: Living Room, Dining Room, Primary Bedroom, Sitting Room, Bedroom 2, Bedroom 3, Kitchen, Family Room, Basement, Laundry, Bathroom 2, Bathroom 3, Primary Bathroom
Primary bedroom
- Features: Primary Bedroom - Sitting Area, Walk-In Closet(s), Window Treatments, Lighting - Ceiling, Flooring - Carpet, Ceiling Fan(s)
- Level: Upper
- Area: 192 Square Feet
- Dimensions: 12 X 16
Bedroom 2
- Features: Flooring - Carpet
- Level: Upper
- Area: 156 Square Feet
- Dimensions: 12 X 13
Bedroom 3
- Features: Flooring - Carpet
- Level: Upper
- Area: 132 Square Feet
- Dimensions: 11 X 12
Primary bathroom
- Features: Bathroom - Walk-In Shower, Granite Counters, Double Sink, Flooring - Tile/Brick, Lighting - Ceiling
- Level: Upper
Bathroom 2
- Features: Bathroom - Tub Shower, Granite Counters
- Level: Upper
Bathroom 3
- Features: Granite Counters, Flooring - HardWood
- Level: Main
Basement
- Features: Flooring - Carpet
- Level: Lower
- Area: 285 Square Feet
- Dimensions: 15 X 19
Dining room
- Features: Flooring - HardWood
- Level: Main
- Area: 120 Square Feet
- Dimensions: 10 X 12
Family room
- Features: Flooring - HardWood
- Level: Main
- Area: 195 Square Feet
- Dimensions: 13 X 15
Kitchen
- Features: Flooring - HardWood, Breakfast Room, Granite Counters, Eat-in Kitchen
- Level: Main
- Area: 208 Square Feet
- Dimensions: 13 X 16
Laundry
- Level: Main
Living room
- Features: Flooring - HardWood
- Level: Main
- Area: 169 Square Feet
- Dimensions: 13 X 13
Sitting room
- Features: Flooring - Carpet
- Level: Upper
Heating
- Forced Air, Natural Gas
Cooling
- Central Air, Electric
Appliances
- Included: Dishwasher, Disposal, Dryer, Exhaust Fan, Extra Refrigerator/Freezer, Ice Maker, Self Cleaning Oven, Washer, Electric Water Heater
- Laundry: Main Level, Laundry Room
Features
- Family Room Off Kitchen, Kitchen - Table Space, Dining Area, Primary Bath(s), Upgraded Countertops, Crown Molding, Chair Railings, Floor Plan - Traditional, Formal/Separate Dining Room, Ceiling Fan(s)
- Flooring: Wood, Carpet
- Doors: French Doors
- Windows: Bay/Bow, Double Pane Windows, Window Treatments
- Basement: Finished
- Has fireplace: No
Interior area
- Total structure area: 2,678
- Total interior livable area: 2,678 sqft
- Finished area above ground: 1,978
- Finished area below ground: 700
Property
Parking
- Total spaces: 1
- Parking features: Garage Door Opener, Garage Faces Front, Off Street, Attached
- Attached garage spaces: 1
Accessibility
- Accessibility features: None
Features
- Levels: Three
- Stories: 3
- Patio & porch: Patio
- Pool features: None
- Has view: Yes
- View description: Garden
Lot
- Size: 3,920 Square Feet
- Features: Cul-De-Sac, Landscaped
Details
- Additional structures: Above Grade, Below Grade
- Parcel number: 014159095000
- Zoning: R4
- Special conditions: Standard
Construction
Type & style
- Home type: SingleFamily
- Architectural style: Colonial
- Property subtype: Single Family Residence
Materials
- Aluminum Siding
- Foundation: Concrete Perimeter
Condition
- Very Good
- New construction: No
- Year built: 1987
- Major remodel year: 2020
Details
- Builder model: DOGWOOD
Utilities & green energy
- Sewer: Other, Public Sewer
- Water: Public
- Utilities for property: Cable Connected, Phone, Natural Gas Available, Multiple Phone Lines, Electricity Available, Sewer Available, Water Available, Fiber Optic
Community & HOA
Community
- Security: Motion Detectors, Monitored, Exterior Cameras
- Subdivision: Woodland Village
HOA
- Has HOA: Yes
- Amenities included: Common Grounds, Jogging Path, Soccer Field
- Services included: Management, Insurance, Reserve Funds, Road Maintenance, Snow Removal, Trash
- HOA fee: $93 monthly
Location
- Region: Sterling
Financial & listing details
- Price per square foot: $267/sqft
- Tax assessed value: $664,790
- Annual tax amount: $5,351
- Date on market: 10/24/2026
- Listing agreement: Exclusive Agency
- Inclusions: Parking Included 1 Car Garage
- Ownership: Fee Simple
Estimated market value
$708,000
$673,000 - $743,000
$3,021/mo
Price history
| Date | Event | Price |
|---|---|---|
| 11/6/2026 | Price change | $714,900-1.4%$267/sqft |
Source:  Bright MLS #VALO2137848 Report a problem | ||
| 10/24/2026 | Listed for sale | $724,900+71.4%$271/sqft |
Source: Bright MLS #VALO2137848 Report a problem | ||
| 6/8/2015 | Sold | $423,000+53.8%$158/sqft |
Source: Public Record Report a problem | ||
| 2/19/2002 | Sold | $275,000+62.2%$103/sqft |
Source: Public Record Report a problem | ||
| 11/1/1995 | Sold | $169,500$63/sqft |
Source: Public Record Report a problem | ||
Public tax history
| Year | Property taxes | Tax assessment |
|---|---|---|
| 2026 | $5,352 -0.2% | $664,790 -0.2% |
| 2025 | $5,364 +3.8% | $666,360 +11.5% |
| 2024 | $5,169 -2.8% | $597,540 -1.7% |
| 2023 | $5,320 +11.8% | $607,950 +13.8% |
| 2022 | $4,757 +0.6% | $534,440 +10.8% |
| 2021 | $4,729 +8.1% | $482,530 +14.2% |
| 2020 | $4,374 | $422,630 +3.8% |
| 2019 | $4,374 +5.1% | $407,120 +6.2% |
| 2018 | $4,160 -3.2% | $383,450 +0.3% |
| 2017 | $4,300 +4.1% | $382,200 +0.6% |
| 2016 | $4,132 | $379,870 +60% |
| 2015 | $4,132 +0.2% | $237,380 +3% |
| 2014 | $4,125 | $230,440 -34.2% |
| 2008 | -- | $350,200 -25.2% |
| 2007 | -- | $467,900 -3.6% |
| 2006 | -- | $485,200 +36.3% |
| 2005 | -- | $356,000 |
| 2004 | -- | $356,000 +13.3% |
| 2003 | -- | $314,300 +19.3% |
| 2002 | -- | $263,500 +29.7% |
| 2001 | -- | $203,200 |
Find assessor info on the county website
Monthly payment
Est. payment
Payment breakdown
Explore the cost of this home by adjusting the details. Changes won't be saved.Climate risks
Neighborhood: 20164
Nearby schools
Schools provided by the listing agent
- Elementary: Rolling Ridge
- Middle: Sterling
- High: Park View
- District: Loudoun County Public Schools
Source: Bright MLS. This data may not be complete. We recommend contacting the local school district to confirm school assignments for this home.
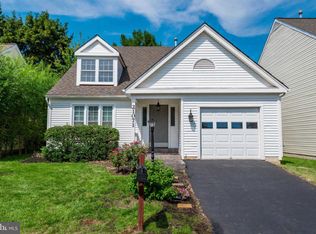
Similar homes
- $729,9754 bd3 ba1.8k sqft1448 Millikens Bend Rd, Herndon, VA 20170For Sale

 MLS ID #VAFX2347014, Tony Yeh, United Realty, Inc.. Bright MLS
- $699,9004 bd3 ba1.7k sqft519 Fillmore St, Herndon, VA 20170For Sale
 MLS ID #VAFX2349016, Vladlena Peschanska, Team Reyes Inc.. Bright MLS
- $550,0003 bd4 ba1.9k sqft46879 Rabbitrun Ter, Sterling, VA 20164For Sale
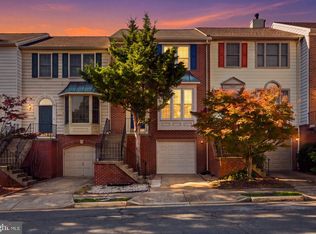 MLS ID #VALO2138672, Matt Chae, Keller Williams Fairfax Gateway. Bright MLS
- $730,9774 bd3 ba2.1k sqft911 McDaniel Ct, Herndon, VA 20170For Sale
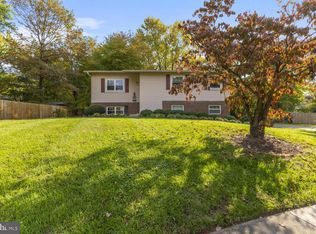 MLS ID #VAFX2337940, John Rumcik, RE/MAX Gateway, LLC. Bright MLS
- $579,9003 bd3 ba1.7k sqft46665 Turnstone Sq, Sterling, VA 20164For SaleMLS ID #VALO2138712, PIN LU, Realty Aspire. Bright MLS
- $725,0003 bd3 ba2k sqft1465 Kingstream Dr, Herndon, VA 20170For SaleMLS ID #VAFX2343342, Karyl Allen, Pearson Smith Realty LLC. Bright MLS
- $675,0003 bd3 ba2k sqftCountryside, Sterling, VA 20165For SaleMLS ID #VALO2133430, Ivan Rakela Gutierrez, Real Broker, LLC. Bright MLS
- $699,0003 bd4 ba2.8k sqft20804 Miranda Falls Sq, Sterling, VA 20165For SaleMLS ID #VALO2138718, Tamer Eid, DC Premier Real Estate, LLC. Bright MLS
- $849,9904 bd3 ba3.1k sqft203 Markwood Dr, Sterling, VA 20165For SaleMLS ID #VALO2137748, Poppy Guo, Coldwell Banker Realty. Bright MLS
- $664,9993 bd4 ba2k sqftCountryside, Sterling, VA 20165For SaleMLS ID #VALO2128956, Sharon Farinholt, Realty ONE Group Old Towne. Bright MLS
- $723,0003 bd3 ba2.8k sqft1013 Tuscarora Dr SW, Leesburg, VA 20175For SaleMLS ID #VALO2139572, Jonathan Harrison, CENTURY 21 New Millennium. Bright MLS
- $650,0003 bd3 ba1.6k sqft45629 Livingstone Station St, Sterling, VA 20166For SaleMLS ID #VALO2133848, Tyler Nguyen, EXP Realty, LLC. Bright MLS
- $617,9904 bd4 ba2.3k sqft20591 Banbury Sq, Sterling, VA 20165For SaleMLS ID #VALO2138636, Rot Ouy, Samson Properties. Bright MLS
- $874,9004 bd4 ba2.9k sqft20915 Chippoaks Forest Cir, Sterling, VA 20165For SaleMLS ID #VALO2129466, Carolyn Young, Samson Properties. Bright MLS
- $659,9003 bd4 ba2.4k sqft21102 Crocus Ter, Ashburn, VA 20147For SaleMLS ID #VALO2138800, Susan Ford, Pearson Smith Realty, LLC. Bright MLS
- $749,0004 bd3 ba3.8k sqft9701 Lookout Pl, Gaithersburg, MD 20886For SaleMLS ID #MDMC2259912, Adam Jacobson, Douglas Realty. Bright MLS
- $870,0005 bd5 ba3k sqft13011 Farthingale Dr, Herndon, VA 20171For SaleMLS ID #VAFX2346054, Omar Khatib, DMV Realty, INC.. Bright MLS
- $569,0003 bd4 ba1.6k sqft1453 Bluemont Ct, Herndon, VA 20170For SaleMLS ID #VAFX2348828, Natalie McArtor, Samson Properties. Bright MLS
- $669,9004 bd4 ba2.1k sqft13580 Flying Squirrel Dr, Herndon, VA 20171For SaleMLS ID #VAFX2345422, Raghava R Pallapolu, Fairfax Realty 50/66 LLC. Bright MLS
- $565,0003 bd4 ba1.8k sqft21764 Kings Crossing Ter, Ashburn, VA 20147For SaleMLS ID #VALO2139696, Claire Belcher, TTR Sotheby's International Realty. Bright MLS
