Seller is ready to offer 5000 dollars closing help . Welcome home! If you're looking for a beautiful four-bedroom, three-full-bath split-level home a beautiful fenced backyard with lots of privacy , This is the one for you! From the moment you step inside, you'll fall in love with its charm and inviting atmosphere. The upper level features soaring ceilings, gleaming hardwood floors throughout the living room, dining room, and kitchen, updated light fixtures, newer black stainless steel appliances, and fresh paint throughout. Enjoy additional living space on the fully screened-in back deck, where you can relax, watch the seasons change, or bird-watch while taking in the serene, tree-lined views. The owner's suite offers a newly renovated suite bathroom and a spacious closet complete with upgraded closet systems. Two additional bedrooms, each featuring generous closet space, share a full hall bathroom. The lower level is perfect for unwinding by the fireplace or entertaining guests. Conveniently located near commuter routes, shopping, and dining, this charming home offers the perfect combination of comfort, space, and convenience. Just one year old roof. Don't miss the opportunity to make it yours!
For sale
$559,900
24313 Preakness Dr, Damascus, MD 20872
4beds
1,832sqft
Single Family Residence
Built in 1989
8,391 Square Feet Lot
$556,600 Zestimate®
$306/sqft
$47/mo HOA
What's special
Four-bedroom three-full-bath split-level homeFully screened-in back deckFresh paint throughoutSoaring ceilingsSerene tree-lined viewsUpdated light fixtures
- 10 days
- 413
- 23
Likely to sell faster than
Zillow last checked:
Listing updated:
Listed by:
Shabbir Haider 301-919-9493,
Globex Realty Inc. 240-350-2015,
Co-Listing Agent: Ashok Shah 301-806-0547,
Globex Realty Inc.
Source: Bright MLS,MLS#: MDMC2262718
Facts & features
Interior
Bedrooms & bathrooms
- Bedrooms: 4
- Bathrooms: 3
- Full bathrooms: 3
- Main level bathrooms: 2
- Main level bedrooms: 3
Rooms
- Room types: Bathroom 1
Bathroom 1
- Features: Bathroom - Tub Shower, Fireplace - Electric, Flooring - Carpet, Lighting - Ceiling, Walk-In Closet(s)
- Level: Lower
Heating
- Central, Natural Gas
Cooling
- Central Air, Electric
Appliances
- Included: Microwave, Cooktop, Dishwasher, Disposal, Dryer, Exhaust Fan, Extra Refrigerator/Freezer, Ice Maker, Oven, Refrigerator, Stainless Steel Appliance(s), Washer, Gas Water Heater
- Laundry: Lower Level
Features
- Ceiling Fan(s), Dining Area, Pantry, Primary Bath(s), Bathroom - Walk-In Shower, Entry Level Bedroom
- Flooring: Carpet, Hardwood
- Windows: Vinyl Clad, Skylight(s)
- Has basement: No
- Number of fireplaces: 1
- Fireplace features: Electric
Interior area
- Total structure area: 1,832
- Total interior livable area: 1,832 sqft
- Finished area above ground: 1,232
- Finished area below ground: 600
Property
Parking
- Total spaces: 2
- Parking features: Garage Faces Front, Attached, Driveway
- Attached garage spaces: 1
- Uncovered spaces: 1
Accessibility
- Accessibility features: None
Features
- Levels: Multi/Split,One and One Half
- Stories: 1.5
- Exterior features: Other
- Pool features: None
- Fencing: Wood,Back Yard
Lot
- Size: 8,391 Square Feet
- Dimensions: 0.19a / 8391sf / Assessor
- Features: Rear Yard
Details
- Additional structures: Above Grade, Below Grade
- Parcel number: 161202650104
- Zoning: R200
- Special conditions: Standard
Construction
Type & style
- Home type: SingleFamily
- Property subtype: Single Family Residence
Materials
- Other
- Foundation: Other
- Roof: Shingle
Condition
- Excellent
- New construction: No
- Year built: 1989
Utilities & green energy
- Sewer: Public Sewer
- Water: Public
- Utilities for property: Electricity Available, Natural Gas Available, Sewer Available, Water Available
Community & HOA
Community
- Subdivision: Sweepstakes
HOA
- Has HOA: Yes
- Services included: Common Area Maintenance
- HOA fee: $140 quarterly
- HOA name: SUMMIT MANAGEMENT
Location
- Region: Damascus
Financial & listing details
- Price per square foot: $306/sqft
- Tax assessed value: $467,333
- Annual tax amount: $5,950
- Date on market: 11/11/2026
- Listing agreement: Exclusive Right To Sell
- Listing terms: Cash,Conventional,FHA
- Ownership: Fee Simple
Estimated market value
$556,600
$529,000 - $584,000
$3,243/mo
Price history
| Date | Event | Price |
|---|---|---|
| 11/11/2026 | Listed for sale | $559,900+9.8%$306/sqft |
Source:  Bright MLS #MDMC2262718 Report a problem | ||
| 6/22/2022 | Sold | $510,000+5.2%$278/sqft |
Source: Bright MLS #MDMC2050134 Report a problem | ||
| 5/23/2022 | Pending sale | $485,000$265/sqft |
Source: Bright MLS #MDMC2050134 Report a problem | ||
| 5/20/2022 | Listed for sale | $485,000+79.6%$265/sqft |
Source: Bright MLS #MDMC2050134 Report a problem | ||
| 11/4/2002 | Sold | $270,000+53%$147/sqft |
Source: Public Record Report a problem | ||
| 11/17/1998 | Sold | $176,500+0.9%$96/sqft |
Source: Public Record Report a problem | ||
| 1/2/1996 | Sold | $175,000$96/sqft |
Source: Public Record Report a problem | ||
Public tax history
| Year | Property taxes | Tax assessment |
|---|---|---|
| 2026 | $5,950 +21.9% | $467,333 +6.8% |
| 2025 | $4,880 +3.9% | $437,567 +7.3% |
| 2024 | $4,695 +3.3% | $407,800 +3.4% |
| 2023 | $4,545 +8.1% | $394,433 +3.5% |
| 2022 | $4,205 +3.7% | $381,067 +3.6% |
| 2021 | $4,054 +3.9% | $367,700 +3.9% |
| 2020 | $3,903 +8.6% | $353,833 +8.5% |
| 2019 | $3,596 -0.2% | $326,100 |
| 2018 | $3,602 +1.3% | $326,100 +4.9% |
| 2017 | $3,555 +5.3% | $310,733 +5.2% |
| 2016 | $3,377 | $295,367 +5.5% |
| 2015 | $3,377 | $280,000 |
| 2014 | $3,377 | $280,000 |
| 2013 | -- | $280,000 -10.5% |
| 2012 | -- | $312,800 |
| 2011 | -- | $312,800 |
| 2010 | -- | $312,800 -27.3% |
| 2009 | -- | $430,390 +12.3% |
| 2008 | -- | $383,166 +14.1% |
| 2007 | -- | $335,943 +16.4% |
| 2006 | -- | $288,720 +15.6% |
| 2005 | -- | $249,810 +18.4% |
| 2004 | -- | $210,900 +22.6% |
| 2003 | -- | $171,990 +0.4% |
| 2002 | -- | $171,276 |
| 2001 | -- | $171,276 |
Find assessor info on the county website
Monthly payment
Est. payment
Payment breakdown
Explore the cost of this home by adjusting the details. Changes won't be saved.Climate risks
Neighborhood: 20872
Nearby schools
Schools provided by the listing agent
- High: Damascus
- District: Montgomery County Public Schools
Source: Bright MLS. This data may not be complete. We recommend contacting the local school district to confirm school assignments for this home.

Similar homes
- $623,0004 bd3 ba2.3k sqft10948 Bellehaven Blvd, Damascus, MD 20872Auction
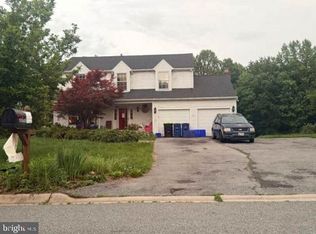
 MLS ID #MDMC2239856, Dana Rowell, RealHome Services and Solutions, Inc.. Bright MLS
- $712,5005 bd5 ba2.7k sqft10400 Sunset Dr, Damascus, MD 20872For Sale
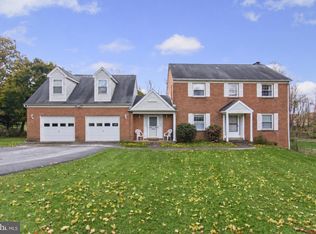 MLS ID #MDMC2255516, David Straitman, EXP Realty, LLC. Bright MLS
- $549,9005 bd3 ba1.9k sqft26904 Overlook St, Damascus, MD 20872For Sale
 MLS ID #MDMC2250176, Barri McClellan, RLAH @properties. Bright MLS
- $595,0004 bd4 ba2.5k sqft26216 Rudale Dr, Clarksburg, MD 20871For Sale
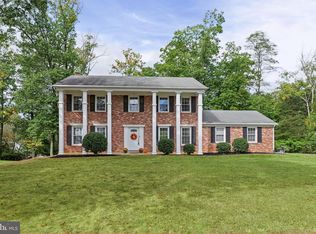 MLS ID #MDMC2259352, Lisa Sabelhaus, RE/MAX Town Center. Bright MLS
- $539,0003 bd3 ba1.8k sqft5 Meadowgate Cir, Gaithersburg, MD 20877For SaleMLS ID #MDMC2264354, Jonathan Layne, Compass. Bright MLS
- $569,9004 bd3 ba2.5k sqft19108 Barksdale Ct, Germantown, MD 20874For SaleMLS ID #MDMC2253634, Mahavir Patel, HomeSmart. Bright MLS
- $599,0003 bd4 ba2.4k sqft22431 Bright Sky Dr, Clarksburg, MD 20871For SaleMLS ID #MDMC2263998, Jack Wang, RLAH @properties. Bright MLS
- $625,0004 bd3 ba2.2k sqft2913 Ordway Dr, Ellicott City, MD 21042For SaleMLS ID #MDHW2074322, Bob Lucido, Keller Williams Lucido Agency. Bright MLS
- $675,0004 bd4 ba2.2k sqft6 Leafy Overlook Ct, Gaithersburg, MD 20878For SaleMLS ID #MDMC2263180, Matt Naha, Samson Properties. Bright MLS
- $535,0003 bd4 ba2k sqft8612 Castlebar Way, Gaithersburg, MD 20886For SaleMLS ID #MDMC2252572, Deborah Kaya, RE/MAX Realty Centre, Inc.. Bright MLS
- $534,9904 bd4 ba1.3k sqft7545 Brenish Dr, Gaithersburg, MD 20879For SaleMLS ID #MDMC2257346, Ferhana Desai, Realty Advantage of Maryland LLC. Bright MLS
- $585,0004 bd3 ba2.6k sqft19721 Mayhill Ter, Gaithersburg, MD 20879For SaleMLS ID #MDMC2240938, Jesses Griswold, Keller Williams Realty. Bright MLS
- $499,0004 bd3 ba1.5k sqft6026 Bartonsville Rd, Frederick, MD 21704For SaleMLS ID #MDFR2085742, Luisa Castro Morgan, EXP Realty, LLC. Bright MLS
- $625,0003 bd5 ba2.6k sqft23225 Rainbow Arch Dr, Clarksburg, MD 20871For SaleMLS ID #MDMC2264432, Kathy Jones, Realty Group Property Management, Inc.. Bright MLS
- $524,9993 bd4 ba1.7k sqft21 Neerwinder Ct, Germantown, MD 20874For SaleMLS ID #MDMC2256602, Kam Khazai, Real Broker, LLC - Gaithersburg. Bright MLS
- $520,0003 bd2 ba1.4k sqft4403 Molesworth Ter, Mount Airy, MD 21771For SaleMLS ID #MDFR2084910, Pamela Thompson, EXIT Realty Center. Bright MLS
- $675,0004 bd3 ba1.8k sqft28720 Greenberry Dr, Gaithersburg, MD 20882For SaleMLS ID #MDMC2258098, Scott Moran, Corner House Realty. Bright MLS
- $539,0003 bd3 ba2.7k sqft117 Linden Hall Ln, Gaithersburg, MD 20877For SaleMLS ID #MDMC2261456, Chris Carr, HomeZu. Bright MLS
- $625,0004 bd3 ba1.9k sqft19130 Dowden Cir, Poolesville, MD 20837For SaleMLS ID #MDMC2262578, Snezhana Conway, Samson Properties. Bright MLS
