Welcome home to 21 Neerwinder Ct, a warm and inviting residence tucked away on a quiet cul-de-sac! Step onto the oversized front porch featuring a custom wood ceiling before entering to discover beautiful hardwood floors spanning the entire main level. You'll love cooking and gathering in the custom-renovated kitchen, which boasts modern cabinets, granite countertops, a mixed-metal glass and tile backsplash, and upgraded stainless steel appliances—including a brand-new dishwasher, double oven, deep farmhouse sink, and French-door fridge. The sunny main level living space features a big picture window that fills the room with natural light. Step through the dining room's glass sliders onto an expansive, low-maintenance Trex deck—one of the largest in the neighborhood—perfect for weekend BBQs. The deck overlooks a cozy backyard complete with a wooden picket fence, a lower flagstone patio, and a stone fire pit. Upstairs, the large Primary Suite features an en-suite bathroom and walk-in closet, joined by two additional spacious bedrooms and a beautifully updated hall bath with a white vanity, built-in LED mirror, and cheerful blue subway tile. The walkout finished basement offers a comfy spot to relax by the wood-accented fireplace and a dedicated pantry closet under the stairs. This true multi-functional space includes a large storage room with custom built-ins and a hidden Murphy bed to easily host guests. You will also love the unexpectedly large laundry room. More storage space is available in the attached 1-car garage, which is equipped with a workbench and built-in storage cabinets. Beyond the front door, this home offers an unbeatable location that balances outdoor adventure with everyday convenience. Nature lovers will appreciate being within walking distance through the neighborhood to Black Hill Regional Park, where miles of scenic trails, Little Seneca Lake boat rentals, and waterfront picnic spots await. Commuters benefit from quick access to I-270, the Germantown MARC train station, and major travel routes. For shopping and dining, you are minutes away from a diverse blend of grocery stores, restaurants, cafes, and retail options! Enjoy easy access to Wegmans, the Milestone Shopping Center, and the Clarksburg Premium Outlets.
For sale
$549,999
21 Neerwinder Ct, Germantown, MD 20874
3beds
1,749sqft
Single Family Residence
Built in 1984
6,709 Square Feet Lot
$546,200 Zestimate®
$314/sqft
$55/mo HOA
What's special
Custom-renovated kitchenBrand-new dishwasherLower flagstone patioModern cabinetsFrench-door fridgeDouble ovenUnexpectedly large laundry room
- 17 days
- 721
- 71
Likely to sell faster than
Zillow last checked:
Listing updated:
Listed by:
Kam Khazai 240-605-1736,
Real Broker, LLC - Gaithersburg (855) 450-0442,
Listing Team: Speicher Group Of Real Broker LLC
Source: Bright MLS,MLS#: MDMC2256602
Facts & features
Interior
Bedrooms & bathrooms
- Bedrooms: 3
- Bathrooms: 4
- Full bathrooms: 2
- 1/2 bathrooms: 2
- Main level bathrooms: 1
Basement
- Area: 636
Heating
- Heat Pump, Electric
Cooling
- Central Air, Electric
Appliances
- Included: Dishwasher, Disposal, Dryer, Exhaust Fan, Oven/Range - Electric, Refrigerator, Washer, Electric Water Heater
Features
- Built-in Features, Ceiling Fan(s), Dining Area, Walk-In Closet(s), Dry Wall
- Flooring: Hardwood, Wood
- Doors: Sliding Glass
- Basement: Finished,Exterior Entry,Rear Entrance,Walk-Out Access
- Number of fireplaces: 1
- Fireplace features: Screen
Interior area
- Total structure area: 1,908
- Total interior livable area: 1,749 sqft
- Finished area above ground: 1,272
- Finished area below ground: 477
Property
Parking
- Total spaces: 3
- Parking features: Garage Faces Side, Garage Door Opener, Inside Entrance, Storage, Attached, Driveway
- Attached garage spaces: 1
- Uncovered spaces: 2
Accessibility
- Accessibility features: None
Features
- Levels: Three
- Stories: 3
- Patio & porch: Deck, Porch, Patio
- Pool features: Community
- Fencing: Back Yard
- Has view: Yes
- View description: Garden, Trees/Woods
Lot
- Size: 6,709 Square Feet
- Features: Backs - Open Common Area, Cul-De-Sac
Details
- Additional structures: Above Grade, Below Grade
- Parcel number: 160202296207
- Zoning: R60
- Special conditions: Standard
Construction
Type & style
- Home type: SingleFamily
- Architectural style: Colonial
- Property subtype: Single Family Residence
Materials
- Vinyl Siding
- Foundation: Other
Condition
- Very Good
- New construction: No
- Year built: 1984
Utilities & green energy
- Sewer: Public Sewer
- Water: Public
Community & HOA
Community
- Subdivision: Churchill Town Sector
HOA
- Has HOA: Yes
- Amenities included: Bike Trail, Common Grounds, Tot Lots/Playground, Water/Lake Privileges, Pool
- Services included: Trash, Snow Removal
- HOA fee: $55 monthly
Location
- Region: Germantown
Financial & listing details
- Price per square foot: $314/sqft
- Tax assessed value: $385,367
- Annual tax amount: $5,006
- Date on market: 9/22/2026
- Listing agreement: Exclusive Agency
- Listing terms: Cash,Conventional,FHA,VA Loan
- Ownership: Fee Simple
- Road surface type: Black Top
Estimated market value
$546,200
$519,000 - $574,000
$2,805/mo
Price history
| Date | Event | Price |
|---|---|---|
| 9/22/2026 | Listed for sale | $549,999+89%$314/sqft |
Source:  Bright MLS #MDMC2256602 Report a problem Bright MLS #MDMC2256602 Report a problem | ||
| 1/1/2015 | Sold | $291,000$166/sqft |
Source:  Long & Foster Broker Feed #MDMC301432_100 Report a problem Long & Foster Broker Feed #MDMC301432_100 Report a problem | ||
| 1/16/2004 | Sold | $291,000$166/sqft |
Source: Public Record Report a problem | ||
| 8/19/2003 | Sold | $291,000$166/sqft |
Source: Agent Provided Report a problem | ||
Public tax history
| Year | Property taxes | Tax assessment |
|---|---|---|
| 2026 | $5,006 +5.8% | $385,367 +5.7% |
| 2025 | $4,731 +19.6% | $364,533 +6.1% |
| 2024 | $3,957 +2.3% | $343,700 +2.4% |
| 2023 | $3,867 +7% | $335,633 +2.5% |
| 2022 | $3,615 +2.6% | $327,567 +2.5% |
| 2021 | $3,522 +0.2% | $319,500 +0.3% |
| 2020 | $3,514 +0.7% | $318,533 +0.6% |
| 2019 | $3,491 -0.2% | $316,600 |
| 2018 | $3,497 +2.1% | $316,600 +5.8% |
| 2017 | $3,426 +21.7% | $299,267 +6.1% |
| 2016 | $2,815 | $281,933 +6.6% |
| 2015 | $2,815 | $264,600 |
| 2014 | $2,815 | $264,600 |
| 2013 | -- | $264,600 -12.1% |
| 2012 | -- | $300,900 |
| 2011 | -- | $300,900 |
| 2010 | -- | $300,900 -33.7% |
| 2009 | -- | $453,880 +15.9% |
| 2008 | -- | $391,446 +19% |
| 2007 | -- | $329,013 +23.4% |
| 2006 | -- | $266,580 +16% |
| 2005 | -- | $229,800 +19.1% |
| 2004 | -- | $193,020 +23.5% |
| 2003 | -- | $156,240 +2.3% |
| 2002 | -- | $152,786 |
| 2001 | -- | $152,786 |
Find assessor info on the county website
Monthly payment
Est. payment
Payment breakdown
Explore the cost of this home by adjusting the details. Changes won't be saved.Climate risks
Neighborhood: 20874
Nearby schools
Schools provided by the listing agent
- District: Montgomery County Public Schools
Source: Bright MLS. This data may not be complete. We recommend contacting the local school district to confirm school assignments for this home.
Similar homes
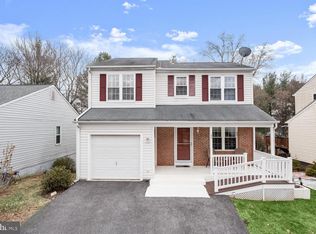
- $495,0003 bd4 ba2k sqft2 Waterside Ct, Germantown, MD 20874For Sale

 MLS ID #MDMC2255240, Christine Gray, Realty Advantage of Maryland LLC. Bright MLS
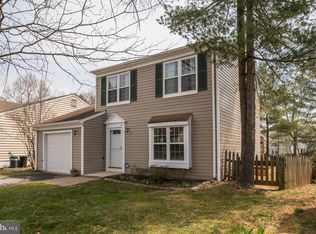
 - $535,0003 bd3 ba2.5k sqft13077 Woodcutter Cir #118, Germantown, MD 20876For Sale
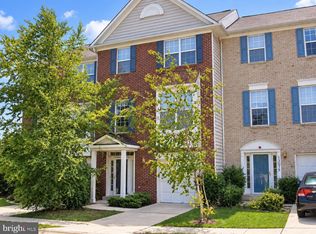 MLS ID #MDMC2254468, Catina Fair, Coldwell Banker Realty. Bright MLS
 - $495,0003 bd4 ba1.9k sqft19051 Highstream Dr, Germantown, MD 20874For Sale
 MLS ID #MDMC2257356, Chanel Thomas, Smart Realty, LLC. Bright MLS
 - $599,0004 bd4 ba2.2k sqft19907 Waxmyrtle Way, Gaithersburg, MD 20886For Sale
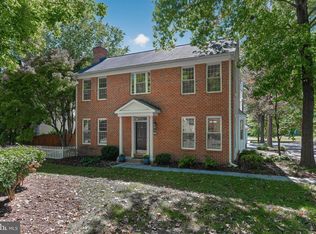 MLS ID #MDMC2258134, Lynda Knapp, Long & Foster Real Estate, Inc.. Bright MLS
 - $424,0003 bd4 ba1.3k sqft11735 Summer Oak Dr, Germantown, MD 20874For SaleMLS ID #MDMC2258344, Larry Prigal, RLAH @properties. Bright MLS
- $589,9004 bd3 ba1.3k sqft26813 Grace Ct, Damascus, MD 20872For SaleMLS ID #MDMC2258942, Elise Williams, RE/MAX Realty Plus. Bright MLS
- $425,0003 bd3 ba1.8k sqft19106 Cherry Bend Dr, Germantown, MD 20874For SaleMLS ID #MDMC2245274, Jim Winn, Real Broker, LLC - Gaithersburg. Bright MLS
- $630,0004 bd3 ba1.8k sqft20928 Scottsbury Dr, Germantown, MD 20876For SaleMLS ID #MDMC2252974, Marie McCormack, Long & Foster Real Estate, Inc.. Bright MLS
- $440,0003 bd4 ba1.9k sqft12539 Coral Grove Pl, Germantown, MD 20874For SaleMLS ID #MDMC2253776, Stephanie Tito, Samson Properties. Bright MLS
- $675,0003 bd3 ba2.6k sqft11586 Nor Ray Cir, Ijamsville, MD 21754For SaleMLS ID #MDFR2090232, Bobbi Prescott, RE/MAX Results. Bright MLS
- $299,9002 bd2 ba1.2k sqft13247 Meander Cove Dr #115, Germantown, MD 20874For SaleMLS ID #MDMC2258074, Mr. Deepak Nathani, EXP Realty, LLC. Bright MLS
- $550,0004 bd3 ba1.6k sqft6710 Hemlock Point Rd, New Market, MD 21774For SaleMLS ID #MDFR2089874, Lynn Collins, Long & Foster Real Estate, Inc.. Bright MLS
- $569,9004 bd2 ba1.7k sqft11205 Jon Ct, Ijamsville, MD 21754For SaleMLS ID #MDFR2089306, Dan Hozhabri, Keller Williams Realty Centre. Bright MLS
- $439,5003 bd4 ba1.1k sqft19239 Esmond Ter, Germantown, MD 20874For SaleMLS ID #MDMC2246288, Khalid Fahimi, Service First Realty Corp. Bright MLS
- $649,5004 bd4 ba2.1k sqft10717 Hunters Chase Ln, Damascus, MD 20872For SaleMLS ID #MDMC2258160, Corey Savelson, Long & Foster Real Estate, Inc.. Bright MLS
- $699,0004 bd3 ba2.5k sqft9817 Mainsail Dr, Gaithersburg, MD 20879For SaleMLS ID #MDMC2253682, Sophia Ferderer, Keller Williams Capital Properties. Bright MLS
- $499,9003 bd3 ba1.6k sqft2600 Gillis Falls Rd, Woodbine, MD 21797For SaleMLS ID #MDCR2038084, Elise Williams, RE/MAX Realty Plus. Bright MLS
- $599,0004 bd2 ba1.6k sqft19002 Quail Valley Blvd, Gaithersburg, MD 20879For SaleMLS ID #MDMC2240120, Mr. Reza Rofougaran, VMDC Realty LLC. Bright MLS
- $705,0006 bd3 ba2.4k sqft19319 Plummer Dr, Germantown, MD 20876For SaleMLS ID #MDMC2251214, Chris Craddock, EXP Realty, LLC. Bright MLS
- $599,0003 bd3 ba2.5k sqft17604 Prince Edward Dr, Olney, MD 20832For SaleMLS ID #MDMC2258518, Karen Rollings, EXP Realty, LLC. Bright MLS
