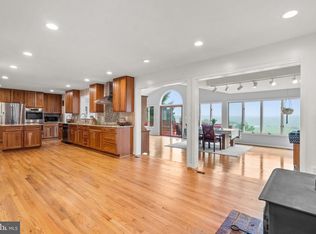
Nestled in a peaceful, established Clarksburg neighborhood, this charming Colonial offers the perfect blend of comfort, character, and natural beauty. Surrounded by mature trees, generously sized yards, and a tranquil setting, this inviting home is situated on a beautiful 0.563-acre lot, offering a wonderful sense of space and privacy. Featuring four spacious bedrooms and four bathrooms, this residence provides thoughtfully designed living spaces ideal for both everyday living and entertaining. Step inside to discover a warm and welcoming interior highlighted by beautiful hardwood floors, exposed beams, and timeless architectural details that complement the traditional floor plan. The inviting family room, conveniently located just off the kitchen, provides the perfect gathering space, while the formal dining room is ideal for hosting family dinners and special occasions. The eat-in kitchen features upgraded countertops, stainless steel appliances, and ample space for casual dining. Cozy up beside the charming brick fireplace or step outside onto the expansive deck, where you can relax, entertain, or simply enjoy the peaceful surroundings and picturesque views of the mature trees and lush landscape. The fully finished lower level offers additional versatile living space, perfect for a recreation room, home office, or guest retreat. A two-car garage and storage shed provide added convenience and functionality. One of this property's most appealing features is its serene neighborhood setting, where mature landscaping, larger homesites, and tree-lined surroundings create a welcoming retreat from the hustle and bustle of everyday life. Outdoor enthusiasts will appreciate being just moments from Little Bennett Regional Park and its campgrounds, offering miles of scenic trails, hiking, biking, camping, and opportunities to connect with nature. Enjoy the best of both worlds—a quiet, picturesque setting with convenient access to all that Clarksburg and the surrounding area have to offer. With its generous lot, inviting living spaces, and beautiful natural surroundings, this special property presents a wonderful opportunity to enjoy a relaxed lifestyle in one of Clarksburg's more established neighborhoods.
For sale
$625,000
26216 Rudale Dr, Clarksburg, MD 20871
4beds
2,592sqft
Single Family Residence
Built in 1980
0.56 Acres Lot
$673,700 Zestimate®
$241/sqft
$-- HOA
What's special
Charming brick fireplaceThoughtfully designed living spacesMature landscapingTwo-car garagePeaceful surroundingsGenerously sized yardsTimeless architectural details
- 1 day
- 180
- 12
Zillow last checked:
Listing updated:
Listed by:
Lisa Sabelhaus 240-388-7113,
RE/MAX Town Center 3015402232,
Co-Listing Agent: Joseph B. Sabelhaus 240-398-1863,
RE/MAX Town Center
Source: Bright MLS,MLS#: MDMC2259352
Facts & features
Interior
Bedrooms & bathrooms
- Bedrooms: 4
- Bathrooms: 4
- Full bathrooms: 2
- 1/2 bathrooms: 2
- Main level bathrooms: 1
Rooms
- Room types: Living Room, Dining Room, Primary Bedroom, Bedroom 2, Bedroom 3, Bedroom 4, Kitchen, Family Room, Basement, Foyer, Sun/Florida Room, Laundry, Recreation Room, Bonus Room, Primary Bathroom, Full Bath, Half Bath
Primary bedroom
- Features: Flooring - Carpet, Ceiling Fan(s), Walk-In Closet(s), Attached Bathroom
- Level: Upper
Bedroom 2
- Features: Flooring - HardWood, Ceiling Fan(s)
- Level: Upper
Bedroom 3
- Features: Flooring - HardWood, Ceiling Fan(s)
- Level: Upper
Bedroom 4
- Features: Flooring - HardWood, Ceiling Fan(s)
- Level: Upper
Primary bathroom
- Features: Flooring - Ceramic Tile, Bathroom - Tub Shower
- Level: Upper
Basement
- Features: Basement - Finished
- Level: Lower
Bonus room
- Features: Flooring - Luxury Vinyl Plank
- Level: Lower
Dining room
- Features: Formal Dining Room, Flooring - HardWood, Ceiling Fan(s)
- Level: Main
Family room
- Features: Flooring - HardWood, Fireplace - Wood Burning
- Level: Main
Foyer
- Features: Flooring - Ceramic Tile
- Level: Main
Other
- Features: Flooring - Ceramic Tile, Bathroom - Tub Shower
- Level: Upper
Half bath
- Features: Flooring - Ceramic Tile
- Level: Main
Half bath
- Level: Lower
Kitchen
- Features: Eat-in Kitchen, Kitchen - Electric Cooking, Granite Counters, Pantry
- Level: Main
Laundry
- Level: Lower
Living room
- Features: Flooring - HardWood
- Level: Main
Recreation room
- Features: Flooring - Luxury Vinyl Plank
- Level: Lower
Other
- Features: Flooring - Carpet, Ceiling Fan(s)
- Level: Main
Heating
- Forced Air, Electric
Cooling
- Ceiling Fan(s), Central Air, Electric
Appliances
- Included: Microwave, Dishwasher, Dryer, Oven/Range - Electric, Refrigerator, Stainless Steel Appliance(s), Washer, Water Heater, Water Conditioner - Owned, Electric Water Heater
- Laundry: In Basement, Laundry Room
Features
- Bathroom - Tub Shower, Ceiling Fan(s), Dining Area, Exposed Beams, Family Room Off Kitchen, Floor Plan - Traditional, Formal/Separate Dining Room, Eat-in Kitchen, Kitchen - Table Space, Pantry, Primary Bath(s), Upgraded Countertops, Walk-In Closet(s), Dry Wall
- Flooring: Carpet, Ceramic Tile, Hardwood, Luxury Vinyl, Wood
- Basement: Connecting Stairway,Finished,Heated,Improved,Interior Entry
- Number of fireplaces: 1
- Fireplace features: Insert, Brick, Wood Burning, Wood Burning Stove
Interior area
- Total structure area: 2,592
- Total interior livable area: 2,592 sqft
- Finished area above ground: 1,728
- Finished area below ground: 864
Video & virtual tour
Property
Parking
- Total spaces: 2
- Parking features: Garage Faces Side, Garage Door Opener, Inside Entrance, Attached
- Attached garage spaces: 2
Accessibility
- Accessibility features: None
Features
- Levels: Three
- Stories: 3
- Patio & porch: Deck, Porch
- Pool features: None
- Has view: Yes
- View description: Trees/Woods
Lot
- Size: 0.56 Acres
Details
- Additional structures: Above Grade, Below Grade
- Parcel number: 160200030564
- Zoning: AR
- Special conditions: Standard
Construction
Type & style
- Home type: SingleFamily
- Architectural style: Colonial
- Property subtype: Single Family Residence
Materials
- Frame, Brick
- Foundation: Block
- Roof: Shingle
Condition
- New construction: No
- Year built: 1980
Utilities & green energy
- Sewer: Septic Exists
- Water: Well
- Utilities for property: Cable Available, Electricity Available, Phone Available
Community & HOA
Community
- Subdivision: Clarksburg Outside
HOA
- Has HOA: No
Location
- Region: Clarksburg
Financial & listing details
- Price per square foot: $241/sqft
- Tax assessed value: $516,200
- Annual tax amount: $6,573
- Date on market: 10/15/2026
- Listing agreement: Exclusive Right To Sell
- Ownership: Fee Simple
Estimated market value
$673,700
$640,000 - $707,000
$3,249/mo
Price history
| Date | Event | Price |
|---|---|---|
| 10/15/2026 | Listed for sale | $625,000+35.1%$241/sqft |
Source:  Bright MLS #MDMC2259352 Report a problem Bright MLS #MDMC2259352 Report a problem | ||
| 9/12/2018 | Sold | $462,500$178/sqft |
Source: Public Record Report a problem | ||
Public tax history
| Year | Property taxes | Tax assessment |
|---|---|---|
| 2026 | $6,573 +3.5% | $516,200 +3.3% |
| 2025 | $6,348 +14.1% | $499,800 +3.4% |
| 2024 | $5,565 +6.4% | $483,400 +6.5% |
| 2023 | $5,230 +11.7% | $453,900 +7% |
| 2022 | $4,683 +7.6% | $424,400 +7.5% |
| 2021 | $4,354 +2% | $394,900 +2.1% |
| 2020 | $4,267 +4.4% | $386,767 +4.4% |
| 2019 | $4,086 -0.2% | $370,500 |
| 2018 | $4,093 -1.3% | $370,500 +2% |
| 2017 | $4,147 +14.7% | $363,333 +2% |
| 2016 | $3,617 | $356,167 +2.1% |
| 2015 | $3,617 | $349,000 |
| 2014 | $3,617 | $349,000 |
| 2013 | -- | $349,000 -6.4% |
| 2012 | -- | $373,000 |
| 2011 | -- | $373,000 |
| 2010 | -- | $373,000 -25.1% |
| 2009 | -- | $498,170 +14.7% |
| 2008 | -- | $434,410 +17.2% |
| 2007 | -- | $370,650 +20.8% |
| 2006 | -- | $306,890 +11.7% |
| 2005 | -- | $274,786 +13.2% |
| 2004 | -- | $242,683 +15.2% |
| 2003 | -- | $210,580 +3% |
| 2002 | -- | $204,462 |
| 2001 | -- | $204,462 |
Find assessor info on the county website
Monthly payment
Est. payment
Payment breakdown
Explore the cost of this home by adjusting the details. Changes won't be saved.Climate risks
Neighborhood: 20871
Nearby schools
Schools provided by the listing agent
- Elementary: Little Bennett
- Middle: Rocky Hill
- High: Clarksburg
- District: Montgomery County Public Schools
Source: Bright MLS. This data may not be complete. We recommend contacting the local school district to confirm school assignments for this home.
Similar homes
- $655,0004 bd5 ba2.4k sqft13070 Martz St, Clarksburg, MD 20871For Sale

 MLS ID #MDMC2258188, Greg Stevens, Samson Properties. Bright MLS
 - $724,9003 bd3 ba3.2k sqft13715 Lewisdale Rd, Clarksburg, MD 20871For Sale
 MLS ID #MDMC2244506, Mr. Dave Pard, Samson Properties. Bright MLS
 - $--4 bd3 ba3.2k sqft4425 Highboro Dr, Frederick, MD 21771Auction
 Auction.com 2
 - $585,0004 bd3 ba2.1k sqft10020 Durango Dr, Damascus, MD 20872For Sale
 MLS ID #MDMC2251446, April West, Charis Realty Group. Bright MLS
 - $587,7774 bd3 ba1.9k sqft10912 Show Pony Pl, Damascus, MD 20872For SaleMLS ID #MDMC2254452, Brian King, Smart Realty, LLC. Bright MLS
- $619,9004 bd3 ba2.5k sqft19108 Barksdale Ct, Germantown, MD 20874For SaleMLS ID #MDMC2253634, Mahavir Patel, HomeSmart. Bright MLS
- $735,9004 bd3 ba2.3k sqft10948 Bellehaven Blvd, Damascus, MD 20872AuctionMLS ID #MDMC2239856, Dana Rowell, RealHome Services and Solutions, Inc.. Bright MLS
- $770,0004 bd4 ba2.3k sqft17408 Doctor Bird Rd, Sandy Spring, MD 20860For SaleMLS ID #MDMC2258658, Tracy Onslow, RLAH @properties. Bright MLS
- $609,0003 bd4 ba2.5k sqft13609 Little Seneca Pkwy, Clarksburg, MD 20871For SaleMLS ID #MDMC2253200, Jennifer Dupree, Asset Realty, LLC. Bright MLS
- $649,0004 bd3 ba2.7k sqft14419 Peddicord Rd, Mount Airy, MD 21771For SaleMLS ID #MDFR2086374, Christopher Stumbroski, EXP Realty, LLC. Bright MLS
- $650,0005 bd3 ba1.9k sqft504 Dean Dr, Rockville, MD 20851For SaleMLS ID #MDMC2255022, Mandy Kaur, Redfin Corp. Bright MLS
- $750,0005 bd4 ba2.8k sqft4871 Ten Oaks Rd, Dayton, MD 21036For SaleMLS ID #MDHW2074518, James Reid, Long & Foster Real Estate, Inc.. Bright MLS
- $800,0005 bd4 ba3k sqft26135 Viewland Dr, Damascus, MD 20872For SaleMLS ID #MDMC2251486, Alex Martinez, The Agency DC. Bright MLS
- $635,0006 bd3 ba2.6k sqft19069 Staleybridge Rd, Germantown, MD 20876For SaleMLS ID #MDMC2250096, Bob Chew, Samson Properties. Bright MLS
- $699,9004 bd3 ba2.7k sqft602 Deer Hollow Dr, Mount Airy, MD 21771For SaleMLS ID #MDFR2088384, Tricia Matala, Northrop Realty. Bright MLS
- $580,0004 bd4 ba2.6k sqftVillages Of Urba, Frederick, MD 21704For SaleMLS ID #MDFR2090622, Eric Steinhoff, LPT Realty, LLC. Bright MLS
- $600,0004 bd3 ba2.7k sqftVillages Of Urba, Frederick, MD 21704For SaleMLS ID #MDFR2088328, Cheryl Holder, Redfin Corp. Bright MLS
- $675,0004 bd4 ba2.5k sqftSpring Ridge, Frederick, MD 21701For SaleMLS ID #MDFR2089858, Andy Werner, RE/MAX Realty Services. Bright MLS
- $575,0004 bd4 ba1.6k sqft12125 Stoney Bottom Rd, Germantown, MD 20874For SaleMLS ID #MDMC2255726, Brittany Freeman, Keller Williams Realty. Bright MLS
