MOTIVATED SELLER!! Private Oasis on 2.1 Acres in Clarksburg — All-Brick Split Level Retreat Welcome to 13715 Lewisdale Road, a stunning all-brick split-level home tucked away on 2.1 private acres bordering Second Chance Wildlife Center, and just moments from Little Bennett Golf Course and The Stables at Little Bennett. Zoned Agricultural Reserve and permitting up to 2 horses, with horse trails right across the street, this property is a rare find for equestrian lovers. Located within the sought-after Clarksburg school district, this serene, nature-lover's escape offers the perfect blend of tranquility and convenience — a true retreat from the everyday, yet close to everything you need. A tranquil koi pond greets you at the front entrance, setting the tone for the peaceful sanctuary that awaits within. The grounds are beautifully appointed with mature specimen trees, including an Italian fig tree, a graceful Japanese maple, and a stately mature Stewartia — thoughtful touches that bring year-round color and character to the landscape. Out back, discover your own private oasis: a huge all-season room with glass walls that flood the space with natural light, creating seamless indoor-outdoor living no matter the time of year. Gather around one of two wood-burning fireplaces on a cool evening, or step out onto the brand-new deck to take in the freshly landscaped, fully fenced backyard — a rare, private escape surrounded by nature. Inside, this 3-bedroom, 2.5-bath home has been meticulously updated from top to bottom. Gleaming new and refinished hardwood floors flow throughout the main living spaces, while the updated eat-in kitchen shines with granite countertops, a deep under-counter sink, and new LED recessed lighting — a warm, welcoming space to gather and entertain. The bathrooms have been tastefully updated as well, offering comfort and style throughout. The lower level expands your living space beautifully, anchored by a large den with its own cozy fireplace — ideal as a media room, home office, or additional family retreat. This level also offers exciting future potential, with a rough-in already in place for a basement shower and partial framing started for a possible 4th bedroom, ready for your personal touch. Behind the scenes, every major system has been thoughtfully replaced: a brand-new roof and skylights, brand-new HVAC, brand-new backup baseboard heat, and 400-amp electric service provide peace of mind for years to come. A large 2-car garage rounds out this exceptional offering, providing ample space for vehicles, storage, and hobbies alike. With its unbeatable setting among nature preserves, golf courses, and equestrian trails, zoned for horses and surrounded by riding country, combined with an extensive list of brand-new updates throughout, 13715 Lewisdale Road offers a rare opportunity to own a private, move-in-ready retreat in one of Clarksburg's most desirable settings. Come experience the peace, privacy, and serenity this home has to offer.
For sale
Price cut: $49.1K (9/8)
$749,900
13715 Lewisdale Rd, Clarksburg, MD 20871
3beds
3,264sqft
Single Family Residence
Built in 1970
2.1 Acres Lot
$743,000 Zestimate®
$230/sqft
$-- HOA
What's special
Two wood-burning fireplacesGraceful japanese mapleAll-brick split-level homeStately mature stewartiaItalian fig treeBrand-new deckNew led recessed lighting
- 72 days
- 960
- 82
Zillow last checked:
Listing updated:
Listed by:
Mr. Dave Pard 301-639-0658,
Samson Properties 3018828710
Source: Bright MLS,MLS#: MDMC2244506
Facts & features
Interior
Bedrooms & bathrooms
- Bedrooms: 3
- Bathrooms: 3
- Full bathrooms: 2
- 1/2 bathrooms: 1
- Main level bathrooms: 2
- Main level bedrooms: 3
Rooms
- Room types: Living Room, Primary Bedroom, Bedroom 2, Bedroom 3, Kitchen, Den, Breakfast Room, Sun/Florida Room, Laundry, Bathroom 1, Primary Bathroom, Half Bath
Primary bedroom
- Features: Flooring - Luxury Vinyl Plank
- Level: Main
Bedroom 2
- Features: Flooring - Luxury Vinyl Plank
- Level: Main
Bedroom 3
- Features: Flooring - Luxury Vinyl Plank
- Level: Main
Primary bathroom
- Features: Bathroom - Stall Shower, Flooring - Ceramic Tile
- Level: Main
Bathroom 1
- Features: Bathroom - Tub Shower, Flooring - Ceramic Tile
- Level: Main
Breakfast room
- Features: Flooring - HardWood
- Level: Main
Den
- Features: Fireplace - Wood Burning, Flooring - Luxury Vinyl Plank
- Level: Lower
Half bath
- Features: Flooring - Luxury Vinyl Plank
- Level: Lower
Kitchen
- Features: Breakfast Nook, Granite Counters, Flooring - HardWood, Kitchen Island, Kitchen - Electric Cooking, Lighting - LED
- Level: Main
Laundry
- Features: Flooring - Luxury Vinyl Plank
- Level: Lower
Living room
- Features: Flooring - HardWood
- Level: Main
Other
- Features: Cathedral/Vaulted Ceiling, Flooring - Ceramic Tile, Recessed Lighting, Skylight(s), Fireplace - Gas, Fireplace - Wood Burning
- Level: Main
Heating
- Heat Pump, Baseboard, Electric
Cooling
- Central Air, Electric
Appliances
- Included: Microwave, Dishwasher, Dryer, Ice Maker, Oven/Range - Electric, Refrigerator, Stainless Steel Appliance(s), Washer, Water Conditioner - Owned, Water Heater, Water Treat System, Electric Water Heater
- Laundry: Lower Level, Laundry Room
Features
- Attic/House Fan, Bathroom - Stall Shower, Bathroom - Tub Shower, Breakfast Area, Ceiling Fan(s), Open Floorplan, Eat-in Kitchen, Kitchen Island, Recessed Lighting, Upgraded Countertops, Dry Wall
- Flooring: Hardwood, Luxury Vinyl
- Doors: Insulated, Sliding Glass
- Windows: Insulated Windows, Double Hung, Screens, Skylight(s)
- Basement: Other,Partial,Full,Garage Access,Heated,Improved,Exterior Entry,Sump Pump,Walk-Out Access,Windows
- Number of fireplaces: 2
- Fireplace features: Brick
Interior area
- Total structure area: 3,264
- Total interior livable area: 3,264 sqft
- Finished area above ground: 2,676
- Finished area below ground: 588
Video & virtual tour
Property
Parking
- Total spaces: 6
- Parking features: Garage Faces Side, Garage Door Opener, Attached, Driveway
- Attached garage spaces: 2
- Uncovered spaces: 4
Accessibility
- Accessibility features: None
Features
- Levels: Split Foyer,Two
- Stories: 2
- Patio & porch: Deck
- Pool features: None
- Fencing: Privacy,Wood
- Waterfront features: Pond
Lot
- Size: 2.1 Acres
Details
- Additional structures: Above Grade, Below Grade
- Parcel number: 160200017988
- Zoning: AR
- Zoning description: Agricutural Reserve
- Special conditions: Standard
Construction
Type & style
- Home type: SingleFamily
- Property subtype: Single Family Residence
Materials
- Brick
- Foundation: Block
- Roof: Architectural Shingle
Condition
- Excellent
- New construction: No
- Year built: 1970
- Major remodel year: 2026
Utilities & green energy
- Electric: 200+ Amp Service, 220 Volts
- Sewer: Septic Exists
- Water: Well
- Utilities for property: Cable Available, Electricity Available, Cable
Community & HOA
Community
- Subdivision: Hickory Hill
HOA
- Has HOA: No
Location
- Region: Clarksburg
Financial & listing details
- Price per square foot: $230/sqft
- Tax assessed value: $596,000
- Annual tax amount: $7,676
- Date on market: 7/18/2026
- Listing agreement: Exclusive Agency
- Listing terms: Conventional,Cash,FHA,USDA Loan,VA Loan
- Ownership: Fee Simple
Estimated market value
$743,000
$706,000 - $780,000
$3,634/mo
Price history
| Date | Event | Price |
|---|---|---|
| 9/8/2026 | Price change | $749,900-6.1%$230/sqft |
Source:  Bright MLS #MDMC2244506 Report a problem Bright MLS #MDMC2244506 Report a problem | ||
| 8/19/2026 | Price change | $799,000-5.9%$245/sqft |
Source: Bright MLS #MDMC2244506 Report a problem | ||
| 8/5/2026 | Price change | $849,000-5.6%$260/sqft |
Source: Bright MLS #MDMC2244506 Report a problem | ||
| 7/25/2026 | Price change | $899,000-2.8%$275/sqft |
Source: Bright MLS #MDMC2244506 Report a problem | ||
| 7/18/2026 | Listed for sale | $925,000$283/sqft |
Source: Bright MLS #MDMC2244506 Report a problem | ||
Public tax history
| Year | Property taxes | Tax assessment |
|---|---|---|
| 2025 | $5,884 -14.4% | $596,000 -0.2% |
| 2024 | $6,877 +8.6% | $597,400 +8.7% |
| 2023 | $6,334 +14.3% | $549,700 +9.5% |
| 2022 | $5,540 +10.6% | $502,000 +10.5% |
| 2021 | $5,009 +0.1% | $454,300 +0.2% |
| 2020 | $5,002 +0.5% | $453,367 +0.4% |
| 2019 | $4,979 -0.2% | $451,500 |
| 2018 | $4,988 -1.5% | $451,500 +1.5% |
| 2017 | $5,063 +5.6% | $444,767 +1.5% |
| 2016 | $4,793 | $438,033 +1.6% |
| 2015 | $4,793 | $431,300 |
| 2014 | $4,793 | $431,300 |
| 2013 | -- | $431,300 -10.7% |
| 2012 | -- | $482,800 |
| 2011 | -- | $482,800 |
| 2010 | -- | $482,800 -13.5% |
| 2009 | -- | $558,140 +13.8% |
| 2008 | -- | $490,426 +16% |
| 2007 | -- | $422,713 +19.1% |
| 2006 | -- | $355,000 +9.3% |
| 2005 | -- | $324,646 +10.3% |
| 2004 | -- | $294,293 +11.5% |
| 2003 | -- | $263,940 +4.9% |
| 2002 | -- | $251,520 |
| 2001 | -- | $251,520 |
Find assessor info on the county website
Monthly payment
Est. payment
Payment breakdown
Explore the cost of this home by adjusting the details. Changes won't be saved.Climate risks
Neighborhood: 20871
Nearby schools
Schools provided by the listing agent
- High: Clarksburg
- District: Montgomery County Public Schools
Source: Bright MLS. This data may not be complete. We recommend contacting the local school district to confirm school assignments for this home.
Similar homes
- $800,0005 bd4 ba3k sqft26135 Viewland Dr, Damascus, MD 20872For Sale

 MLS ID #MDMC2251486, Alex Martinez, The Agency DC. Bright MLS
 - $745,0003 bd2 ba1.6k sqft9715 Spencer Ln, Ijamsville, MD 21754For Sale
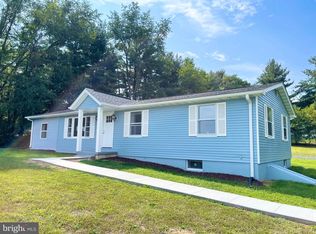 MLS ID #MDFR2086468, Sherry Riedel, Libra Realty, LLC. Bright MLS
 - $750,0003 bd4 ba2.9k sqft17609 Stoneridge Ct, Gaithersburg, MD 20878For Sale
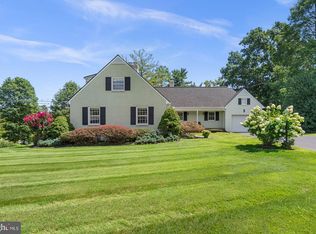 MLS ID #MDMC2256296, Larry Prigal, RLAH @properties. Bright MLS
 - $735,9004 bd3 ba2.3k sqft10948 Bellehaven Blvd, Damascus, MD 20872Auction
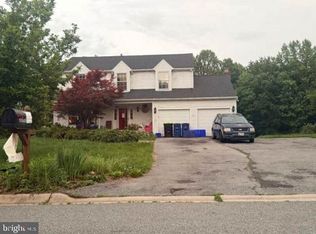 MLS ID #MDMC2239856, Dana Rowell, RealHome Services and Solutions, Inc.. Bright MLS
 - $850,0004 bd3 ba3.1k sqft3455 Emys Pl, Monrovia, MD 21770For SaleMLS ID #MDFR2085718, Joe Hawkins, Hawkins Real Estate Company. Bright MLS
- $729,9004 bd3 ba2.7k sqft602 Deer Hollow Dr, Mount Airy, MD 21771For SaleMLS ID #MDFR2088384, Tricia Matala, Northrop Realty. Bright MLS
- $800,0004 bd3 ba3k sqft15716 Jones Ln, Gaithersburg, MD 20878For SaleMLS ID #MDMC2255626, Susan Brooks, Long & Foster Real Estate, Inc.. Bright MLS
- $775,0003 bd3 ba2.9k sqft13949 Brighton Dam Rd, Clarksville, MD 21029For SaleMLS ID #MDHW2073952, Rich Fox, RE/MAX Realty Centre, Inc.. Bright MLS
- $439,0003 bd3 ba3.2k sqft26906 Clarksburg Rd, Damascus, MD 20872For SaleMLS ID #MDMC2235874, Mikey Stotz, Homestar Realty, Inc.. Bright MLS
- $675,0004 bd3 ba2.5k sqft19708 Meredith Dr, Rockville, MD 20855For SaleMLS ID #MDMC2253456, Greg Phillips, Catoctin Realty. Bright MLS
- $749,9005 bd4 ba3.5k sqft9768 Whetstone Dr, Montgomery Village, MD 20886For SaleMLS ID #MDMC2248246, Omar Flores, LPT Realty, LLC. Bright MLS
- $669,0005 bd3 ba2.9k sqft12201 Greenridge Dr, Boyds, MD 20841For SaleMLS ID #MDMC2242018, Jack Wang, RLAH @properties. Bright MLS
- $599,9954 bd2 ba2.4k sqft22300 Peach Tree Rd, Boyds, MD 20841For SaleMLS ID #MDMC2242438, Ashley Moersen, RE/MAX Plus. Bright MLS
- $449,9003 bd5 ba4.4k sqft26506 Clarksburg Rd, Damascus, MD 20872For SaleMLS ID #MDMC2144252, Joe Howerton, Taylor Properties. Bright MLS
- $775,0005 bd3 ba3.6k sqft9326 Edgewood Ct, Gaithersburg, MD 20877For SaleMLS ID #MDMC2248210, Lee Stillwell, RE/MAX Realty Services. Bright MLS
- $825,0004 bd3 ba3.4k sqft21830 New Hampshire Ave, Brookeville, MD 20833For SaleMLS ID #MDMC2242112, Jay Day, LPT Realty, LLC. Bright MLS
- $649,9004 bd3 ba3.3k sqft4217 Bill Moxley Rd, Mount Airy, MD 21771For SaleMLS ID #MDFR2082156, Blake Haegele, Charis Realty Group. Bright MLS
- $715,0004 bd3 ba1.9k sqft13083 Williamfield Dr, Ellicott City, MD 21042For SaleMLS ID #MDHW2070342, Biao Luo, DMV United Realty LLC. Bright MLS
- $675,0005 bd4 ba3.6k sqftSpring Ridge, Frederick, MD 21701For SaleMLS ID #MDFR2089148, James Bass, Real Estate Teams, LLC. Bright MLS
