**COMING SOON**
Coming soon 11/20
$875,000
4994 Centaurus Ct, Dayton, MD 21036
4beds
4,338sqft
Single Family Residence
Built in 1976
1.26 Acres Lot
$942,200 Zestimate®
$202/sqft
$-- HOA
What's special
- 18 days
- 885
- 53
Zillow last checked:
Listing updated:
Listed by:
Bob Lucido 410-465-6900,
Keller Williams Lucido Agency (410) 465-6900,
Listing Team: Bob Lucido Team Of Keller Williams Lucido Agency, Co-Listing Team: Bob Lucido Team Of Keller Williams Lucido Agency,Co-Listing Agent: Tracy J. Lucido 410-802-2567,
Keller Williams Lucido Agency
Source: Bright MLS,MLS#: MDHW2074454
Facts & features
Interior
Bedrooms & bathrooms
- Bedrooms: 4
- Bathrooms: 4
- Full bathrooms: 3
- 1/2 bathrooms: 1
- Main level bathrooms: 1
Rooms
- Room types: Living Room, Dining Room, Primary Bedroom, Bedroom 2, Bedroom 3, Bedroom 4, Kitchen, Foyer, Breakfast Room, Laundry, Recreation Room, Storage Room, Bonus Room, Primary Bathroom, Full Bath, Half Bath
Primary bedroom
- Features: Attached Bathroom, Flooring - Carpet, Walk-In Closet(s)
- Level: Upper
- Area: 240 Square Feet
- Dimensions: 16 X 15
Bedroom 2
- Features: Flooring - Carpet
- Level: Upper
- Area: 110 Square Feet
- Dimensions: 11 X 10
Bedroom 3
- Features: Flooring - Carpet
- Level: Upper
- Area: 176 Square Feet
- Dimensions: 16 X 11
Bedroom 4
- Features: Flooring - Carpet
- Level: Upper
- Area: 156 Square Feet
- Dimensions: 13 X 12
Primary bathroom
- Features: Flooring - Ceramic Tile, Skylight(s)
- Level: Upper
Bonus room
- Features: Flooring - Carpet
- Level: Lower
- Area: 30 Square Feet
- Dimensions: 5 X 6
Bonus room
- Features: Flooring - Carpet
- Level: Lower
- Area: 204 Square Feet
- Dimensions: 17 X 12
Bonus room
- Features: Flooring - Carpet
- Level: Lower
- Area: 260 Square Feet
- Dimensions: 13 X 20
Breakfast room
- Features: Flooring - HardWood, Wood Stove
- Level: Main
- Area: 255 Square Feet
- Dimensions: 17 X 15
Dining room
- Features: Fireplace - Wood Burning, Flooring - HardWood
- Level: Main
- Area: 180 Square Feet
- Dimensions: 15 X 12
Foyer
- Features: Flooring - HardWood
- Level: Main
- Area: 70 Square Feet
- Dimensions: 7 X 10
Other
- Features: Flooring - Ceramic Tile
- Level: Upper
Other
- Features: Flooring - Ceramic Tile
- Level: Lower
Half bath
- Features: Flooring - Ceramic Tile
- Level: Main
Kitchen
- Features: Flooring - HardWood
- Level: Main
- Area: 180 Square Feet
- Dimensions: 18 X 10
Laundry
- Features: Flooring - Vinyl
- Level: Lower
- Area: 77 Square Feet
- Dimensions: 11 X 7
Living room
- Features: Flooring - HardWood
- Level: Main
- Area: 325 Square Feet
- Dimensions: 13 X 25
Recreation room
- Features: Flooring - Other
- Level: Lower
- Area: 620 Square Feet
- Dimensions: 31 X 20
Storage room
- Features: Flooring - Concrete
- Level: Lower
- Area: 264 Square Feet
- Dimensions: 22 X 12
Storage room
- Features: Flooring - Concrete
- Level: Lower
- Area: 270 Square Feet
- Dimensions: 15 X 18
Heating
- Forced Air, Oil
Cooling
- Central Air, Electric
Appliances
- Included: Microwave, Dishwasher, Disposal, Dryer, Exhaust Fan, Ice Maker, Self Cleaning Oven, Oven/Range - Electric, Refrigerator, Stainless Steel Appliance(s), Cooktop, Washer, Water Heater
- Laundry: Has Laundry, Lower Level, Laundry Room
Features
- Attic, Ceiling Fan(s), Crown Molding, Eat-in Kitchen, Kitchen Island, Recessed Lighting, Bathroom - Stall Shower, Primary Bath(s), Dry Wall
- Flooring: Carpet, Hardwood, Wood
- Windows: Double Pane Windows, Energy Efficient, Insulated Windows, Screens
- Basement: Partial,Full,Finished,Heated,Improved,Rear Entrance,Sump Pump,Walk-Out Access,Windows
- Number of fireplaces: 2
- Fireplace features: Wood Burning
Interior area
- Total structure area: 4,868
- Total interior livable area: 4,338 sqft
- Finished area above ground: 3,538
- Finished area below ground: 800
Property
Parking
- Total spaces: 2
- Parking features: Garage Faces Side, Garage Door Opener, Asphalt, Attached, Driveway
- Attached garage spaces: 2
- Has uncovered spaces: Yes
Accessibility
- Accessibility features: None
Features
- Levels: Multi/Split,Three
- Stories: 3
- Patio & porch: Deck
- Has private pool: Yes
- Pool features: Filtered, In Ground, Private
- Fencing: Back Yard,Partial
Lot
- Size: 1.26 Acres
- Features: Backs to Trees, Cul-De-Sac, Landscaped, Wooded
Details
- Additional structures: Above Grade, Below Grade
- Parcel number: 1405366615
- Zoning: RRDEO
- Special conditions: Standard
Construction
Type & style
- Home type: SingleFamily
- Property subtype: Single Family Residence
Materials
- Brick, Vinyl Siding
- Foundation: Permanent
- Roof: Asphalt
Condition
- New construction: No
- Year built: 1976
Utilities & green energy
- Sewer: Septic Exists
- Water: Well
Community & HOA
Community
- Security: Main Entrance Lock, Smoke Detector(s), Electric Alarm
- Subdivision: None Available
HOA
- Has HOA: No
Location
- Region: Dayton
Financial & listing details
- Price per square foot: $202/sqft
- Tax assessed value: $738,167
- Annual tax amount: $436
- Date on market: 11/20/2026
- Listing agreement: Exclusive Right To Sell
- Inclusions: See Disclosures
- Ownership: Fee Simple
Estimated market value
$942,200
$876,000 - $1.01M
$3,957/mo
Price history
| Date | Event | Price |
|---|---|---|
| 1/4/2008 | Sold | $590,000$136/sqft |
Source: Public Record Report a problem | ||
Public tax history
| Year | Property taxes | Tax assessment |
|---|---|---|
| 2026 | $436 | $738,167 +3.3% |
| 2025 | $436 -94.2% | $714,600 +6.3% |
| 2024 | $7,568 +6.7% | $672,133 +6.7% |
| 2023 | $7,090 +7.2% | $629,667 +7.2% |
| 2022 | $6,612 +1.1% | $587,200 +1.1% |
| 2021 | $6,541 +1.1% | $580,867 +1.1% |
| 2020 | $6,469 +1.1% | $574,533 +1.1% |
| 2019 | $6,398 -7.4% | $568,200 |
| 2018 | $6,909 -15.4% | $568,200 |
| 2017 | $8,168 | $568,200 -1.1% |
| 2016 | -- | $574,800 +9.7% |
| 2015 | -- | $524,200 +10.7% |
| 2014 | -- | $473,600 +12% |
| 2013 | -- | $423,000 |
| 2012 | -- | $423,000 |
| 2011 | -- | $423,000 -31.9% |
| 2010 | -- | $620,800 +8.7% |
| 2009 | -- | $571,306 +9.5% |
| 2008 | -- | $521,813 +10.5% |
| 2007 | -- | $472,320 +12.7% |
| 2006 | -- | $419,070 +14.6% |
| 2005 | -- | $365,820 +17% |
| 2004 | -- | $312,570 +5.9% |
| 2003 | -- | $295,046 +6.3% |
| 2002 | -- | $277,523 +6.7% |
| 2001 | -- | $260,000 +160.2% |
| 2000 | -- | $99,940 |
Find assessor info on the county website
Monthly payment
Est. payment
Payment breakdown
Explore the cost of this home by adjusting the details. Changes won't be saved.Climate risks
Neighborhood: 21036
Nearby schools
Schools provided by the listing agent
- Elementary: Dayton Oaks
- Middle: Folly Quarter
- High: River Hill
- District: Howard County Public Schools
Source: Bright MLS. This data may not be complete. We recommend contacting the local school district to confirm school assignments for this home.
Similar homes
- $850,0006 bd5 ba4.7k sqft8632 Stableview Ct, Gaithersburg, MD 20882For Sale
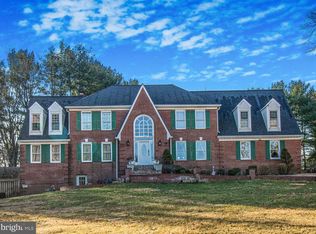
 MLS ID #MDMC2262006, Daniel Narvaez, Hometime Realty, LLC. Bright MLS
- $847,5006 bd3 ba3.2k sqft15474 Roxbury Rd, Glenwood, MD 21738For Sale
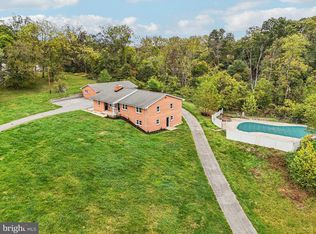 MLS ID #MDHW2074836, John Burgess, Samson Properties. Bright MLS
- $799,9003 bd3 ba2.5k sqft10838 Braeburn Rd, Columbia, MD 21044For Sale
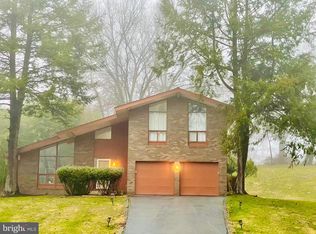 MLS ID #MDHW2075484, Jatinder Singh, Invision Realty Inc.. Bright MLS
- $874,9006 bd3 ba5.4k sqft12114 Blue Flag Way, Columbia, MD 21044For Sale
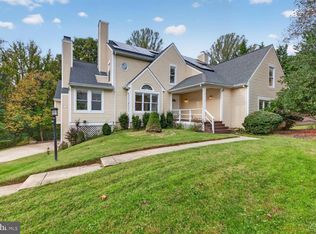 MLS ID #MDHW2075044, Cleaveland Smith, Compass. Bright MLS
- $850,0004 bd4 ba3.5k sqft10211 Feaga Farm Ct, Ellicott City, MD 21042For SaleMLS ID #MDHW2073712, Rebecca Mason, Cummings & Co. Realtors. Bright MLS
- $775,0003 bd3 ba2.9k sqft13949 Brighton Dam Rd, Clarksville, MD 21029For SaleMLS ID #MDHW2073952, Rich Fox, RE/MAX Realty Centre, Inc.. Bright MLS
- $835,0003 bd2 ba2.4k sqft16464 Old Frederick Rd, Mount Airy, MD 21771For SaleMLS ID #MDHW2075392, Bob Chew, Samson Properties. Bright MLS
- $889,0005 bd4 ba3.2k sqft608 Hoods Mill Rd, Woodbine, MD 21797For SaleMLS ID #MDCR2037682, Vicki Eisenhardt, ExecuHome Realty. Bright MLS
- $779,5004 bd3 ba2.2k sqft3201 Gold Mine Rd, Brookeville, MD 20833For SaleMLS ID #MDMC2260608, Gregory Phillips, Maryland Real Estate Brokers. Bright MLS
- $870,0004 bd4 ba3.9k sqft5115 Hodges Rd, Eldersburg, MD 21784For SaleMLS ID #MDCR2034432, Cassandra DeLeon, Compass. Bright MLS
- $1,300,0004 bd4 ba3.3k sqft6660 Luster Dr, Highland, MD 20777For SaleMLS ID #MDHW2074174, Kimmye Stradone, Berkshire Hathaway HomeServices PenFed Realty. Bright MLS
- $899,0004 bd4 ba5k sqft727 Weller Dr, Mount Airy, MD 21771For SaleMLS ID #MDHW2068426, Karen Hecht, Heritage Realty Services. Bright MLS
- $750,0004 bd4 ba2.7k sqft12135 Little Patuxent Pkwy, Columbia, MD 21044For SaleMLS ID #MDHW2075042, Gregory Osborn, Long & Foster Real Estate, Inc.. Bright MLS
- $850,0004 bd4 ba3k sqft12412 W Old Baltimore Rd, Boyds, MD 20841For SaleMLS ID #MDMC2226666, Bob Lucido, Keller Williams Lucido Agency. Bright MLS
- $739,0005 bd4 ba3.6k sqft18605 Rolling Acres Way, Olney, MD 20832For SaleMLS ID #MDMC2260040, Karen Rollings, EXP Realty, LLC. Bright MLS
- $955,0004 bd4 ba4.3k sqft17714 Hidden Garden Ln, Ashton, MD 20861For SaleMLS ID #MDMC2252376, Joe Buffington, RE/MAX Realty Centre, Inc.. Bright MLS
- $795,0004 bd4 ba3.1k sqft13812 Mills Ave, Silver Spring, MD 20904For SaleMLS ID #MDMC2254712, Dave Savercool, Long & Foster Real Estate, Inc.. Bright MLS
