BUY THIS HOME WITH 0% DOWN! PLUS, POTENTIAL TO SUBDIVIDE THE 1-ACRE LOT!* An incredible opportunity to own a spacious and updated 4-bedroom, 3-bath rancher in a prime Frederick location, within the Oakdale School Pyramid! Just minutes from Downtown Frederick, the MARC Train Station, and major commuter routes including I-70, Route 15, and I-270. Situated on a beautiful 1-acre lot with potential for subdivision (subject to county approval and applicable requirements), this property offers exciting possibilities! Inside, enjoy hardwood floors, crown molding, recessed lighting, a bright sunroom, and two cozy wood-burning fireplaces. The finished basement with a private entrance features a bedroom, full bathroom, office area, and TV room, offering flexible space for guests, extended family, or a home office. Major recent upgrades include a new roof (2025), new HVAC (2026), remodeled main-level bathrooms (2026), fresh paint (2026), new sunroom floor (2026), new stove and refrigerator (2025), and new water pump (2026). The expansive backyard is perfect for entertaining, gardening, or outdoor activities. A driveway accommodating up to 8 vehicles and an oversized storage shed with room for vehicles, equipment, and projects add exceptional versatility. Don't miss this amazing home! * Buyers must independently verify lot subdivision and school assignments with Frederick County.
Coming soon 12/10
$499,000
6026 Bartonsville Rd, Frederick, MD 21704
4beds
1,564sqft
Single Family Residence
Built in 1954
1 Acres Lot
$-- Zestimate®
$319/sqft
$-- HOA
What's special
- --
- on Zillow
- 550
- views
- 66
- saves
Zillow last checked:
Listing updated:
Listed by:
Luisa Castro Morgan 301-721-1713,
EXP Realty, LLC 8333357433,
Listing Team: The Guevara Group Of Exp Realty, Co-Listing Team: The Guevara Group Of Exp Realty,Co-Listing Agent: Lloidy Guevara 301-363-4050,
EXP Realty, LLC
Source: Bright MLS,MLS#: MDFR2085742
Facts & features
Interior
Bedrooms & bathrooms
- Bedrooms: 4
- Bathrooms: 3
- Full bathrooms: 3
- Main level bathrooms: 2
- Main level bedrooms: 3
Basement
- Area: 1564
Heating
- Central, Electric
Cooling
- Central Air, Electric
Appliances
- Included: Electric Water Heater
Features
- Dining Area, Kitchen - Table Space
- Basement: Full,Finished,Exterior Entry
- Number of fireplaces: 2
Interior area
- Total structure area: 3,128
- Total interior livable area: 1,564 sqft
- Finished area above ground: 1,564
- Finished area below ground: 0
Property
Parking
- Total spaces: 8
- Parking features: Concrete, Driveway
- Uncovered spaces: 8
Accessibility
- Accessibility features: None
Features
- Levels: Two
- Stories: 2
- Patio & porch: Porch
- Pool features: None
Lot
- Size: 1 Acres
Details
- Additional structures: Above Grade, Below Grade
- Parcel number: 1109236759
- Zoning: R3
- Special conditions: Standard
Construction
Type & style
- Home type: SingleFamily
- Architectural style: Ranch/Rambler
- Property subtype: Single Family Residence
Materials
- Frame
- Foundation: Other
Condition
- New construction: No
- Year built: 1954
Utilities & green energy
- Sewer: Private Septic Tank
- Water: Well
Community & HOA
Community
- Subdivision: None Available
HOA
- Has HOA: No
Location
- Region: Frederick
Financial & listing details
- Price per square foot: $319/sqft
- Tax assessed value: $389,300
- Annual tax amount: $4,464
- Date on market: 12/10/2026
- Listing agreement: Exclusive Agency
- Ownership: Fee Simple
Estimated market value
Not available
Estimated sales range
Not available
Not available
Price history
| Date | Event | Price |
|---|---|---|
| 11/3/2024 | Listing removed | $429,000$274/sqft |
Source:  Bright MLS #MDFR2053552 Report a problem | ||
| 10/2/2024 | Listed for sale | $429,000$274/sqft |
Source: Bright MLS #MDFR2053552 Report a problem | ||
| 9/29/2024 | Contingent | $429,000$274/sqft |
Source: Bright MLS #MDFR2053552 Report a problem | ||
| 8/31/2024 | Listed for sale | $429,000-9.7%$274/sqft |
Source: Bright MLS #MDFR2053552 Report a problem | ||
| 8/22/2024 | Listing removed | $475,000$304/sqft |
Source: Bright MLS #MDFR2052434 Report a problem | ||
| 8/22/2024 | Price change | $475,000-2.9%$304/sqft |
Source: Bright MLS #MDFR2052434 Report a problem | ||
| 8/5/2024 | Price change | $489,000-3.9%$313/sqft |
Source: Bright MLS #MDFR2052434 Report a problem | ||
| 7/3/2024 | Price change | $509,000-3.8%$325/sqft |
Source: Bright MLS #MDFR2049542 Report a problem | ||
| 6/27/2024 | Listed for sale | $529,000+152.3%$338/sqft |
Source: Bright MLS #MDFR2049542 Report a problem | ||
| 8/10/2018 | Listing removed | $1,850$1/sqft |
Source: Charis Realty Group LLC #1002039362 Report a problem | ||
| 7/21/2018 | Price change | $1,850-5.1%$1/sqft |
Source: Charis Realty Group LLC #1002039362 Report a problem | ||
| 7/14/2018 | Listed for rent | $1,950+5.4%$1/sqft |
Source: Charis Realty Group LLC #1002039362 Report a problem | ||
| 11/14/2016 | Listing removed | $1,850+2.8%$1/sqft |
Source: Charis Realty Group Report a problem | ||
| 4/26/2013 | Listing removed | $1,800$1/sqft |
Source: 301-246-0001 Listed by Herboso & Associates, LLC. #FR8033087 Report a problem | ||
| 3/19/2013 | Listed for rent | $1,800$1/sqft |
Source: 301-246-0001 Listed by Herboso & Associates, LLC. #FR8033087 Report a problem | ||
| 4/15/2004 | Sold | $209,700$134/sqft |
Source: Public Record Report a problem | ||
Public tax history
| Year | Property taxes | Tax assessment |
|---|---|---|
| 2026 | $4,905 +5.5% | $389,300 +5.7% |
| 2025 | $4,649 +9.5% | $368,300 +6% |
| 2024 | $4,244 +11.8% | $347,300 +7.3% |
| 2023 | $3,795 +7.8% | $323,767 -6.8% |
| 2022 | $3,519 +8.5% | $347,300 +25.5% |
| 2021 | $3,243 +2.3% | $276,700 |
| 2020 | $3,169 +2.4% | -- |
| 2019 | $3,095 +2.4% | $276,700 +7.3% |
| 2018 | $3,021 | $257,800 |
| 2017 | $3,021 +2.4% | $257,800 +9.5% |
| 2016 | $2,950 | $235,467 +5% |
| 2015 | $2,950 | $224,300 |
| 2014 | $2,950 | $224,300 |
| 2013 | -- | $224,300 -7.7% |
| 2012 | -- | $243,000 |
| 2011 | -- | $243,000 |
| 2010 | -- | $243,000 -22.6% |
| 2009 | -- | $314,000 +14.9% |
| 2008 | -- | $273,230 +17.5% |
| 2007 | -- | $232,460 +21.3% |
| 2006 | -- | $191,690 +13.3% |
| 2005 | -- | $169,170 +15.4% |
| 2004 | -- | $146,650 +18.1% |
| 2003 | -- | $124,130 +3.2% |
| 2002 | -- | $120,310 +3.3% |
| 2001 | -- | $116,490 |
Find assessor info on the county website
Monthly payment
Est. payment
Payment breakdown
Explore the cost of this home by adjusting the details. Changes won't be saved.Climate risks
Neighborhood: 21704
Nearby schools
Schools provided by the listing agent
- Elementary: Oakdale
- Middle: Oakdale
- High: Oakdale
- District: Frederick County Public Schools
Source: Bright MLS. This data may not be complete. We recommend contacting the local school district to confirm school assignments for this home.
- $520,0003 bd2 ba1.7k sqft6020 Bartonsville Rd, Frederick, MD 21704Sold
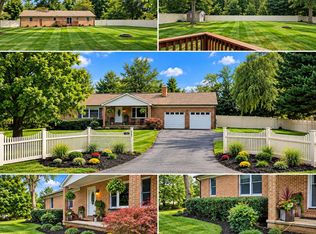
- $331,100-- bd1 ba1.4k sqft6030 Bartonsville Rd, Frederick, MD 21704Off Market
- $361,5004 bd2 ba1.5k sqft6034 Bartonsville Rd, Frederick, MD 21704Off Market
- $340,800-- bd1 ba1.5k sqft6027A Bartonsville Rd, Frederick, MD 21704Off Market
Similar homes
- $475,0003 bd3 ba2k sqft8130 Cambridge Dr, Frederick, MD 21704For Sale
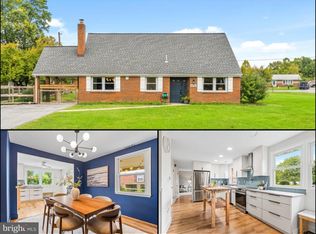
 MLS ID #MDFR2089558, Drew Hopley, Keller Williams Realty Centre. Bright MLS
- $495,0004 bd3 ba2.1k sqft706 Northside Dr, Frederick, MD 21701For Sale
 MLS ID #MDFR2091494, Devon Beckner, Real Broker, LLC. Bright MLS
- $439,9004 bd2 ba1.5k sqft1598 Elmwood Ct, Frederick, MD 21702For Sale
 MLS ID #MDFR2091052, Mark Ibrahim, Taylor Properties. Bright MLS
- $480,0004 bd3 ba1.6k sqft908 Motter Pl, Frederick, MD 21701For Sale
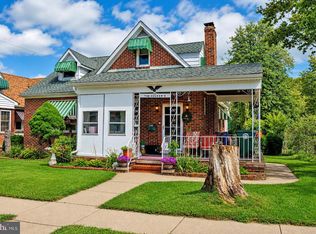 MLS ID #MDFR2086382, Sherry Scire, RE/MAX Results. Bright MLS
- $519,0004 bd3 ba1.9k sqft8505 Inspiration Ave, Walkersville, MD 21793For SaleMLS ID #MDFR2086930, Jessica Almodovar, LPT Realty, LLC. Bright MLS
- $699,8003 bd2 ba1.7k sqft108 Fairview Ave, Frederick, MD 21701For SaleMLS ID #MDFR2091710, Jennifer Grove, Bach Real Estate. Bright MLS
- $575,0004 bd3 ba1.3k sqft26813 Grace Ct, Damascus, MD 20872For SaleMLS ID #MDMC2262984, Elise Williams, RE/MAX Realty Plus. Bright MLS
- $508,0003 bd2 ba2k sqft11797 Rowe Rd, Monrovia, MD 21770For SaleMLS ID #MDFR2090236, Heather winpigler, Coldwell Banker Realty. Bright MLS
- $385,0003 bd2 ba1.1k sqft6992 Clover Hill Dr, Frederick, MD 21702For SaleMLS ID #MDFR2091230, Timothy Campbell, Coldwell Banker Realty. Bright MLS
- $475,0003 bd3 ba1.6k sqft2600 Gillis Falls Rd, Woodbine, MD 21797For SaleMLS ID #MDCR2038560, Elise Williams, RE/MAX Realty Plus. Bright MLS
- $489,9004 bd2 ba1.8k sqft718 E Main St, Middletown, MD 21769For SaleMLS ID #MDFR2085644, Drew Hopley, Keller Williams Realty Centre. Bright MLS
- $435,0003 bd2 ba1.6k sqft109 Apple Creek Rd, Frederick, MD 21702For SaleMLS ID #MDFR2090878, Marcia Chiva, Argent Realty, LLC. Bright MLS
- $500,0003 bd2 ba1.6k sqft16707 Frederick Rd, Mount Airy, MD 21771For SaleMLS ID #MDHW2074494, Anthony Friedman, Northrop Realty. Bright MLS
- $479,0002 bd3 ba1.2k sqft1606 N Market St, Frederick, MD 21701For SaleMLS ID #MDFR2084778, Lori Rogers, Keller Williams Realty Centre. Bright MLS
- $575,0003 bd3 ba2k sqft10601 Old Barn Rd, New Market, MD 21774For SaleMLS ID #MDFR2091462, Jill Coleman, RE/MAX Realty Centre, Inc.. Bright MLS
- $549,9004 bd2 ba1.7k sqft11205 Jon Ct, Ijamsville, MD 21754For SaleMLS ID #MDFR2089306, Dan Hozhabri, Keller Williams Realty Centre. Bright MLS
- $524,9993 bd3 ba1.9k sqft6715 Hemlock Point Rd, New Market, MD 21774For SaleMLS ID #MDFR2090146, Jeannette Bingaman, Long & Foster Real Estate, Inc.. Bright MLS
- $449,9903 bd2 ba2.1k sqft6822 Buckingham Ln, Buckeystown, MD 21717For SaleMLS ID #MDFR2091318, Chris Reeder, Long & Foster Real Estate, Inc.. Bright MLS
- $439,9004 bd3 ba2k sqft1201 Conewago Dr, Frederick, MD 21702For SaleMLS ID #MDFR2083304, Brandy Saballos, RLAH @properties. Bright MLS
- $469,9002 bd1 ba1.3k sqft3746 Ridge Rd, Westminster, MD 21157For SaleMLS ID #MDCR2038038, Nicholas Feudale, Keller Williams Keystone Realty. Bright MLS
