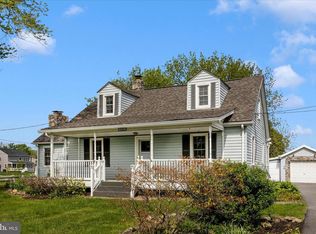
New Price !! Beautifully renovated brick Colonial situated on a level lot with a detached oversized one-car garage. This charming home seamlessly blends timeless character with modern updates, featuring refinished original hardwood floors, an updated kitchen and bathrooms, fresh interior paint, and stylish fixtures throughout. Major improvements include updated electrical service, refreshed plumbing, and energy-efficient mini-split systems providing year-round comfort on every level. A versatile bonus space just off the kitchen offers additional square footage ideal for a home office, playroom, mudroom, or expanded laundry area. Rich in history and architectural charm, this home showcases the craftsmanship and character that make classic Colonials so desirable, while offering the modern conveniences today's buyers seek.
For sale
Price cut: $15.1K (7/1)
$509,900
6822 Buckingham Ln, Buckeystown, MD 21717
3beds
2,176sqft
:
Get pre-qualified$3,379/mo
Single Family Residence
Built in 1904
0.3 Acres Lot
$509,600 Zestimate®
$234/sqft
$-- HOA
What's special
Beautifully renovated brick colonialFresh interior paintDetached oversized one-car garageStylish fixtures throughoutRefinished original hardwood floorsUpdated kitchen
- 50 days |
- 790 |
- 40 |
Zillow last checked:
Listing updated:
Listed by:
Peggy Patschak 240-446-2131,
Real Estate Innovations 301-662-8600,
Co-Listing Agent: Erin Joyce 240-405-7635,
Real Estate Innovations
Source: Bright MLS,MLS#: MDFR2082418
Facts & features
Interior
Bedrooms & bathrooms
- Bedrooms: 3
- Bathrooms: 2
- Full bathrooms: 2
- Main level bathrooms: 1
Basement
- Area: 768
Heating
- Radiator, Oil
Cooling
- Ductless, Electric
Appliances
- Included: Electric Water Heater
Features
- Bathroom - Walk-In Shower, Breakfast Area, Ceiling Fan(s), Dining Area, Floor Plan - Traditional, Kitchen - Country, Upgraded Countertops
- Flooring: Wood
- Basement: Combination,Full,Interior Entry,Partial,Unfinished,Other
- Has fireplace: No
Interior area
- Total structure area: 2,944
- Total interior livable area: 2,176 sqft
- Finished area above ground: 2,176
- Finished area below ground: 0
Property
Parking
- Total spaces: 5
- Parking features: Storage, Garage Faces Side, Oversized, Driveway, Detached
- Garage spaces: 1
- Uncovered spaces: 4
- Details: Garage Sqft: 350
Accessibility
- Accessibility features: None
Features
- Levels: Two
- Stories: 2
- Pool features: None
Lot
- Size: 0.3 Acres
Details
- Additional structures: Above Grade, Below Grade, Outbuilding
- Parcel number: 1101007483
- Zoning: R
- Special conditions: Standard
Construction
Type & style
- Home type: SingleFamily
- Architectural style: Colonial
- Property subtype: Single Family Residence
Materials
- Brick
- Foundation: Block
Condition
- Very Good
- New construction: No
- Year built: 1904
- Major remodel year: 2026
Utilities & green energy
- Sewer: Septic = # of BR
- Water: Well
- Utilities for property: Cable Available
Community & HOA
Community
- Subdivision: None Available
HOA
- Has HOA: No
Location
- Region: Buckeystown
Financial & listing details
- Price per square foot: $234/sqft
- Tax assessed value: $281,000
- Annual tax amount: $3,228
- Date on market: 6/5/2026
- Listing agreement: Exclusive Right To Sell
- Listing terms: FHA,Conventional,Cash,FHA 203(b),VA Loan
- Ownership: Fee Simple
Peggy Patschak
Peggy Patschak
(240) 446-2131
By pressing Contact Agent, you agree that the real estate professional identified above may call/text you about your search, which may involve use of automated means and pre-recorded/artificial voices. You don't need to consent as a condition of buying any property, goods, or services. Message/data rates may apply. You also agree to our Terms of Use. Zillow does not endorse any real estate professionals. We may share information about your recent and future site activity with your agent to help them understand what you're looking for in a home.
Estimated market value
$509,600
$484,000 - $535,000
$2,666/mo
Price history
| Date | Event | Price |
|---|---|---|
| 7/13/2026 | Listed for sale | $509,900$234/sqft |
Source:  Bright MLS #MDFR2082418 Report a problem Bright MLS #MDFR2082418 Report a problem | ||
| 7/9/2026 | Contingent | $509,900$234/sqft |
Source: Bright MLS #MDFR2082418 Report a problem | ||
| 7/1/2026 | Price change | $509,900-2.9%$234/sqft |
Source: Bright MLS #MDFR2082418 Report a problem | ||
| 6/5/2026 | Listed for sale | $525,000+110%$241/sqft |
Source: Bright MLS #MDFR2082418 Report a problem | ||
| 6/13/2025 | Sold | $250,000-24.9%$115/sqft |
Source: Bright MLS #MDFR2058966 Report a problem | ||
| 3/11/2025 | Price change | $333,000-10%$153/sqft |
Source: Bright MLS #MDFR2058966 Report a problem | ||
| 1/29/2025 | Listed for sale | $370,000$170/sqft |
Source: Bright MLS #MDFR2058966 Report a problem | ||
Public tax history
| Year | Property taxes | Tax assessment |
|---|---|---|
| 2025 | $3,402 +10.7% | $266,300 +5.8% |
| 2024 | $3,075 +11.1% | $251,600 +6.5% |
| 2023 | $2,768 +7% | $236,200 -6.1% |
| 2022 | $2,588 +7.5% | $251,600 +22.5% |
| 2021 | $2,407 +0.1% | $205,400 |
| 2020 | $2,405 +0.1% | -- |
| 2019 | $2,403 +0.1% | $205,400 +0.2% |
| 2018 | $2,401 | $204,900 |
| 2017 | $2,401 -17.4% | $204,900 |
| 2016 | $2,906 | $204,900 -1.5% |
| 2015 | $2,906 | $208,100 |
| 2014 | $2,906 | $208,100 |
| 2013 | -- | $208,100 -15.9% |
| 2012 | -- | $247,400 |
| 2011 | -- | $247,400 |
| 2010 | -- | $247,400 -21.8% |
| 2009 | -- | $316,410 +15.3% |
| 2008 | -- | $274,392 +18.1% |
| 2007 | -- | $232,376 +22.1% |
| 2006 | -- | $190,360 +7.6% |
| 2005 | -- | $176,956 +8.2% |
| 2004 | -- | $163,553 +8.9% |
| 2003 | -- | $150,150 +1.5% |
| 2002 | -- | $147,940 +1.5% |
| 2001 | -- | $145,730 |
Find assessor info on the county website
Monthly payment
Est. payment
Payment breakdown
Explore the cost of this home by adjusting the details. Changes won't be saved.Climate risks
Neighborhood: 21717
Nearby schools
GreatSchools rating
- 6/10Carroll Manor Elementary SchoolGrades: PK-5Distance: 2.3 mi
- 8/10Ballenger Creek Middle SchoolGrades: 6-8Distance: 3.9 mi
- 5/10Tuscarora High SchoolGrades: 9-12Distance: 3.4 mi
Schools provided by the listing agent
- District: Frederick County Public Schools
Source: Bright MLS. This data may not be complete. We recommend contacting the local school district to confirm school assignments for this home.
- $521,200-- bd1 ba1.7k sqft6820 Buckingham Ln, Buckeystown, MD 21717Off Market
- $571,4003 bd3 ba2k sqft6820 Buckingham, Buckeystown, MD 21717Off Market
- $571,4003 bd3 ba2k sqft6820 Buckingham Ln, Buckeystown, MD 21717Off Market
- $537,600-- bd2 ba2k sqft6826 Buckingham Ln, Buckeystown, MD 21717Off Market
- $380,0002 bd1 ba1.8k sqft6816 Buckingham Ln, Buckeystown, MD 21717Sold
- $507,4003 bd2 ba1.8k sqft6823 Buckingham Ln, Buckeystown, MD 21717Off Market
- $258,700-- bd1 ba1k sqft6828 Buckingham Ln, Buckeystown, MD 21717Off Market
- $278,600-- bd1 ba976 sqft6825 Buckingham Ln, Adamstown, MD 21710Off Market
Similar homes
- $497,0003 bd3 ba2.5k sqft2780 Adams St, Adamstown, MD 21710For Sale
 MLS ID #MDFR2076164, Mary Beth Lewandowski, Samson Properties. Bright MLS
 - $575,0004 bd3 ba1.9k sqft8215 Virginia Ln, Frederick, MD 21704For Sale
 MLS ID #MDFR2086038, Lauren McBain, RE/MAX Realty Centre, Inc.. Bright MLS
 - $515,0003 bd2 ba1.9k sqft24 College Ave, Frederick, MD 21701For Sale
 MLS ID #MDFR2085940, Mia Hunter-Pappas, Monument Sotheby's International Realty. Bright MLS
 - $549,0003 bd2 ba2.5k sqft7902 Juniper Dr, Frederick, MD 21702For Sale
 MLS ID #MDFR2085618, Drew Hopley, Keller Williams Realty Centre. Bright MLS
 - $650,0004 bd4 ba3k sqft3301 Tudor Ct, Adamstown, MD 21710For SaleMLS ID #MDFR2083726, Angela Kinna, Redfin Corp. Bright MLS
- $555,0004 bd4 ba2.6k sqft3265 Brockton Dr, Jefferson, MD 21755For SaleMLS ID #MDFR2085958, Caleb Gee, The Glocker Group Realty Results. Bright MLS
- $499,9004 bd3 ba1.4k sqft9001 Hollow Rd, Middletown, MD 21769For SaleMLS ID #MDFR2084712, Catalina Sandoval, RE/MAX Realty Centre, Inc.. Bright MLS
- $565,0003 bd4 ba2.1k sqft6622 Gooseander Ct, Frederick, MD 21703For SaleMLS ID #MDFR2082450, James Bass, Real Estate Teams, LLC. Bright MLS
- $474,9993 bd2 ba1.4k sqft30 Hamilton Ave, Frederick, MD 21701For SaleMLS ID #MDFR2077802, Brian Mokricky, Coldwell Banker Realty. Bright MLS
- $499,0004 bd2 ba2k sqft708 E Main St, Middletown, MD 21769For SaleMLS ID #MDFR2084834, Lori Rogers, Keller Williams Realty Centre. Bright MLS
- $514,9004 bd2 ba2.3k sqft7717 McKaig Rd, Frederick, MD 21701For SaleMLS ID #MDFR2084310, Craig Sword, Compass. Bright MLS
- $499,9905 bd2 ba2.4k sqft606 Biggs Ave, Frederick, MD 21702For SaleMLS ID #MDFR2081138, Fred Mohseni, Samson Properties. Bright MLS
- $520,0003 bd3 ba2.7k sqft8409 Walter Martz Rd, Frederick, MD 21702For SaleMLS ID #MDFR2082362, Katie Anselmo, RLAH @properties. Bright MLS
- $574,9993 bd3 ba2.5k sqft26001 Frederick Rd, Clarksburg, MD 20871For SaleMLS ID #MDMC2236294, Lisa Sabelhaus, RE/MAX Town Center. Bright MLS
- $480,0003 bd2 ba1.3k sqft901 N Market St, Frederick, MD 21701For SaleMLS ID #MDFR2080206, Frederick Genau, Iron Valley Real Estate Crossroads. Bright MLS
- $535,0003 bd2 ba1.5k sqft624 Military Rd, Frederick, MD 21702For SaleMLS ID #MDFR2084780, Diane Heppner, RE/MAX Plus. Bright MLS
- $519,9004 bd3 ba1.8k sqft6650 Lake Front Ct, New Market, MD 21774For SaleMLS ID #MDFR2085300, Bob Chew, Samson Properties. Bright MLS
- $389,9003 bd2 ba1.3k sqft1844 Pleasant View Rd, Adamstown, MD 21710For SaleMLS ID #MDFR2078830, Hugo Quinonez, RE/MAX Results. Bright MLS
- $519,0002 bd3 ba1.2k sqft1606 N Market St, Frederick, MD 21701For SaleMLS ID #MDFR2084778, Lori Rogers, Keller Williams Realty Centre. Bright MLS
- $399,9004 bd3 ba2.1k sqft501 E Potomac St, Brunswick, MD 21716For SaleMLS ID #MDFR2085824, Anna Lee Williams, Taylor Properties. Bright MLS
