Skip main navigation
Pending
  • $399,900

    501 E Potomac St, Brunswick, MD 21716

    4beds
    2,122sqft
    : 
    $2,651/mo
    Get pre-qualified
    Single Family Residence
    Built in 1910
    2,178 Square Feet Lot
    $395,500 Zestimate®
    $188/sqft
    $-- HOA

    What's special

    Abundant natural lightWater featureWelcoming covered front porchCorner lot
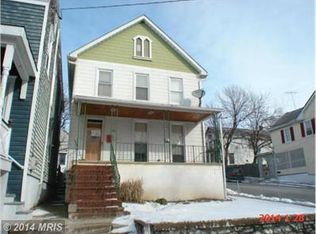
    Step into timeless charm with this beautifully maintained 4-bedroom, 2.5-bath home in the heart of historic Brunswick. This classic residence blends original character with modern comforts, featuring stunning heart of pine hardwood floors, abundant natural light, spacious living and dining rooms, and an inviting eat-in kitchen with granite countertops and stainless steel appliances. Powder Room on main level. Upstairs, you'll find 3 generously sized bedrooms with 2 full bathrooms, hardwood flooring and ample storage. On the top floor, you'll find a 4th extra large bedroom with closets. Enjoy outdoor living from the welcoming covered front porch and fully fenced rear yard—perfect for relaxing, entertaining, or pets. Enjoy the water feature! Well Maintained home!! NEW MINI-SPLITS, NEW ELECTRICAL PANEL, NEW PAINT, NEW BATHROOM and FIXTURES. Ideally situated on a corner lot just moments from downtown Brunswick, the MARC Train, C&O Canal, local shops, restaurants, parks, and major commuter routes, this home offers the perfect combination of historic charm and everyday convenience. Don't miss this opportunity to own a piece of Brunswick history with beautiful heart of pine hardwood floors and exceptional character throughout.
    34 days
    |
    103
    |
    5
    |

    Zillow last checked:

    Listing updated:

    Listed by:

    Anna Lee Williams 240-315-4672,

    Taylor Properties 301-970-2447,

    Listing Team: The Showtime Group At Taylor Properties

    Source: Bright MLS,MLS#: MDFR2085824MLS Logo

      Facts & features

      Interior

      Bedrooms & bathrooms
      • Bedrooms: 4
      • Bathrooms: 3
      • Full bathrooms: 2
      • 1/2 bathrooms: 1
      • Main level bathrooms: 1
      Basement
      • Description: Percent Finished: 0.0
      • Area: 952
      Heating
      • Programmable Thermostat, Other, Electric
      Cooling
      • Ductless, Electric
      Appliances
      • Included: Microwave, Dishwasher, Disposal, Dryer, Exhaust Fan, Oven/Range - Electric, Refrigerator, Washer, Water Heater, Electric Water Heater
      • Laundry: Dryer In Unit, Hookup, Lower Level, Washer In Unit
      Features
      • Bathroom - Walk-In Shower, Breakfast Area, Built-in Features, Ceiling Fan(s), Chair Railings, Dining Area, Floor Plan - Traditional, Formal/Separate Dining Room, Kitchen - Country, Primary Bath(s), Pantry, 9'+ Ceilings, High Ceilings
      • Flooring: Wood
      • Basement: Connecting Stairway,Interior Entry,Partial,Concrete
      • Has fireplace: No
      Interior area
      • Total structure area: 3,074
      • Total interior livable area: 2,122 sqft
      • Finished area above ground: 2,122
      • Finished area below ground: 0

      Property

      Parking
      • Parking features: On Street
      • Has uncovered spaces: Yes
      Accessibility
      • Accessibility features: None
      Features
      • Levels: Four
      • Stories: 4
      • Patio & porch: Breezeway, Porch, Patio
      • Exterior features: Sidewalks, Street Lights, Water Fountains
      • Pool features: None
      • Fencing: Board,Back Yard,Wood
      • Has view: Yes
      • View description: City, Courtyard, Garden
      • Frontage type: Road Frontage
      Lot
      • Size: 2,178 Square Feet
      • Features: Corner Lot, Rear Yard, Downtown
      Details
      • Additional structures: Above Grade, Below Grade
      • Parcel number: 1125477863
      • Zoning: R1
      • Special conditions: Standard

      Construction

      Type & style
      • Home type: SingleFamily
      • Architectural style: Colonial
      • Property subtype: Single Family Residence
      Materials
      • Frame
      • Foundation: Stone
      • Roof: Architectural Shingle
      Condition
      • Very Good
      • New construction: No
      • Year built: 1910

      Utilities & green energy

      • Sewer: Public Sewer
      • Water: Public
      • Utilities for property: Above Ground, Electricity Available, Sewer Available, Water Available

      Community & HOA

      Community
      • Security: Main Entrance Lock
      • Subdivision: Brunswick
      HOA
      • Has HOA: No
      Location
      • Region: Brunswick
      • Municipality: Brunswick

      Financial & listing details

      • Price per square foot: $188/sqft
      • Tax assessed value: $258,900
      • Annual tax amount: $3,818
      • Date on market: 7/21/2026
      • Listing agreement: Exclusive Right To Sell
      • Listing terms: Cash,Conventional,FHA,VA Loan
      • Ownership: Fee Simple
      • Road surface type: Approved, Black Top, Paved

        Estimated market value

        $395,500

        $376,000 - $415,000

        $2,760/mo

        Price history

        DateEventPrice
        7/26/2026Pending sale$399,900$188/sqft
        Source: Bright MLS #MDFR2085824 Report a problem
        7/21/2026Listed for sale$399,900+45.4%$188/sqft
        Source: Bright MLS #MDFR2085824 Report a problem
        7/29/2022Sold$275,000+1.9%$130/sqft
        Source: Bright MLS #MDFR2021700 Report a problem
        6/30/2022Pending sale$269,900$127/sqft
        Source: Bright MLS #MDFR2021700 Report a problem
        6/27/2022Listed for sale$269,900+34.9%$127/sqft
        Source: Bright MLS #MDFR2021700 Report a problem
        5/12/2005Sold$200,000$94/sqft
        Source: Public Record Report a problem

        Public tax history

        YearProperty taxesTax assessment
        2025$3,980 +15.1%$235,400 +11.1%
        2024$3,458 +10.7%$211,900 +7.3%
        2023$3,124 +7.9%$197,500 -6.8%
        2022$2,897 +8.5%$211,900 +25.6%
        2021$2,669 +5.4%$168,700
        2020$2,532 +5.7%--
        2019$2,396 +5.4%$168,700 +18.1%
        2018$2,273 +35.8%$142,800
        2017$1,674 -29.6%$142,800 +1.7%
        2016$2,378 $140,400 +0.9%
        2015$2,378 $139,200
        2014$2,378 $139,200
        2013-- $139,200 -4.5%
        2012-- $145,800
        2011-- $145,800
        2010-- $145,800 -28.7%
        2009-- $204,520 +17.1%
        2008-- $174,590 +20.7%
        2007-- $144,660 +26.1%
        2006-- $114,730 +8.6%
        2005-- $105,680 +9.4%
        2004-- $96,630 +10.3%
        2003-- $87,580 +2.7%
        2002-- $85,310 +2.7%
        2001-- $83,040
        Find assessor info on the county website

        Monthly payment

        Est. payment

        Payment breakdown

        Explore the cost of this home by adjusting the details. Changes won't be saved.
        All calculations are estimates and provided by Zillow, Inc. for informational purposes only. Actual amounts may vary.
        HOA fees may include property taxes on listings classified as Co-Ops. Contact the listing agent and/or owner for fee details.
        See how much you could borrow to make a competitive offer.

        Climate risks

        Neighborhood: 21716

        Getting around

        52 / 100
        Somewhat Walkable
        19 / 100
        Somewhat Bikeable

        Nearby schools

        GreatSchools rating
        Schools provided by the listing agent
        • Elementary: Brunswick
        • Middle: Brunswick
        • High: Brunswick
        • District: Frederick County Public Schools

        Source: Bright MLS. This data may not be complete. We recommend contacting the local school district to confirm school assignments for this home.

        A local agent can set up tours, give advice and negotiate with sellers.

        Browse local experts

        Similar homes