Open Sunday (10/4) from 12-2 PM! Major price adjustment! The best just got more affordable! First time homebuyers----stop searching for that townhome. Welcome to your very own single family home! This super comfortable open concept split-level oozes charm everywhere---3 finished levels, recently updated kitchen and main bath, separate living and family rooms, oversized deck and enclosed back porch, office space, four-car parking, and an extra EXTRA large backyard (perfect for pets!!). All located on a big 1/3rd acre lot positioned on a quiet side street just steps away from Poolesville's best park and walking trails. Don't forget the newer architectural shingle roof, large and secure storage sheds, extra wide driveway, and fenced (and private) backyard with a fire-pit! No HOA or Front-Foot fee! Walk to top-rated Poolesville Elementary School as well as our community pool and downtown restaurants/shopping. Work from home with ultra high-speed FIOs or enjoy the short drive to 3 different MARC trains as well as Rockville, Gaithersburg, DC, and Frederick! Come join the fun in the best small town and award-winning school cluster (including the #2 high school in all of Maryland--the all new Poolesville high School!). Listing agent will always be available to answer any questions and will be happy.to show your pre-qualified clients the property for you. By far Poolesville's best value---be prepared to fall in love! Please note: Certain listing photos have been virtually/artificially staged for illustrative purposes. Furnishings and décor shown are not included and may not precisely depict the size, scale, or configuration of the actual space
For sale
Price cut: $19.9K (9/19)
$575,000
19110 Dowden Cir, Poolesville, MD 20837
3beds
1,540sqft
Single Family Residence
Built in 1974
0.31 Acres Lot
$573,000 Zestimate®
$373/sqft
$-- HOA
What's special
Office spaceRecently updated kitchenOversized deckExtra extra large backyardExtra wide drivewayFour-car parkingNewer architectural shingle roof
- 30 days
- 728
- 72
Likely to sell faster than
Zillow last checked:
Listing updated:
Listed by:
Jim Brown 301-221-1988,
LPT Realty, LLC 8773662213
Source: Bright MLS,MLS#: MDMC2253646
Facts & features
Interior
Bedrooms & bathrooms
- Bedrooms: 3
- Bathrooms: 2
- Full bathrooms: 1
- 1/2 bathrooms: 1
Rooms
- Room types: Living Room, Dining Room, Primary Bedroom, Bedroom 2, Bedroom 3, Kitchen, Family Room, Laundry, Office, Bathroom 1, Bathroom 2
Primary bedroom
- Level: Upper
Bedroom 2
- Level: Upper
Bedroom 3
- Level: Upper
Bathroom 1
- Features: Bathroom - Tub Shower, Flooring - Ceramic Tile
- Level: Upper
Bathroom 2
- Level: Lower
Dining room
- Features: Flooring - HardWood
- Level: Main
Family room
- Level: Lower
Kitchen
- Features: Granite Counters, Flooring - HardWood, Kitchen - Gas Cooking
- Level: Main
Laundry
- Level: Lower
Living room
- Features: Flooring - HardWood
- Level: Main
Office
- Level: Lower
Heating
- Central, Natural Gas
Cooling
- Central Air, Electric
Appliances
- Included: Dishwasher, Disposal, Dryer, Microwave, Washer, Refrigerator, Cooktop, Electric Water Heater
- Laundry: In Basement, Laundry Room
Features
- Kitchen Island, Open Floorplan, Vaulted Ceiling(s)
- Flooring: Hardwood, Carpet, Wood
- Windows: Double Pane Windows, Bay/Bow
- Basement: Water Proofing System,Sump Pump,Finished,Improved
- Number of fireplaces: 1
- Fireplace features: Brick, Wood Burning
Interior area
- Total structure area: 1,620
- Total interior livable area: 1,540 sqft
- Finished area above ground: 1,040
- Finished area below ground: 500
Property
Parking
- Total spaces: 4
- Parking features: Asphalt, Driveway
- Uncovered spaces: 4
Accessibility
- Accessibility features: None
Features
- Levels: Multi/Split,Three
- Stories: 3
- Patio & porch: Deck, Porch, Screened
- Pool features: Community
- Fencing: Full,Back Yard
Lot
- Size: 0.31 Acres
- Features: Suburban
Details
- Additional structures: Above Grade, Below Grade
- Parcel number: 160301598705
- Zoning: PRR
- Special conditions: Standard
Construction
Type & style
- Home type: SingleFamily
- Property subtype: Single Family Residence
Materials
- Vinyl Siding
- Foundation: Crawl Space
- Roof: Unknown
Condition
- Very Good
- New construction: No
- Year built: 1974
Utilities & green energy
- Electric: 200+ Amp Service
- Sewer: Public Sewer
- Water: Public
- Utilities for property: Electricity Available, Natural Gas Available, Fiber Optic
Community & HOA
Community
- Subdivision: Wesmond
HOA
- Has HOA: No
Location
- Region: Poolesville
- Municipality: Poolesville
Financial & listing details
- Price per square foot: $373/sqft
- Tax assessed value: $361,000
- Annual tax amount: $4,492
- Date on market: 9/4/2026
- Listing agreement: Exclusive Right To Sell
- Listing terms: Cash,Conventional,FHA,VA Loan
- Inclusions: See Inclusions / Exclusions Addendum
- Exclusions: See Inclusions / Exclusions Addendum
- Ownership: Fee Simple
Estimated market value
$573,000
$544,000 - $602,000
$2,634/mo
Price history
| Date | Event | Price |
|---|---|---|
| 9/19/2026 | Price change | $575,000-3.3%$373/sqft |
Source:  Bright MLS #MDMC2253646 Report a problem Bright MLS #MDMC2253646 Report a problem | ||
| 9/4/2026 | Listed for sale | $594,900+8.2%$386/sqft |
Source: Bright MLS #MDMC2253646 Report a problem | ||
| 6/20/2025 | Sold | $550,000$357/sqft |
Source: Bright MLS #MDMC2181048 Report a problem | ||
| 5/29/2025 | Pending sale | $550,000$357/sqft |
Source: Bright MLS #MDMC2181048 Report a problem | ||
| 5/22/2025 | Listed for sale | $550,000+39.2%$357/sqft |
Source: Bright MLS #MDMC2181048 Report a problem | ||
| 12/16/2018 | Listing removed | $395,000$256/sqft |
Source: RLAH Real Estate #1010015696 Report a problem | ||
| 11/1/2018 | Listed for sale | $395,000+19.7%$256/sqft |
Source: RLAH Real Estate #1010015696 Report a problem | ||
| 5/20/2015 | Sold | $330,000-1.5%$214/sqft |
Source: Public Record Report a problem | ||
| 3/4/2015 | Price change | $334,999-5%$218/sqft |
Source: Long & Foster Real Estate #MC8527518 Report a problem | ||
| 1/6/2015 | Listed for sale | $352,500-4.8%$229/sqft |
Source: Long & Foster Real Estate #MC8527518 Report a problem | ||
| 1/30/2006 | Sold | $370,325+136%$240/sqft |
Source: Public Record Report a problem | ||
| 2/5/1999 | Sold | $156,900+6.4%$102/sqft |
Source: Public Record Report a problem | ||
| 6/26/1995 | Sold | $147,500$96/sqft |
Source: Public Record Report a problem | ||
Public tax history
| Year | Property taxes | Tax assessment |
|---|---|---|
| 2026 | $4,995 +22.3% | $378,000 +4.7% |
| 2025 | $4,085 -5.5% | $361,000 +4.9% |
| 2024 | $4,324 +1% | $344,000 |
| 2023 | $4,282 +3.6% | $344,000 |
| 2022 | $4,134 -2.9% | $344,000 -2.4% |
| 2021 | $4,256 +4.4% | $352,400 +4% |
| 2020 | $4,078 +8.2% | $338,800 +8.7% |
| 2019 | $3,769 -0.2% | $311,600 |
| 2018 | $3,776 -0.4% | $311,600 +2.6% |
| 2017 | $3,791 +39% | $303,833 +2.6% |
| 2016 | $2,727 | $296,067 +2.7% |
| 2015 | $2,727 | $288,300 +0.5% |
| 2014 | $2,727 | $286,733 +0.5% |
| 2013 | -- | $285,167 +0.6% |
| 2012 | -- | $283,600 |
| 2011 | -- | $283,600 |
| 2010 | -- | $283,600 -28.4% |
| 2009 | -- | $395,960 +16.1% |
| 2008 | -- | $341,172 +19.1% |
| 2007 | -- | $286,386 +23.7% |
| 2006 | -- | $231,600 +12.5% |
| 2005 | -- | $205,910 +14.3% |
| 2004 | -- | $180,220 +16.6% |
| 2003 | -- | $154,530 +4.9% |
| 2002 | -- | $147,376 |
| 2001 | -- | $147,376 |
Find assessor info on the county website
Monthly payment
Est. payment
Payment breakdown
Explore the cost of this home by adjusting the details. Changes won't be saved.Climate risks
Neighborhood: 20837
Nearby schools
Schools provided by the listing agent
- Elementary: Poolesville
- Middle: John H. Poole
- High: Poolesville
- District: Montgomery County Public Schools
Source: Bright MLS. This data may not be complete. We recommend contacting the local school district to confirm school assignments for this home.

Similar homes
- $629,9004 bd3 ba1.8k sqft19932 Westerly Ave, Poolesville, MD 20837For Sale
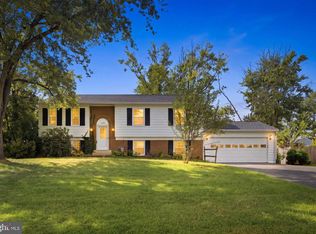
 MLS ID #MDMC2255750, Amie Wiseley, Real Broker, LLC - Gaithersburg. Bright MLS
 - $690,0003 bd2 ba1.6k sqft16408 Keats Ter, Derwood, MD 20855For Sale
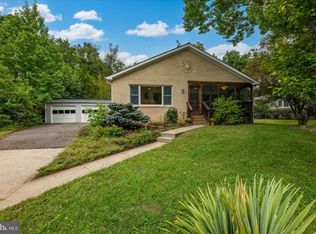 MLS ID #MDMC2256860, Chris M Koons-Byrne, Compass. Bright MLS
 - $595,0004 bd2 ba1.6k sqft3608 Winter Laurel Ter, Olney, MD 20832For Sale
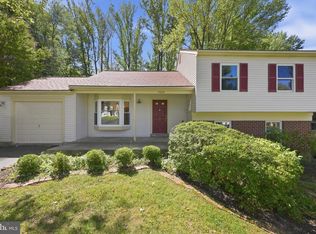 MLS ID #MDMC2252094, Jack Wang, RLAH @properties. Bright MLS
 - $599,9904 bd3 ba1.4k sqft19320 Poinsetta Ct, Gaithersburg, MD 20879For Sale
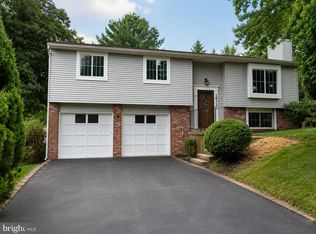 MLS ID #MDMC2253844, Doug Lunenfeld, Keller Williams Capital Properties. Bright MLS
 - $599,9004 bd2 ba1.7k sqft11302 Schuylkill Rd, Rockville, MD 20852For SaleMLS ID #MDMC2258540, Tim Horst, Long & Foster Real Estate, Inc.. Bright MLS
- $598,0003 bd4 ba1.3k sqft14734 Yearling Ter, Rockville, MD 20850For SaleMLS ID #MDMC2251022, Weiming Qi, Weichert, REALTORS. Bright MLS
- $585,0004 bd3 ba2.2k sqftNone Available, Gaithersburg, MD 20882For SaleMLS ID #MDMC2249938, Lisa Sabelhaus, RE/MAX Town Center. Bright MLS
- $539,9904 bd4 ba1.3k sqft7545 Brenish Dr, Gaithersburg, MD 20879For SaleMLS ID #MDMC2257346, Ferhana Desai, Realty Advantage of Maryland LLC. Bright MLS
- $675,0004 bd3 ba1.9k sqft133 Kale Ave, Sterling, VA 20164For SaleMLS ID #VALO2135400, Lisa Adams, Pearson Smith Realty, LLC. Bright MLS
- $569,9005 bd4 ba2.1k sqft109 Mayfair Dr NE, Leesburg, VA 20176For SaleMLS ID #VALO2131580, Christopher Kilpatrick, EXP Realty, LLC. Bright MLS
- $524,9993 bd3 ba1.9k sqft706 Edwards Ferry Rd NE, Leesburg, VA 20176For SaleMLS ID #VALO2132774, Noel Tuggle, Pearson Smith Realty, LLC. Bright MLS
- $575,0004 bd2 ba1.3k sqft602 Marshall Ave, Rockville, MD 20851For SaleMLS ID #MDMC2254498, Debbie Roberts, Long & Foster Real Estate, Inc.. Bright MLS
- $498,0003 bd4 ba1.7k sqft12917 Alderleaf Dr, Germantown, MD 20874For SaleMLS ID #MDMC2242082, Eric Hovanky, Redfin Corp. Bright MLS
- $575,0003 bd3 ba1.8k sqft20980 Tobacco Sq, Ashburn, VA 20147For SaleMLS ID #VALO2129608, Ken Trotter, TTR Sotheby's International Realty. Bright MLS
- $667,0003 bd3 ba1.9k sqft204 Ayr St NW, Leesburg, VA 20176For SaleMLS ID #VALO2129420, Anne Rae, Tunell Realty, LLC. Bright MLS
- $729,0004 bd2 ba1.8k sqft11200 Trippon Ct, North Potomac, MD 20878For SaleMLS ID #MDMC2257888, Juan umanzor, Long & Foster Real Estate, Inc.. Bright MLS
- $550,0003 bd3 ba1.9k sqft11924 Travistock Ct, Reston, VA 20191For SaleMLS ID #VAFX2343946, Jennifer Young, Keller Williams Realty. Bright MLS
- $625,0003 bd3 ba1.9k sqft2311 Harleyford Ct, Reston, VA 20191For SaleMLS ID #VAFX2341180, Katie Grieco, TTR Sotheby's International Realty. Bright MLS
- $699,9904 bd3 ba2.1k sqft306 Charles St, Rockville, MD 20850For SaleMLS ID #MDMC2256496, Corey Lancaster, Samson Properties. Bright MLS
- $424,9003 bd3 ba1.6k sqftWillow Cove Twnh, Germantown, MD 20874For SaleMLS ID #MDMC2258468, Franco Saladino, Long & Foster Real Estate, Inc.. Bright MLS
