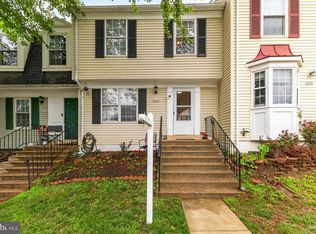
Welcome to 9017 Miles Pl in Manassas! This inviting 3-bedroom, 3-bath townhome offers comfortable living in a convenient location. The home features a functional floor plan with spacious living areas, comfortable bedrooms, and plenty of opportunity to make the space your own. Enjoy the convenience of a private outdoor area, perfect for relaxing or entertaining. Located in the heart of Manassas with easy access to shopping, dining, parks, major commuter routes, and everything the area has to offer. A wonderful opportunity for a buyer looking for a well-located home with room to personalize and make it their own!
For sale
$409,900
9017 Miles Pl, Manassas, VA 20110
3beds
1,364sqft
Townhouse
Built in 1981
3,000 Square Feet Lot
$378,300 Zestimate®
$301/sqft
$40/mo HOA
What's special
Private outdoor areaFunctional floor planComfortable bedrooms
- --
- on Zillow
- 112
- views
- 13
- saves
Zillow last checked:
Listing updated:
Listed by:
Carolyn Young 703-783-4940,
Samson Properties 7033788810,
Listing Team: The Carolyn Young Team, Co-Listing Team: The Carolyn Young Team,Co-Listing Agent: Helena May Wilson 202-497-5864,
Samson Properties
Source: Bright MLS,MLS#: VAMN2011752
Facts & features
Interior
Bedrooms & bathrooms
- Bedrooms: 3
- Bathrooms: 3
- Full bathrooms: 2
- 1/2 bathrooms: 1
- Main level bathrooms: 1
Rooms
- Room types: Living Room, Primary Bedroom, Bedroom 2, Bedroom 3, Kitchen, Bathroom 2, Primary Bathroom, Half Bath
Primary bedroom
- Level: Upper
Bedroom 2
- Level: Upper
Bedroom 3
- Level: Upper
Primary bathroom
- Level: Upper
Bathroom 2
- Level: Upper
Half bath
- Level: Main
Kitchen
- Level: Main
Living room
- Level: Main
Heating
- Heat Pump, Electric
Cooling
- Central Air, Electric
Appliances
- Included: Dryer, Washer, Dishwasher, Disposal, Refrigerator, Ice Maker, Cooktop, Electric Water Heater
- Laundry: Has Laundry
Features
- Crown Molding, Bathroom - Stall Shower, Ceiling Fan(s), Dining Area, Floor Plan - Traditional, Primary Bath(s), Walk-In Closet(s), Dry Wall
- Flooring: Luxury Vinyl, Ceramic Tile, Wood
- Has basement: No
- Has fireplace: No
Interior area
- Total structure area: 1,364
- Total interior livable area: 1,364 sqft
- Finished area above ground: 1,364
- Finished area below ground: 0
Property
Parking
- Total spaces: 2
- Parking features: Assigned, Other, Parking Lot
- Details: Assigned Parking
Accessibility
- Accessibility features: None
Features
- Levels: Two
- Stories: 2
- Patio & porch: Patio
- Exterior features: Lighting
- Pool features: None
- Fencing: Back Yard,Wood
Lot
- Size: 3,000 Square Feet
- Features: Corner Lot, Landscaped
Details
- Additional structures: Above Grade, Below Grade
- Parcel number: 10205481
- Zoning: R3
- Special conditions: Standard
Construction
Type & style
- Home type: Townhouse
- Architectural style: Colonial
- Property subtype: Townhouse
Materials
- Vinyl Siding
- Foundation: Slab
- Roof: Shingle
Condition
- New construction: No
- Year built: 1981
Utilities & green energy
- Sewer: Public Sewer
- Water: Public
Community & HOA
Community
- Subdivision: Bristoe Station
HOA
- Has HOA: Yes
- HOA fee: $40 monthly
Location
- Region: Manassas
Financial & listing details
- Price per square foot: $301/sqft
- Tax assessed value: $355,200
- Annual tax amount: $4,476
- Date on market: 11/13/2026
- Listing agreement: Exclusive Right To Sell
- Ownership: Fee Simple
Estimated market value
$378,300
$359,000 - $397,000
$2,570/mo
Price history
| Date | Event | Price |
|---|---|---|
| 10/2/2015 | Sold | $225,000+44.2%$165/sqft |
Source: Public Record Report a problem | ||
| 9/27/2012 | Sold | $156,000+24.8%$114/sqft |
Source: Public Record Report a problem | ||
| 6/2/2008 | Sold | $125,000+94.1%$92/sqft |
Source: Public Record Report a problem | ||
| 8/8/2007 | Sold | $64,391-78.5%$47/sqft |
Source: Public Record Report a problem | ||
| 7/1/2005 | Sold | $300,000+152.1%$220/sqft |
Source: Public Record Report a problem | ||
| 6/25/2001 | Sold | $119,000+28%$87/sqft |
Source: Public Record Report a problem | ||
| 6/2/1997 | Sold | $93,000$68/sqft |
Source: Public Record Report a problem | ||
Public tax history
| Year | Property taxes | Tax assessment |
|---|---|---|
| 2025 | $4,476 +6.1% | $355,200 +6.1% |
| 2024 | $4,220 +7.7% | $334,900 +7.7% |
| 2023 | $3,919 +3.3% | $311,000 +10% |
| 2022 | $3,795 +6.2% | $282,800 +13.1% |
| 2021 | $3,574 +4.5% | $250,100 +8.2% |
| 2020 | $3,420 +10.2% | $231,100 +8.7% |
| 2018 | $3,104 | $212,600 +4.2% |
| 2017 | -- | $204,100 +1.6% |
| 2016 | -- | $200,900 |
| 2015 | -- | -- |
| 2014 | -- | -- |
| 2013 | -- | -- |
| 2012 | -- | -- |
| 2011 | -- | -- |
| 2010 | -- | -- |
| 2009 | -- | -- |
| 2008 | -- | -- |
| 2007 | -- | -- |
| 2006 | -- | -- |
| 2005 | -- | -- |
| 2004 | -- | -- |
| 2003 | -- | -- |
| 2002 | -- | $116,400 |
| 2001 | -- | $116,400 |
Find assessor info on the county website
Monthly payment
Est. payment
Payment breakdown
Explore the cost of this home by adjusting the details. Changes won't be saved.Climate risks
Neighborhood: 20110
Nearby schools
Schools provided by the listing agent
- Elementary: Jennie Dean
- Middle: Grace E. Metz
- High: Osbourn
- District: Manassas City Public Schools
Source: Bright MLS. This data may not be complete. We recommend contacting the local school district to confirm school assignments for this home.
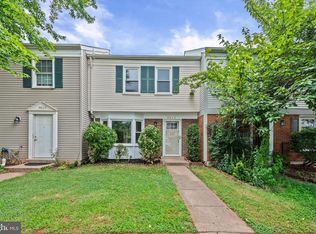

Similar homes
- $379,8343 bd2 ba1.1k sqft9770 Bragg Ln, Manassas, VA 20110For Sale
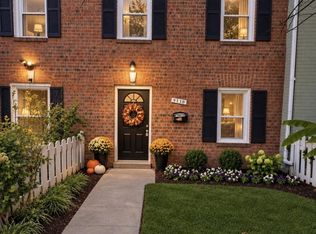
 MLS ID #VAMN2012188, STACY FUTTERER, Samson Properties. Bright MLS
- $427,0003 bd3 ba1.6k sqft8486 Kirby St, Manassas, VA 20110For Sale
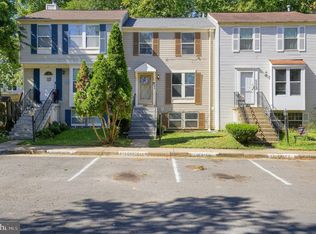 MLS ID #VAMN2011838, Kesha Catlin, KC Realty Group. Bright MLS
- $457,9004 bd4 ba1.9k sqft7278 Saint Johns Ct, Manassas, VA 20109For Sale
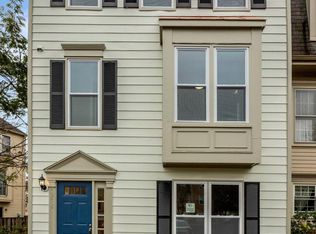 MLS ID #VAPW2133798, Claudia Bennett, NextHome Capital City Realty. Bright MLS
- $389,9004 bd3 ba1.2k sqft8449 Georgian Ct, Manassas, VA 20110For Sale
 MLS ID #VAMN2011134, David Zouhongbe, HomeSmart. Bright MLS
- $370,0003 bd2 ba1.3k sqft7877 Meadow Ct, Manassas, VA 20109For SaleMLS ID #VAPW2133766, Mr. Hall Wang, UnionPlus Realty, Inc.. Bright MLS
- $475,0003 bd4 ba1.3k sqft10327 Oconnell Ct, Manassas, VA 20110For SaleMLS ID #VAMN2012190, Harry Hasbun, Keller Williams Realty/Lee Beaver & Assoc.. Bright MLS
- $475,0003 bd3 ba1.7k sqft8711 Ditmars Ct, Manassas, VA 20110For SaleMLS ID #VAMN2011658, LuVerne Boes, Century 21 Redwood Realty. Bright MLS
- $349,9003 bd2 ba1.1k sqft9827 Town Ln, Manassas, VA 20110For SaleMLS ID #VAMN2011928, Mr. Tom S Hennerty, NetRealtyNow.com, LLC. Bright MLS
- $389,0003 bd2 ba1k sqft7834 Gateshead Ln, Manassas, VA 20109For SaleMLS ID #VAPW2128558, Ram Mishra, Spring Hill Real Estate, LLC.. Bright MLS
- $420,0003 bd4 ba1.9k sqft7505 Sage St, Manassas, VA 20109For SaleMLS ID #VAPW2130500, Donnie Anderson JR., Samson Properties. Bright MLS
- $415,0003 bd3 ba1.5k sqftChatsworth Villa, Manassas, VA 20109For SaleMLS ID #VAPW2125306, Chris Boone, Vylla Home. Bright MLS
- $574,9004 bd3 ba1.7k sqft7920 Manassas Dr, Manassas, VA 20111For SaleMLS ID #VAPW2133694, Ali Rozbeh, Samson Properties. Bright MLS
- $399,9903 bd3 ba1.8k sqftChatsworth Village Condo, Manassas, VA 20109For SaleMLS ID #VAPW2124806, Nam Giang, H2YL PROPERTIES LLC. Bright MLS
- $425,0004 bd4 ba1.8k sqft12729 Nettlecreek Pl, Woodbridge, VA 22192For SaleMLS ID #VAPW2132376, Buky Delle, EXP Realty, LLC. Bright MLS
- $369,0003 bd2 ba1.3k sqft9829 Hagel Cir, Lorton, VA 22079For SaleMLS ID #VAFX2349124, Melody Witsman, CENTURY 21 New Millennium. Bright MLS
- $534,9993 bd4 ba1.8k sqft14169 Royal Oak Ln, Centreville, VA 20120For SaleMLS ID #VAFX2348580, Anthony Mokabber, Compass. Bright MLS
- $459,0004 bd4 ba1.7k sqft8641 Centerton Ln, Manassas, VA 20111For SaleMLS ID #VAPW2120144, Verria Hairston, Open Door Brokerage, LLC. Bright MLS
- $415,0003 bd3 ba1.5k sqft14847 Ensor Ct, Woodbridge, VA 22193For SaleMLS ID #VAPW2133334, Kanwal Chaudry, RE/MAX Galaxy. Bright MLS
