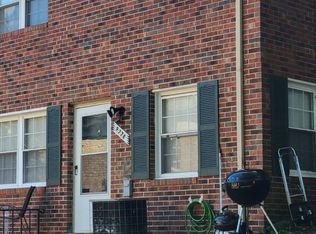
Location, Location! Welcome home to your 3 bedroom, 2 bath, 2 story brick, townhouse that is an end unit with a fenced outdoor space. If you enjoy getting away from the hustle and bustle of it all this is for you. Not only is it an end unit, it is tucked away from the parking lot. Walk through the front door, the first thing that you will notice is there is no carpet in the house. There’s vinyl plank in the living room area and it runs upstairs throughout the bedrooms. Look left and you have ceramic tile in the kitchen/dining area, separated by a very convenient storage closet. There is a sliding glass door off the dining area, perfect place to set up your bbq. The stackable washer and dryer are in a pantry area off kitchen. Head upstairs and you have 3 bedrooms, and a fully renovated guest bathroom. The Primary bedroom is an ensuite, with a nice size walk in closet, complete with pull down attic storage and a shoe bench. The Roof was replaced aprox 6 years ago. Water heater replaced in 2024, guest bathroom totally renovated in 2025. You are close to shops, restaurants, grocery stores, a couple blocks from the Lorton community center/library and playground. For commuting you have easy access to I95, Route 1, VRE (Virginia Rail) /Amtrack station in Lorton and bus stop. You are a short drive to Fort Belvoir and Franconia-Springfield Metro. . Nearby you have state parks, local Marianas, golf courses, and hiking trails, disk golf, etc. Note: Water is included with HOA payment
For sale
$369,000
9829 Hagel Cir, Lorton, VA 22079
3beds
1,320sqft
Townhouse
Built in 1978
679 Square Feet Lot
$367,100 Zestimate®
$280/sqft
$225/mo HOA
What's special
Shoe benchFenced outdoor spaceFully renovated guest bathroomEnd unitPull down attic storageVery convenient storage closet
- 18 hours
- 117
- 6
Zillow last checked:
Listing updated:
Listed by:
Melody Witsman 571-217-1818,
CENTURY 21 New Millennium 7039224010
Source: Bright MLS,MLS#: VAFX2349124
Facts & features
Interior
Bedrooms & bathrooms
- Bedrooms: 3
- Bathrooms: 2
- Full bathrooms: 2
Heating
- Forced Air, Electric
Cooling
- Central Air, Electric
Appliances
- Included: Dishwasher, Disposal, Refrigerator, Cooktop, Water Heater, Washer/Dryer Stacked, Electric Water Heater
- Laundry: Main Level, Washer In Unit, Dryer In Unit
Features
- Bathroom - Tub Shower, Dining Area, Primary Bath(s)
- Flooring: Ceramic Tile, Luxury Vinyl
- Windows: Window Treatments
- Has basement: No
- Has fireplace: No
Interior area
- Total structure area: 1,320
- Total interior livable area: 1,320 sqft
- Finished area above ground: 1,320
Property
Parking
- Parking features: Parking Lot
Accessibility
- Accessibility features: None
Features
- Levels: Two
- Stories: 2
- Pool features: Community
Lot
- Size: 679 Square Feet
Details
- Additional structures: Above Grade
- Parcel number: 1074 1266 C
- Zoning: 316
- Special conditions: Standard
Construction
Type & style
- Home type: Townhouse
- Architectural style: Colonial
- Property subtype: Townhouse
Materials
- Other, Brick
- Foundation: Slab
Condition
- New construction: No
- Year built: 1978
Utilities & green energy
- Sewer: Other
- Water: Public
Community & HOA
Community
- Features: Pool
- Subdivision: The Highlands
HOA
- Has HOA: Yes
- Amenities included: Community Center, Common Grounds, Pool, Reserved/Assigned Parking, Basketball Court
- Services included: Water, Trash, Snow Removal, Maintenance Grounds
- HOA fee: $225 monthly
- HOA name: THE HIGHLANDS AT GUNSTON
Location
- Region: Lorton
Financial & listing details
- Price per square foot: $280/sqft
- Tax assessed value: $335,230
- Annual tax amount: $3,867
- Date on market: 11/13/2026
- Listing agreement: Exclusive Right To Sell
- Inclusions: Television In Upstairs Bedroom, Shelves In Coat Closet, Dress Rack In Upstairs Bedroom
- Ownership: Fee Simple
Estimated market value
$367,100
$349,000 - $385,000
$2,539/mo
Price history
| Date | Event | Price |
|---|---|---|
| 11/13/2026 | Listed for sale | $369,000+16.4%$280/sqft |
Source:  Bright MLS #VAFX2349124 Report a problem | ||
| 6/6/2022 | Sold | $317,000-0.9%$240/sqft |
Source: Bright MLS #VAFX2065170 Report a problem | ||
| 5/20/2022 | Pending sale | $320,000$242/sqft |
Source: Bright MLS #VAFX2065170 Report a problem | ||
| 5/6/2022 | Contingent | $320,000$242/sqft |
Source: Bright MLS #VAFX2065170 Report a problem | ||
| 5/5/2022 | Listed for sale | $320,000$242/sqft |
Source: Bright MLS #VAFX2065170 Report a problem | ||
| 5/5/2022 | Contingent | $320,000$242/sqft |
Source: Bright MLS #VAFX2065170 Report a problem | ||
| 4/28/2022 | Listed for sale | $320,000$242/sqft |
Source: Bright MLS #VAFX2065170 Report a problem | ||
Public tax history
| Year | Property taxes | Tax assessment |
|---|---|---|
| 2026 | $3,867 -7% | $335,230 -6.8% |
| 2025 | $4,156 +19.1% | $359,520 +19.3% |
| 2024 | $3,490 +2.2% | $301,250 -0.5% |
| 2023 | $3,416 +3.2% | $302,680 +4.5% |
| 2022 | $3,311 | $289,530 +8.9% |
| 2021 | -- | $265,830 +9% |
| 2020 | $2,888 +13% | $243,990 +13% |
| 2019 | $2,556 +3.5% | $216,010 +3.5% |
| 2018 | $2,471 +1.9% | $208,760 |
| 2017 | $2,424 +0.2% | $208,760 |
| 2016 | $2,418 +41.9% | $208,760 +36.7% |
| 2015 | $1,704 +5% | $152,690 +4.8% |
| 2014 | $1,623 | $145,750 +3.2% |
| 2013 | -- | $141,250 +12.6% |
| 2012 | -- | $125,480 +2.5% |
| 2011 | -- | $122,420 +1.2% |
| 2010 | -- | $120,960 -17.2% |
| 2009 | -- | $146,090 -46.2% |
| 2008 | -- | $271,370 -1.4% |
| 2007 | -- | $275,310 +139.3% |
| 2003 | -- | $115,030 +24% |
| 2002 | -- | $92,765 |
Find assessor info on the county website
Monthly payment
Est. payment
Payment breakdown
Explore the cost of this home by adjusting the details. Changes won't be saved.Climate risks
Neighborhood: 22079
Nearby schools
Schools provided by the listing agent
- District: Fairfax County Public Schools
Source: Bright MLS. This data may not be complete. We recommend contacting the local school district to confirm school assignments for this home.
Similar homes
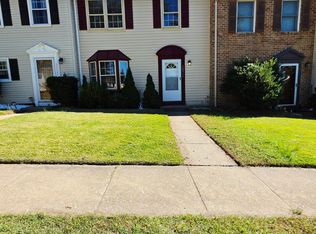
- $290,0002 bd2 ba966 sqft9778 Hagel Cir, Lorton, VA 22079For Sale
 MLS ID #VAFX2340168, Mohammed M Hoque, Samson Properties. Bright MLS
- $420,0003 bd3 ba1.5k sqftKeene Mill Woods Condo, Burke, VA 22015For Sale
 MLS ID #VAFX2349586, Jon Tripp, EXP Realty, LLC. Bright MLS
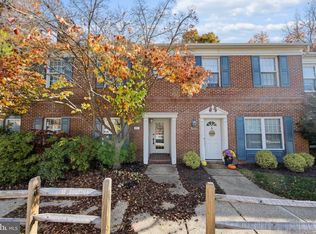
- $365,0003 bd2 ba1k sqft12311 Woodlawn Ct, Woodbridge, VA 22192For Sale
 MLS ID #VAPW2131274, Mr. Jorge Costas, Classic Realty LTD. Bright MLS
- $334,9503 bd3 ba1.5k sqft251 Heather Ct, La Plata, MD 20646For Sale
 MLS ID #MDCH2061054, Ross Simone, RE/MAX One. Bright MLS
- $409,9003 bd3 ba1.3k sqft9017 Miles Pl, Manassas, VA 20110For SaleMLS ID #VAMN2011752, Carolyn Young, Samson Properties. Bright MLS
- $378,0003 bd2 ba1.2k sqft7795 Gateshead Ln, Manassas, VA 20109For SaleMLS ID #VAPW2133380, Don Xu, United Realty, Inc.. Bright MLS
- $429,0003 bd3 ba1.7k sqft1938 Mariner Ln, Woodbridge, VA 22192For SaleMLS ID #VAPW2129296, Jose Barrientos, JB Home Realty LLC. Bright MLS
- $329,9994 bd4 ba1.8k sqft11330 Snow Owl Pl, Waldorf, MD 20603For SaleMLS ID #MDCH2061044, Jeremiah Abu-Bakr, Own Real Estate. Bright MLS
- $415,0003 bd4 ba1.8k sqftVillage At Woodstream, Stafford, VA 22556For SaleMLS ID #VAST2053330, Steve Vargas, Real Broker, LLC. Bright MLS
- $349,9003 bd2 ba1.1k sqft9827 Town Ln, Manassas, VA 20110For SaleMLS ID #VAMN2011928, Mr. Tom S Hennerty, NetRealtyNow.com, LLC. Bright MLS
- $350,0003 bd3 ba1.6k sqft6041 Red Wolf Pl, Waldorf, MD 20603For SaleMLS ID #MDCH2060668, Marques Dyer, EXP Realty, LLC. Bright MLS
- $429,0003 bd4 ba1.9k sqft14040 Lestric Ln, Woodbridge, VA 22193For SaleMLS ID #VAPW2133316, Isioma Akwara, Delta Exclusive Realty, LLC. Bright MLS
- $499,9003 bd3 ba1.4k sqft7749 Durer Ct, Springfield, VA 22153For SaleMLS ID #VAFX2339414, Karen Hall, Foxtrot Company. Bright MLS
- $465,0004 bd3 ba1.8k sqft12218 Brolass Rd, Clinton, MD 20735For SaleMLS ID #MDPG2225388, Steve Patten, KW Metro Center. Bright MLS
