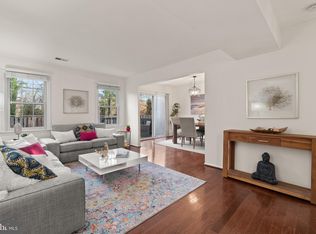
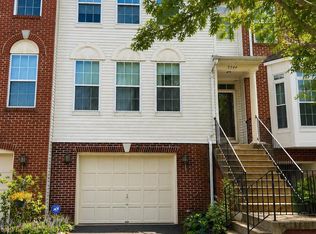
***SELLER OFFERING 1% CREDIT TOWARDS A LOWER RATE***Wish you could find a little of that cool contemporary vibe instead of "classic" colonial, in a townhome that is just the right size for your first or next home? Welcome to Durer Ct! Stepping inside the foyer will immediately impress. A drop zone for your bags and shoes in the entry, before you close the hustle of the world behind the front door. Dark handscraped wood floors were an upgrade. Will you sink into a sofa and watch TV or get comfy and open up your laptop by the windows? Bonus lifestyle feature is the walk out to the private back deck but most notably the professionally installed turf system for dogs - the owners sought out this amazing solution to muddy paws coming in the house. Just add cool breezes, grilling and conversations with friends into the Fall nights. Back inside, the main level provides a convenient powder room, and separate dining area although there is additional space in the kitchen for dibs on fresh baked cookies. The deliberate blend of white cabinets and appliances make the kitchen bright and spacious. The finished lower level has a second half bath, and would make a great gym, office, space for overnight guests or movie night - plus you still get unfinished storage space. When it's time to call it a night, the top level has three bedrooms cooled by a ceiling fan, with a lovely bath to share. Just enough space to keep this home in an affordable package, despite the quick access to both Lorton and Springfield, and amazing community amenities like outdoor pool, jogging paths and playgrounds. Move Right In!!!
For sale
$524,900
7749 Durer Ct, Springfield, VA 22153
3beds
1,435sqft
Townhouse
Built in 1973
1,540 Square Feet Lot
$522,400 Zestimate®
$366/sqft
$109/mo HOA
What's special
Separate dining areaLovely bath to shareDark handscraped wood floors
- 20 days
- 705
- 62
Likely to sell faster than
Zillow last checked:
Listing updated:
Listed by:
Karen Hall 703-508-0561,
Foxtrot Company 571.556.3394
Source: Bright MLS,MLS#: VAFX2339414
Facts & features
Interior
Bedrooms & bathrooms
- Bedrooms: 3
- Bathrooms: 3
- Full bathrooms: 1
- 1/2 bathrooms: 2
- Main level bathrooms: 1
Basement
- Area: 603
Heating
- Forced Air, Electric
Cooling
- Ceiling Fan(s), Central Air, Electric
Appliances
- Included: Microwave, Dishwasher, Disposal, Dryer, Ice Maker, Oven/Range - Electric, Refrigerator, Washer, Water Heater, Electric Water Heater
- Laundry: In Basement, Dryer In Unit, Has Laundry, Lower Level, Washer In Unit
Features
- Bathroom - Tub Shower, Ceiling Fan(s), Combination Dining/Living, Combination Kitchen/Dining, Dining Area, Floor Plan - Traditional, Kitchen - Table Space
- Flooring: Wood, Carpet
- Doors: Insulated
- Windows: Double Pane Windows, Insulated Windows
- Basement: Full
- Has fireplace: No
Interior area
- Total structure area: 1,835
- Total interior livable area: 1,435 sqft
- Finished area above ground: 1,232
- Finished area below ground: 203
Property
Parking
- Parking features: Assigned, Parking Space Conveys, Paved, Surface, Off Street, Parking Lot
- Details: Assigned Parking, Assigned Space #: 7749
Accessibility
- Accessibility features: None
Features
- Levels: Three
- Stories: 3
- Patio & porch: Deck
- Exterior features: Street Lights
- Pool features: Community
- Fencing: Privacy,Back Yard
Lot
- Size: 1,540 Square Feet
Details
- Additional structures: Above Grade, Below Grade
- Parcel number: 0984 06 0427
- Zoning: 303
- Special conditions: Standard
Construction
Type & style
- Home type: Townhouse
- Architectural style: Colonial
- Property subtype: Townhouse
Materials
- Brick, Metal Siding
- Foundation: Slab
Condition
- Excellent
- New construction: No
- Year built: 1973
Utilities & green energy
- Sewer: Public Sewer
- Water: Public
Community & HOA
Community
- Subdivision: Newington Station
HOA
- Has HOA: Yes
- Amenities included: Bike Trail, Jogging Path, Pool, Tot Lots/Playground
- Services included: Insurance, Management, Pool(s), Reserve Funds, Road Maintenance, Snow Removal, Trash, Water
- HOA fee: $327 quarterly
Location
- Region: Springfield
Financial & listing details
- Price per square foot: $366/sqft
- Tax assessed value: $497,440
- Annual tax amount: $5,738
- Date on market: 9/11/2026
- Listing agreement: Exclusive Right To Sell
- Ownership: Fee Simple
Estimated market value
$522,400
$496,000 - $549,000
$2,801/mo
Price history
| Date | Event | Price |
|---|---|---|
| 9/11/2026 | Listed for sale | $524,900+36.3%$366/sqft |
Source:  Bright MLS #VAFX2339414 Report a problem Bright MLS #VAFX2339414 Report a problem | ||
| 2/3/2020 | Sold | $385,000$268/sqft |
Source: Public Record Report a problem | ||
| 8/25/2019 | Listed for sale | $385,000$268/sqft |
Source: Weichert, REALTORS #VAFX1085558 Report a problem | ||
| 4/23/2016 | Listing removed | $1,900$1/sqft |
Source: Weichert Realtors #FX8762767 Report a problem | ||
| 11/2/2015 | Price change | $1,900-2.6%$1/sqft |
Source: Weichert Realtors #FX8762767 Report a problem | ||
| 10/2/2015 | Listed for rent | $1,950+8.3%$1/sqft |
Source: Weichert REALTORS #FX8762767 Report a problem | ||
| 11/16/2011 | Listing removed | $1,800$1/sqft |
Source: Prudential PenFed Realty #FX7612259 Report a problem | ||
| 10/30/2011 | Price change | $1,800-5.3%$1/sqft |
Source: PenFed Realty, LLC #FX7612259 Report a problem | ||
| 8/1/2011 | Price change | $1,900-2.6%$1/sqft |
Source: PenFed Realty, LLC #FX7612259 Report a problem | ||
| 7/16/2011 | Price change | $1,950-2.5%$1/sqft |
Source: PenFed Realty, LLC #FX7612259 Report a problem | ||
| 5/27/2011 | Price change | $2,000-4.8%$1/sqft |
Source: PenFed Realty, LLC #FX7612259 Report a problem | ||
| 3/14/2011 | Listed for rent | $2,100$1/sqft |
Source: Weichert, REALTORS #FX7550762 Report a problem | ||
Public tax history
| Year | Property taxes | Tax assessment |
|---|---|---|
| 2025 | $5,602 +6.4% | $484,600 +6.6% |
| 2024 | $5,265 +9.2% | $454,480 +6.3% |
| 2023 | $4,824 +3.5% | $427,430 +4.9% |
| 2022 | $4,658 | $407,380 +10.6% |
| 2021 | -- | $368,360 +3.8% |
| 2020 | $4,200 +2.9% | $354,860 +2.9% |
| 2019 | $4,081 +6% | $344,820 +6% |
| 2018 | $3,851 +8% | $325,390 +5.9% |
| 2017 | $3,567 +0.2% | $307,250 |
| 2016 | $3,559 +6.7% | $307,250 +2.8% |
| 2015 | $3,336 +3.4% | $298,920 +3.2% |
| 2014 | $3,227 | $289,780 +10.2% |
| 2013 | -- | $262,870 +4.8% |
| 2012 | -- | $250,920 -2.9% |
| 2011 | -- | $258,380 +12.9% |
| 2010 | -- | $228,940 -1.3% |
| 2009 | -- | $232,030 -23.3% |
| 2008 | -- | $302,370 -12.5% |
| 2007 | -- | $345,570 +105.6% |
| 2003 | -- | $168,060 +22.7% |
| 2002 | -- | $136,945 |
Find assessor info on the county website
Monthly payment
Est. payment
Payment breakdown
Explore the cost of this home by adjusting the details. Changes won't be saved.Climate risks
Neighborhood: 22153
Nearby schools
Schools provided by the listing agent
- Elementary: Saratoga
- Middle: Key
- High: John R. Lewis
- District: Fairfax County Public Schools
Source: Bright MLS. This data may not be complete. We recommend contacting the local school district to confirm school assignments for this home.
Similar homes
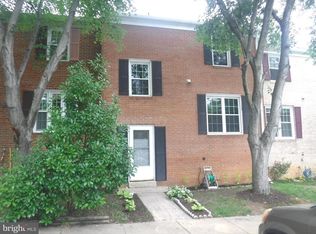
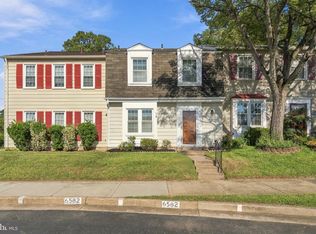
- $545,0003 bd3 ba1.3k sqft6584 Yadkin Ct, Alexandria, VA 22310For Sale
 MLS ID #VAFX2334462, Bob Swartz, Samson Properties. Bright MLS
 - $490,9503 bd3 ba1.2k sqft7664 Tiverton Dr, Springfield, VA 22152For SaleMLS ID #VAFX2314028, Aaron Probasco, Samson Properties. Bright MLS
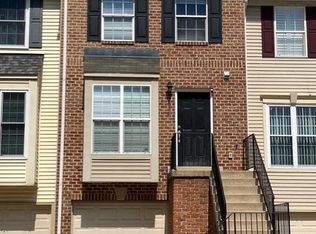
- $515,0002 bd3 ba1.1k sqft8556 Towne Manor Ct, Alexandria, VA 22309For Sale
 MLS ID #VAFX2340300, Kim Early, Intempus Parent Company Inc. Bright MLS
 - $599,9003 bd4 ba1.5k sqft7741 Duvall Parish Ln, Alexandria, VA 22315For Sale
 MLS ID #VAFX2338614, Omar Howard, EXP Realty, LLC. Bright MLS
 - $625,0003 bd4 ba1.9k sqft8713 Ridge Hollow Ct, Springfield, VA 22152For SaleMLS ID #VAFX2340086, Jared J Lilly, BPG Real Estate. Bright MLS
- $549,0003 bd4 ba1.2k sqft5055 Tibbitt Ln, Burke, VA 22015For SaleMLS ID #VAFX2337810, James Shiao, New Century Realty LLC. Bright MLS
- $525,0004 bd4 ba1.2k sqft14812 London Towne Sq, Centreville, VA 20120For SaleMLS ID #VAFX2335002, Carolyn Young, Samson Properties. Bright MLS
- $445,9002 bd2 ba930 sqft8511 Koluder Ct, Lorton, VA 22079For SaleMLS ID #VAFX2340428, Jennifer Hernandez, CENTURY 21 New Millennium. Bright MLS
- $595,0003 bd4 ba1.5k sqft5710 Round Top Ln, Burke, VA 22015For SaleMLS ID #VAFX2340860, Shelley Draheim, Long & Foster Real Estate, Inc.. Bright MLS
- $449,5003 bd3 ba1.7k sqft1938 Mariner Ln, Woodbridge, VA 22192For SaleMLS ID #VAPW2129296, Jose Barrientos, JB Home Realty LLC. Bright MLS
- $598,0003 bd3 ba1.9k sqft5027 Head Ct, Fairfax, VA 22032For SaleMLS ID #VAFX2342936, Monte Mokha, Pearson Smith Realty, LLC. Bright MLS
- $530,0003 bd3 ba1.6k sqft9728 King George Dr, Manassas, VA 20109For SaleMLS ID #VAPW2130426, Steve Bingham, Realty ONE Group Capital. Bright MLS
- $665,0003 bd4 ba1.6k sqft7438 Gadsby Sq, Alexandria, VA 22315For SaleMLS ID #VAFX2338934, Mason Bavin, Corcoran McEnearney. Bright MLS
- $485,0003 bd3 ba1.7k sqftGlen Oaks Condo, Woodbridge, VA 22192For SaleMLS ID #VAPW2130652, Bejan Muruwat, Fathom Realty. Bright MLS
- $449,0003 bd4 ba1.6k sqft12638 Monarch Ct, Woodbridge, VA 22192For SaleMLS ID #VAPW2130488, DIWAN GUPTA, Samson Properties. Bright MLS
- $425,0002 bd2 ba945 sqft8541 Blue Rock Ln, Lorton, VA 22079For SaleMLS ID #VAFX2334596, Ujjwal Shrestha, Signature Realtors Inc. Bright MLS
- $565,0003 bd4 ba1.9k sqft9529 Cherry Oak Ct, Burke, VA 22015For SaleMLS ID #VAFX2330678, Tae Lee, SEN Investment Realty. Bright MLS
- $549,9993 bd3 ba2.1k sqft15942 Canada Goose Loop, Woodbridge, VA 22191For SaleMLS ID #VAPW2130360, Marvette Cofield, Samson Properties. Bright MLS
- $379,9003 bd2 ba1.6k sqft4121 Ferrara Ter, Woodbridge, VA 22193For SaleMLS ID #VAPW2131486, Mo KADER, Samson Properties. Bright MLS
- $450,0003 bd3 ba1.8k sqft9005 Coriander Cir, Manassas, VA 20110For SaleMLS ID #VAMN2011910, Jennifer Young, Keller Williams Realty. Bright MLS
