Welcome home to this beautifully maintained and thoughtfully updated 3-bedroom, 2.5-bath end-unit townhome where modern improvements meet comfortable everyday living. Warm flooring, abundant natural light, and elegant crown molding create an inviting atmosphere from the moment you step inside. The remodeled kitchen features custom cabinetry, stainless steel appliances, generous cabinet and countertop space, and an adjoining breakfast area perfect for casual meals or morning coffee. Just beyond, a spacious dining room is ideal for hosting family and friends, while the adjoining living room offers a comfortable space to relax with direct access to the rear deck. Enjoy the private rear deck for outdoor dining or entertaining. Upstairs, the primary suite is a peaceful retreat with a dramatic vaulted ceiling and a private en-suite bath. Two additional bedrooms and an updated hall bath provide flexibility for family, guests, or a home office. This home has been extensively improved over the years with replacement vinyl windows, roof (2015), updated plumbing for added peace of mind, renovated bathrooms, flooring, organization systems in every closet, and a brand-new HVAC system installed in June 2026. The unfinished basement offers approximately 700 square feet of future living space or storage and is already roughed in for a future bathroom, giving the next owner the opportunity to create a recreation room, home office, gym, guest suite, or additional living space tailored to their needs. With major systems already updated and tasteful improvements throughout, this move-in ready home offers comfort, flexibility, and long-term value. As an added bonus, the seller is offering a one-year home warranty for the buyer!
For sale
Price cut: $4K (8/28)
$484,900
4201 Devonwood Way, Woodbridge, VA 22192
3beds
1,438sqft
Townhouse
Built in 1987
2,561 Square Feet Lot
$481,800 Zestimate®
$337/sqft
$129/mo HOA
What's special
Updated hall bathWarm flooringRenovated bathroomsRemodeled kitchenSpacious dining roomAbundant natural lightDramatic vaulted ceiling
- 63 days
- 129
- 4
Zillow last checked:
Listing updated:
Listed by:
Sebastian Angulo 703-774-4979,
Samson Properties (703) 378-8810
Source: Bright MLS,MLS#: VAPW2127424
Facts & features
Interior
Bedrooms & bathrooms
- Bedrooms: 3
- Bathrooms: 3
- Full bathrooms: 2
- 1/2 bathrooms: 1
- Main level bathrooms: 1
Basement
- Area: 704
Heating
- Forced Air, Natural Gas
Cooling
- Central Air, Electric
Appliances
- Included: Microwave, Dishwasher, Refrigerator, Cooktop, Gas Water Heater
Features
- Attic, Bathroom - Tub Shower, Bathroom - Walk-In Shower, Combination Dining/Living
- Basement: Partially Finished
- Number of fireplaces: 1
Interior area
- Total structure area: 2,142
- Total interior livable area: 1,438 sqft
- Finished area above ground: 1,438
- Finished area below ground: 0
Property
Parking
- Parking features: Other
Accessibility
- Accessibility features: None
Features
- Levels: Three
- Stories: 3
- Patio & porch: Deck
- Pool features: Community
Lot
- Size: 2,561 Square Feet
Details
- Additional structures: Above Grade, Below Grade
- Parcel number: 8193640565
- Zoning: R6
- Special conditions: Standard
Construction
Type & style
- Home type: Townhouse
- Architectural style: Colonial
- Property subtype: Townhouse
Materials
- Vinyl Siding
- Foundation: Slab
Condition
- Excellent
- New construction: No
- Year built: 1987
Utilities & green energy
- Sewer: Public Sewer
- Water: Public
Community & HOA
Community
- Subdivision: Westridge
HOA
- Has HOA: Yes
- Amenities included: Basketball Court, Clubhouse, Common Grounds, Jogging Path, Lake, Picnic Area, Pool, Tennis Court(s), Tot Lots/Playground
- Services included: Common Area Maintenance, Management, Road Maintenance, Snow Removal, Trash, Pool(s)
- HOA fee: $386 quarterly
- HOA name: WESTRIDGE SWIM AND RACQUET CLUB
Location
- Region: Woodbridge
Financial & listing details
- Price per square foot: $337/sqft
- Tax assessed value: $406,900
- Annual tax amount: $3,939
- Date on market: 8/13/2026
- Listing agreement: Exclusive Right To Sell
- Listing terms: Cash,Conventional,FHA,VA Loan
- Ownership: Fee Simple
Estimated market value
$481,800
$458,000 - $506,000
$2,409/mo
Price history
| Date | Event | Price |
|---|---|---|
| 8/28/2026 | Price change | $484,900-0.8%$337/sqft |
Source:  Bright MLS #VAPW2127424 Report a problem Bright MLS #VAPW2127424 Report a problem | ||
| 8/13/2026 | Listed for sale | $488,900+41.7%$340/sqft |
Source: Bright MLS #VAPW2127424 Report a problem | ||
| 4/3/2006 | Sold | $345,000$240/sqft |
Source: Public Record Report a problem | ||
Public tax history
| Year | Property taxes | Tax assessment |
|---|---|---|
| 2025 | $4,098 +2.9% | $418,000 +4.4% |
| 2024 | $3,982 +1.4% | $400,400 +6.1% |
| 2023 | $3,928 -5.6% | $377,500 +2.8% |
| 2022 | $4,162 +6.6% | $367,100 +15.4% |
| 2021 | $3,903 +6.2% | $318,200 +7.2% |
| 2020 | $3,676 +108.8% | $296,800 +1.8% |
| 2019 | $1,761 -46.6% | $291,600 +6.9% |
| 2018 | $3,294 +2.4% | $272,800 +5% |
| 2017 | $3,217 | $259,700 -0.7% |
| 2016 | $3,217 +9.3% | $261,500 +0.6% |
| 2015 | $2,943 | $259,900 +11.3% |
| 2014 | $2,943 | $233,500 |
| 2013 | -- | $233,500 +12.9% |
| 2012 | -- | $206,800 -1.5% |
| 2010 | -- | $210,000 +11.5% |
| 2009 | -- | $188,400 -30.8% |
| 2008 | -- | $272,300 -15.5% |
| 2007 | -- | $322,200 +0.5% |
| 2006 | -- | $320,700 +25.5% |
| 2005 | -- | $255,500 +27.2% |
| 2004 | -- | $200,800 +19.5% |
| 2003 | -- | $168,000 +12.8% |
| 2002 | -- | $148,900 +12.9% |
| 2001 | -- | $131,900 |
Find assessor info on the county website
Monthly payment
Est. payment
Payment breakdown
Explore the cost of this home by adjusting the details. Changes won't be saved.Climate risks
Neighborhood: Westridge
Nearby schools
Schools provided by the listing agent
- High: Woodbridge
- District: Prince William County Public Schools
Source: Bright MLS. This data may not be complete. We recommend contacting the local school district to confirm school assignments for this home.
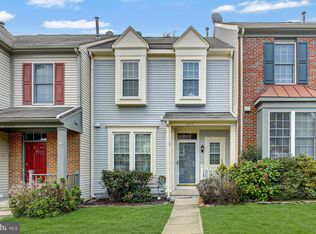

Similar homes
- $449,9993 bd4 ba1.9k sqft12517 Manchester Way, Woodbridge, VA 22192For Sale
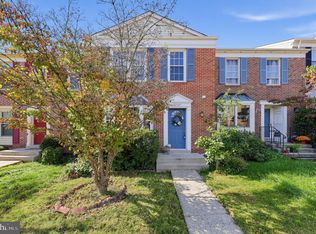
 MLS ID #VAPW2132264, Leah Webster, RE/MAX Allegiance. Bright MLS
 - $499,0003 bd3 ba2k sqftGlen Oaks Condos, Woodbridge, VA 22192For Sale
 MLS ID #VAPW2127116, Frank Schofield, Compass. Bright MLS
 - $499,9003 bd4 ba2k sqft14100 Carmody Pl, Woodbridge, VA 22193For Sale
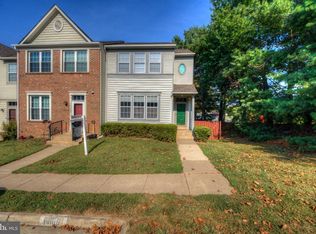 MLS ID #VAPW2130834, Tarikuz Zaman, Samson Properties. Bright MLS
 - $439,8993 bd3 ba1.6k sqft14395 Madrigal Dr, Woodbridge, VA 22193For Sale
 MLS ID #VAPW2125876, Yolanda Bell, Samson Properties. Bright MLS
 - $474,9003 bd3 ba1.3k sqft5691 Summer Oak Way, Burke, VA 22015For SaleMLS ID #VAFX2344682, Jon Weintraub, Innovation Properties, LLC. Bright MLS
- $419,9003 bd3 ba1.7k sqft4305 Ensbrook Ln, Woodbridge, VA 22193For SaleMLS ID #VAPW2128212, TALITHIA MORRIS, EXP Realty, LLC. Bright MLS
- $410,0003 bd3 ba1.6k sqft4315 Elliot Ct, Woodbridge, VA 22193For SaleMLS ID #VAPW2127858, Kendell Walker, Redfin Corporation. Bright MLS
- $514,9004 bd2 ba1.8k sqft15109 Campbell Ln, Woodbridge, VA 22193For SaleMLS ID #VAPW2131258, Michelle Meyer, Meyer's on Main Street, LLC. Bright MLS
- $399,9003 bd3 ba1.3k sqft3488 Legere Ct, Woodbridge, VA 22193For SaleMLS ID #VAPW2127672, Cindy Cajas, Samson Properties. Bright MLS
- $389,0003 bd2 ba1.3k sqft14325 N Park Ct, Woodbridge, VA 22193For SaleMLS ID #VAPW2123398, Juliet Mayers, LPT Realty, LLC. Bright MLS
- $479,9003 bd4 ba1.7k sqft9212 Andrew Dr, Manassas Park, VA 20111For SaleMLS ID #VAMP2003588, Arif Khan, Smart Realty, LLC. Bright MLS
- $529,9003 bd3 ba1.7k sqft5570 Saint Charles Dr, Woodbridge, VA 22193For SaleMLS ID #VAPW2130136, Abel Aquino, Real Broker, LLC. Bright MLS
- $450,0002 bd4 ba1.8k sqft4325 Jonathan Ct, Dumfries, VA 22025For SaleMLS ID #VAPW2122812, Gabriela Lozano Rendon, Samson Properties. Bright MLS
- $449,9003 bd3 ba1.5k sqft8320 Sanderling Way #40, Lorton, VA 22079For SaleMLS ID #VAFX2337368, Jill Judge, Real Broker, LLC. Bright MLS
- $475,0002 bd2 ba1.6k sqft8908 Waites Way, Lorton, VA 22079For SaleMLS ID #VAFX2339710, Blake Settle, Pearson Smith Realty, LLC. Bright MLS
- $435,9003 bd2 ba1.1k sqft7467 Lone Star Rd, Lorton, VA 22079For SaleMLS ID #VAFX2341740, Randy Iqbal Iqbal, Global Real Estate, Inc.. Bright MLS
- $405,0003 bd4 ba1.7k sqft3030 Chinkapin Oak Ln, Woodbridge, VA 22191For SaleMLS ID #VAPW2125412, Mary Jordan, United Real Estate Richmond, LLC. Bright MLS
- $540,0005 bd3 ba2k sqft4527 Glendale Rd, Woodbridge, VA 22193For SaleMLS ID #VAPW2117256, Wayne Mattson, Century 21 Redwood Realty. Bright MLS
- $489,0003 bd3 ba1.4k sqft9083 Slate Stone Loop, Bristow, VA 20136For SaleMLS ID #VAPW2124972, Stacy Ours, Samson Properties. Bright MLS
- $469,0002 bd4 ba1.7k sqft8310 Ewing Pl, Manassas, VA 20109For SaleMLS ID #VAPW2132228, Natalie McArtor, Samson Properties. Bright MLS
