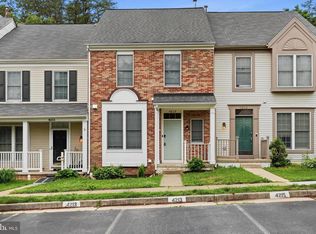
Welcome to this amazing 4-level Townhouse. The open main-level floorplan features beautiful bamboo floors, plantation shutters, granite countertops with tumble marble backsplash in the kitchen. Decorator features include custome light fixtures and hardware throughout. The 2nd level offers the spacious owner's suite with en-suite bath and 2 additional bedrooms and another full bath, with stairs leading to a 4th bedroom on the Loft level. The lower level offers a spacious recreation room, 4th bedroom, full bath and laundry room. The spacious deck and patio look out to the wooded lot with a shed for additional storage. This wonderful home is located in the sought-after community of Westridge. Amenities include a lake, 2 pools, walking trailsa, ballcourts. Don't miss this amazing opportunity - schedule a tour today.
For sale
$495,000
4211 Devonwood Way, Woodbridge, VA 22192
5beds
2,088sqft
Townhouse
Built in 1987
1,598 Square Feet Lot
$483,800 Zestimate®
$237/sqft
Has HOA fee
What's special
Shed for additional storageOpen main-level floorplanBeautiful bamboo floorsGranite countertopsWooded lotSpacious recreation roomLaundry room
- 12 hours
- 37
- 0
Zillow last checked:
Listing updated:
Listed by:
C. Sherrod Burney 202-706-0722,
Compass (301) 298-1001
Source: Bright MLS,MLS#: VAPW2131518
Facts & features
Interior
Bedrooms & bathrooms
- Bedrooms: 5
- Bathrooms: 5
- Full bathrooms: 4
- 1/2 bathrooms: 1
- Main level bathrooms: 1
Basement
- Area: 720
Heating
- Forced Air, Natural Gas
Cooling
- Central Air, Electric
Appliances
- Included: Dishwasher, Disposal, Exhaust Fan, Oven/Range - Gas, Refrigerator, Gas Water Heater
Features
- Kitchen - Table Space, Combination Dining/Living, Primary Bath(s), Floor Plan - Traditional
- Flooring: Wood
- Doors: French Doors, Six Panel, Storm Door(s)
- Windows: Double Pane Windows, Window Treatments
- Basement: Full,Finished
- Has fireplace: No
Interior area
- Total structure area: 2,160
- Total interior livable area: 2,088 sqft
- Finished area above ground: 1,440
- Finished area below ground: 648
Property
Parking
- Parking features: Assigned, On Street
- Has uncovered spaces: Yes
- Details: Assigned Parking
Accessibility
- Accessibility features: None
Features
- Levels: Three and One Half
- Stories: 3.5
- Patio & porch: Deck
- Exterior features: Other
- Pool features: Community
- Fencing: Back Yard
Lot
- Size: 1,598 Square Feet
- Features: Backs - Parkland
Details
- Additional structures: Above Grade, Below Grade
- Parcel number: 89926
- Zoning: R6
- Special conditions: Standard
Construction
Type & style
- Home type: Townhouse
- Architectural style: Colonial
- Property subtype: Townhouse
Materials
- Combination, Brick
- Foundation: Concrete Perimeter
Condition
- New construction: No
- Year built: 1987
Details
- Builder model: BRANTLEY TH
Utilities & green energy
- Sewer: Public Sewer
- Water: Public
- Utilities for property: Cable Available, Underground Utilities
Community & HOA
Community
- Security: Security System
- Subdivision: Westridge
HOA
- Has HOA: Yes
- Amenities included: Tennis Court(s), Basketball Court, Clubhouse, Common Grounds, Jogging Path, Pool, Tot Lots/Playground
- HOA fee: Has HOA fee
Location
- Region: Woodbridge
Financial & listing details
- Price per square foot: $237/sqft
- Tax assessed value: $424,200
- Annual tax amount: $4,100
- Date on market: 10/15/2026
- Listing agreement: Exclusive Right To Sell
- Ownership: Fee Simple
Estimated market value
$483,800
$460,000 - $508,000
$2,898/mo
Price history
| Date | Event | Price |
|---|---|---|
| 10/15/2026 | Listed for sale | $495,000+65%$237/sqft |
Source:  Bright MLS #VAPW2131518 Report a problem Bright MLS #VAPW2131518 Report a problem | ||
| 7/20/2015 | Sold | $300,000$144/sqft |
Source: Public Record Report a problem | ||
| 6/9/2015 | Pending sale | $300,000$144/sqft |
Source: M. O. Wilson Properties #PW8618129 Report a problem | ||
| 6/1/2015 | Price change | $300,000-3.2%$144/sqft |
Source: M. O. Wilson Properties #PW8618129 Report a problem | ||
| 5/19/2015 | Listed for sale | $310,000$148/sqft |
Source: M. O. Wilson Properties #PW8618129 Report a problem | ||
| 5/6/2015 | Pending sale | $310,000$148/sqft |
Source: M. O. Wilson Properties #PW8618129 Report a problem | ||
| 4/28/2015 | Listed for sale | $310,000$148/sqft |
Source: M. O. Wilson Properties #PW8618129 Report a problem | ||
Public tax history
| Year | Property taxes | Tax assessment |
|---|---|---|
| 2025 | $4,278 +3.6% | $436,300 +5.1% |
| 2024 | $4,128 +1.4% | $415,100 +6.1% |
| 2023 | $4,069 -5.5% | $391,100 +2.8% |
| 2022 | $4,308 +6.6% | $380,300 +15.4% |
| 2021 | $4,039 +5.9% | $329,600 +7% |
| 2020 | $3,813 +107.2% | $308,100 +1.1% |
| 2019 | $1,840 -45.8% | $304,800 +8.4% |
| 2018 | $3,395 +5.4% | $281,200 +5.4% |
| 2017 | $3,221 -2.5% | $266,900 -0.6% |
| 2016 | $3,302 +9.4% | $268,600 +0.6% |
| 2015 | $3,019 | $267,000 +11.4% |
| 2014 | $3,019 | $239,700 -0.2% |
| 2013 | -- | $240,200 +12.9% |
| 2012 | -- | $212,800 -0.7% |
| 2010 | -- | $214,200 +11.4% |
| 2009 | -- | $192,300 -31% |
| 2008 | -- | $278,800 -15.5% |
| 2007 | -- | $330,100 +0.4% |
| 2006 | -- | $328,700 +25.6% |
| 2005 | -- | $261,800 +27.1% |
| 2004 | -- | $206,000 +19.6% |
| 2003 | -- | $172,300 +13.1% |
| 2002 | -- | $152,300 +10.8% |
| 2001 | -- | $137,500 |
Find assessor info on the county website
Monthly payment
Est. payment
Payment breakdown
Explore the cost of this home by adjusting the details. Changes won't be saved.Climate risks
Neighborhood: Westridge
Nearby schools
Schools provided by the listing agent
- District: Prince William County Public Schools
Source: Bright MLS. This data may not be complete. We recommend contacting the local school district to confirm school assignments for this home.

Similar homes
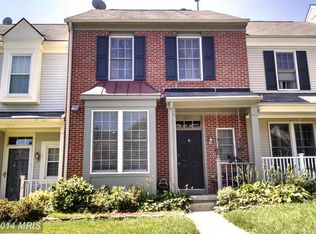
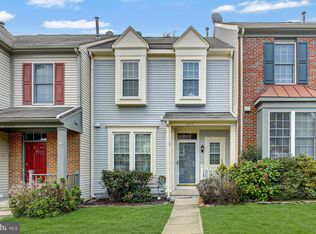
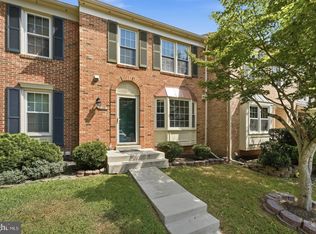
- $485,0004 bd4 ba2k sqft12419 Eden Ln, Woodbridge, VA 22192For Sale
 MLS ID #VAPW2132424, Wes Stearns, M.O. Wilson Properties. Bright MLS
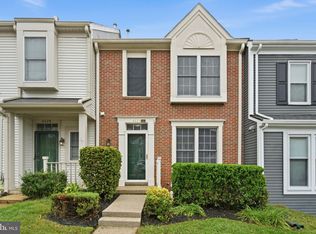
 - $515,0004 bd4 ba1.9k sqft4226 Devonwood Way, Woodbridge, VA 22192For Sale
 MLS ID #VAPW2130962, Wes Stearns, M.O. Wilson Properties. Bright MLS
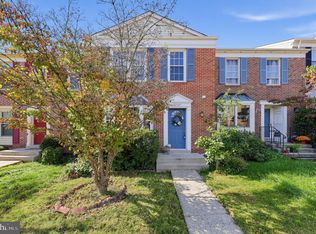
 - $449,9993 bd4 ba1.9k sqft12517 Manchester Way, Woodbridge, VA 22192For Sale
 MLS ID #VAPW2132264, Leah Webster, RE/MAX Allegiance. Bright MLS
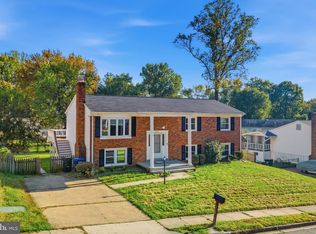
 - $499,0005 bd3 ba2.1k sqft4925 Kirkdale Dr, Woodbridge, VA 22193For Sale
 MLS ID #VAPW2131948, Quazi Rashid, Smart Realty, LLC. Bright MLS
 - $525,0003 bd4 ba2.2k sqft4109 Plymbridge Ln, Woodbridge, VA 22192For SaleMLS ID #VAPW2121602, Laura Bailey, Coldwell Banker Realty. Bright MLS
- $484,9003 bd3 ba1.4k sqft4201 Devonwood Way, Woodbridge, VA 22192For SaleMLS ID #VAPW2127424, Sebastian Angulo, Samson Properties. Bright MLS
- $499,9903 bd4 ba1.9k sqft2933 Cambridge Dr, Woodbridge, VA 22192For SaleMLS ID #VAPW2132080, Daniel Hendricks, Berkshire Hathaway HomeServices PenFed Realty. Bright MLS
- $499,9003 bd4 ba1.6k sqft3863 Sunny Brook Ct, Woodbridge, VA 22192For SaleMLS ID #VAPW2131582, Sahar Anwar, Redfin Corporation. Bright MLS
- $574,9003 bd4 ba2.1k sqft3299 Greco Ct, Woodbridge, VA 22192For SaleMLS ID #VAPW2132428, MIKE DOTTERWEICH, RE/MAX Gateway, LLC. Bright MLS
- $470,0003 bd3 ba1.8k sqft3458 Condor Ln, Woodbridge, VA 22192For SaleMLS ID #VAPW2131588, Sherri Rice, CENTURY 21 New Millennium. Bright MLS
- $459,9003 bd4 ba1.7k sqft12294 Dapple Gray Ct, Woodbridge, VA 22192For SaleMLS ID #VAPW2125882, Maritza Araujo, Gallery Realty LLC. Bright MLS
- $545,0003 bd4 ba2.1k sqft12135 Derriford Ct, Woodbridge, VA 22192For SaleMLS ID #VAPW2129568, Aiyah Elrashidi, Coldwell Banker Realty. Bright MLS
- $485,0003 bd3 ba1.7k sqftGlen Oaks Condo, Woodbridge, VA 22192For SaleMLS ID #VAPW2130652, Bejan Muruwat, Fathom Realty. Bright MLS
- $449,9003 bd3 ba1.8k sqft3910 Marquis Pl, Woodbridge, VA 22192For SaleMLS ID #VAPW2129156, Safiullah Mudaber, Samson Properties. Bright MLS
- $448,0003 bd4 ba1.9k sqft12914 Lockleven Ln, Woodbridge, VA 22192For SaleMLS ID #VAPW2128294, Victor Yeo, Spring Hill Real Estate, LLC.. Bright MLS
- $405,0003 bd3 ba1.5k sqft12167 Old Salem Ct, Woodbridge, VA 22192For SaleMLS ID #VAPW2132226, Venugopal Ravva, Maram Realty, LLC. Bright MLS
- $440,0003 bd4 ba1.6k sqft12638 Monarch Ct, Woodbridge, VA 22192For SaleMLS ID #VAPW2130488, DIWAN GUPTA, Samson Properties. Bright MLS
- $507,5003 bd4 ba2.1k sqft3263 Corcyra Ct, Woodbridge, VA 22192For SaleMLS ID #VAPW2130670, Joe Hawkins, Hawkins Real Estate Services. Bright MLS
- $425,0003 bd4 ba1.7k sqft12890 Schalk Ct, Woodbridge, VA 22192For SaleMLS ID #VAPW2121574, Chris Craddock, EXP Realty, LLC. Bright MLS
