Skip main navigation
Sold for $541,000
  • $541,000

    12460 Manchester Way, Woodbridge, VA 22192

    4beds
    2,220sqft
    Townhouse
    Built in 1993
    2,561 Square Feet Lot
    $543,100 Zestimate®
    $244/sqft
    $2,963 Estimated rent

    Home value

    $543,100

    $505,000 - $587,000

    $2,963/mo

    Zestimate® history
    Loading
    Loading...

    Owner options

    List your home for rent

    $2,963/mo

    Rent Zestimate®

    Find your next renter with Zillow Rental Manager. Plus, with online applications, you can quickly screen prospective tenants – for free.

    Learn more

    $2,963/mo

    Rent Zestimate®

    Refinance and save

    $3,686/mo

    Est. payment

    Refinancing to a lower rate could help reduce your monthly payments and save thousands over the life of the loan.

    See today's rates

    $3,686/mo

    Est. payment

    Explore your selling options

    Work with a Zillow partner agent

    Leverage their expertise and Zillow's premium Showcase listings to get your home seen by more buyers.

    Get started

    List with your own agent

    Get your home in front of millions of buyers by listing it on Zillow.

    Learn how to do it

    Sell it yourself

    Take full control of how buyers see your home on Zillow by listing For Sale by Owner (FSBO).

    List your home

    What's special

    Bright inviting living spacesThoughtful updates throughoutPrimary suiteStand-alone soaking tubSpacious walk-in closet
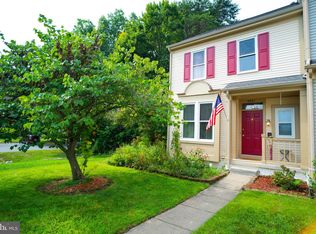
    This beautifully finished 3 level END unit townhome offers bright, inviting living spaces and thoughtful updates throughout. The kitchen has been updated with glazed cabinetry & quartz counter tops, creating a stylish and functional heart of the home. The primary suite features a remodeled bath with a walk-in shower, stand-alone soaking tub and a spacious walk-in closet. The lower level provides a versatile 4th bedroom, full bath & family room - ideal for guests or additional living space. As an END unit, the home boasts a feature window that fills the interior with natural light. Enjoy the convenience of nearby elementary school, playground and walking paths. Located in the desirable Westridge Community, resident have access to outstanding amenities including pools, a fishing lake/pond, tennis courts, clubhouse, basketball and pickleball courts & miles of paved walking trails throughout the neighborhood!

    Zillow last checked:

    Listing updated:

    Listed by:

    Teresa Maloney 703-690-2656,

    Samson Properties,

    Co-Listing Agent: Cindy S Fox 703-851-7409,

    Samson Properties

    Bought with:

    Jillian Keck Hogan, 0225193575

    Corcoran McEnearney

    Source: Bright MLS,MLS#: VAPW2110584MLS Logo

    Facts & features

    Interior

    Bedrooms & bathrooms
    • Bedrooms: 4
    • Bathrooms: 4
    • Full bathrooms: 3
    • 1/2 bathrooms: 1
    • Main level bathrooms: 1
    Bedroom 4
    • Level: Lower
    Dining room
    • Level: Main
    Family room
    • Level: Lower
    Other
    • Level: Lower
    Kitchen
    • Level: Main
    Living room
    • Level: Main
    Heating
    • Forced Air, Natural Gas
    Cooling
    • Central Air, Electric
    Appliances
    • Included: Dishwasher, Disposal, Dryer, Exhaust Fan, Ice Maker, Refrigerator, Stainless Steel Appliance(s), Cooktop, Washer, Water Heater, Gas Water Heater
    Features
    • Soaking Tub, Bathroom - Walk-In Shower, Ceiling Fan(s), Dining Area, Eat-in Kitchen, Kitchen - Table Space, Primary Bath(s), Recessed Lighting, Upgraded Countertops, Walk-In Closet(s)
    • Flooring: Carpet, Hardwood, Wood
    • Basement: Partial,English,Finished
    • Number of fireplaces: 2
    • Fireplace features: Gas/Propane, Mantel(s)
    Interior area
    • Total structure area: 2,258
    • Total interior livable area: 2,220 sqft
    • Finished area above ground: 1,510
    • Finished area below ground: 710

    Property

    Parking
    • Parking features: On Street, Other
    • Has uncovered spaces: Yes
    Accessibility
    • Accessibility features: None
    Features
    • Levels: Three
    • Stories: 3
    • Pool features: Community
    • Fencing: Back Yard
    Lot
    • Size: 2,561 sqft
    • Features: Rear Yard, SideYard(s)
    Details
    • Additional structures: Above Grade, Below Grade
    • Parcel number: 8193640158
    • Zoning: R6
    • Special conditions: Standard

    Construction

    Type & style
    • Home type: Townhouse
    • Architectural style: Colonial
    • Property subtype: Townhouse
    Materials
    • Vinyl Siding
    • Foundation: Concrete Perimeter
    Condition
    • New construction: No
    • Year built: 1993

    Utilities & green energy

    • Sewer: Public Sewer
    • Water: Public

    Community & neighborhood

    Location
    • Region: Woodbridge
    • Subdivision: Westridge

    HOA & financial

    HOA
    • Has HOA: Yes
    • HOA fee: $386 quarterly
    • Amenities included: Basketball Court, Clubhouse, Common Grounds, Jogging Path, Lake, Meeting Room, Party Room, Pool, Tennis Court(s), Tot Lots/Playground
    • Services included: Common Area Maintenance, Management, Pool(s), Reserve Funds, Snow Removal
    • Association name: WESTRIDGE SWIM & RACQUET

    Other

    Other facts
    • Listing agreement: Exclusive Right To Sell
    • Listing terms: Cash,Conventional,FHA,VA Loan,VHDA
    • Ownership: Fee Simple

    Price history

    DateEventPrice
    3/20/2026Sold$541,000$244/sqft
    Source: Bright MLS #VAPW2110584 Report a problem
    3/7/2026Pending sale$541,000+2.1%$244/sqft
    Source: Bright MLS #VAPW2110584 Report a problem
    2/24/2026Listing removed$529,900$239/sqft
    Source: Bright MLS #VAPW2110584 Report a problem
    2/24/2026Contingent$529,900$239/sqft
    Source: Bright MLS #VAPW2110584 Report a problem
    2/5/2026Listed for sale$529,900+2.5%$239/sqft
    Source: Bright MLS #VAPW2110584 Report a problem
    7/11/2023Sold$517,000+6.6%$233/sqft
    Source: Bright MLS #VAPW2052096 Report a problem
    6/12/2023Contingent$484,888$218/sqft
    Source: Bright MLS #VAPW2052096 Report a problem
    6/8/2023Listed for sale$484,888+19.7%$218/sqft
    Source: Bright MLS #VAPW2052096 Report a problem
    3/31/2006Sold$405,000+63.3%$182/sqft
    Source: Public Record Report a problem
    7/2/2003Sold$248,000+18.7%$112/sqft
    Source: Public Record Report a problem
    6/21/2002Sold$209,000$94/sqft
    Source: Public Record Report a problem

    Public tax history

    YearProperty taxesTax assessment
    2025$4,536 +6.6%$462,600 +8.1%
    2024$4,255 +0.3%$427,900 +5%
    2023$4,242 -5.5%$407,700 +2.7%
    2022$4,491 -5.1%$396,800 +2.4%
    2021$4,734 +12.3%$387,600 +13.5%
    2020$4,217 +120.4%$341,600 +7.8%
    2019$1,914 -49%$317,000 +2.1%
    2018$3,749 +6.5%$310,500 +6.4%
    2017$3,521 -2.1%$291,800 -0.5%
    2016$3,596 +5.8%$293,200 -0.5%
    2015$3,399 $294,700 +8.8%
    2014$3,399 $270,800 +4.8%
    2013-- $258,400 +6.8%
    2012-- $241,900 -4.1%
    2010-- $252,200 -4.4%
    2009-- $263,900 -22.4%
    2008-- $340,000 -7.9%
    2007-- $369,000 -4.2%
    2006-- $385,200 +28.5%
    2005-- $299,800 +22.1%
    2004-- $245,500 +13.9%
    2003-- $215,600 +21%
    2002-- $178,200 +16.1%
    2001-- $153,500

    Find assessor info on the county website

    Neighborhood: Westridge

    Nearby schools

    GreatSchools rating
    Schools provided by the listing agent
    • Elementary: Westridge
    • High: Woodbridge
    • District: Prince William County Public Schools

    Source: Bright MLS. This data may not be complete. We recommend contacting the local school district to confirm school assignments for this home.

    Get a cash offer in 3 minutes
    Find out how much your home could sell for in as little as 3 minutes with a no-obligation cash offer.
    Estimated market value
    $543,100
    Get a cash offer in 3 minutes
    Find out how much your home could sell for in as little as 3 minutes with a no-obligation cash offer.
    Estimated market value
    $543,100