Welcome to 5691 Summer Oak Way, an end-unit townhome in Burke Centre offering 3 bedrooms, 2.5 baths, and approximately 1,300 square feet of living space. The home features a functional layout filled with natural light and an expansive enclosed deck with multiple storage sheds, creating versatile space for storage, hobbies, and year-round enjoyment. Set on a corner lot with front yard space, the home has been well maintained and is move-in ready, with finishes that offer the opportunity to personalize over time. Residents of Burke Centre enjoy extensive amenities including pools, tennis and basketball courts, walking trails, and playgrounds, with the Burke Centre VRE Station nearby providing convenient commuter access into Washington, DC and surrounding areas. Competitively priced within Burke Centre, this end-unit townhome offers a rare combination of space, setting, and location in one of Fairfax County’s most established planned communities. Potential assumable VA loan at 2.5% inquire within.
Pending
$474,900
5691 Summer Oak Way, Burke, VA 22015
3beds
1,300sqft
Townhouse
Built in 1980
2,025 Square Feet Lot
$474,800 Zestimate®
$365/sqft
$115/mo HOA
What's special
Multiple storage shedsExpansive enclosed deck
- 36 days
- 276
- 26
Likely to sell faster than
Zillow last checked:
Listing updated:
Listed by:
Jon Weintraub 571-632-7206,
Innovation Properties, LLC 7037824422
Source: Bright MLS,MLS#: VAFX2344682
Facts & features
Interior
Bedrooms & bathrooms
- Bedrooms: 3
- Bathrooms: 3
- Full bathrooms: 2
- 1/2 bathrooms: 1
- Main level bathrooms: 3
- Main level bedrooms: 3
Basement
- Area: 0
Heating
- Heat Pump, Electric
Cooling
- Central Air, Electric
Appliances
- Included: Disposal, Microwave, Dishwasher, Dryer, Refrigerator, Cooktop, Washer, Water Heater, Electric Water Heater
- Laundry: Main Level
Features
- Ceiling Fan(s), Family Room Off Kitchen, Recessed Lighting
- Flooring: Carpet, Hardwood
- Windows: Energy Efficient, Sliding
- Has basement: No
- Number of fireplaces: 1
- Fireplace features: Wood Burning
Interior area
- Total structure area: 1,300
- Total interior livable area: 1,300 sqft
- Finished area above ground: 1,300
- Finished area below ground: 0
Property
Parking
- Parking features: Assigned, Parking Lot
- Details: Assigned Parking, Assigned Space #: 112
Accessibility
- Accessibility features: None
Features
- Levels: Two
- Stories: 2
- Patio & porch: Patio
- Exterior features: Sidewalks, Other
- Pool features: Community
- Fencing: Board,Full
Lot
- Size: 2,025 Square Feet
- Features: Corner Lot, Front Yard, Rear Yard
Details
- Additional structures: Above Grade, Below Grade
- Parcel number: 0772 13 0112
- Zoning: 372
- Special conditions: Standard
Construction
Type & style
- Home type: Townhouse
- Architectural style: Contemporary
- Property subtype: Townhouse
Materials
- Combination
- Foundation: Slab
- Roof: Asphalt
Condition
- Very Good
- New construction: No
- Year built: 1980
Utilities & green energy
- Sewer: Public Sewer
- Water: Public
- Utilities for property: Cable Available
Community & HOA
Community
- Subdivision: Burke Centre
HOA
- Has HOA: Yes
- Amenities included: Basketball Court, Common Grounds, Jogging Path, Lake, Pool Mem Avail, Tennis Court(s), Tot Lots/Playground
- Services included: Trash
- HOA fee: $115 monthly
- HOA name: BURKE CENTRE CONSERVANCY
Location
- Region: Burke
Financial & listing details
- Price per square foot: $365/sqft
- Tax assessed value: $505,570
- Annual tax amount: $5,831
- Date on market: 10/9/2026
- Listing agreement: Exclusive Right To Sell
- Listing terms: FHA,VA Loan,Conventional,Cash
- Ownership: Fee Simple
Estimated market value
$474,800
$451,000 - $499,000
$2,698/mo
Price history
| Date | Event | Price |
|---|---|---|
| 10/18/2026 | Pending sale | $474,900$365/sqft |
Source:  Bright MLS #VAFX2344682 Report a problem | ||
| 10/9/2026 | Listed for sale | $474,900+11.7%$365/sqft |
Source: Bright MLS #VAFX2344682 Report a problem | ||
| 7/8/2021 | Sold | $425,000+36.2%$327/sqft |
Source: Public Record Report a problem | ||
| 4/7/2014 | Sold | $312,050+4%$240/sqft |
Source: Public Record Report a problem | ||
| 3/7/2014 | Pending sale | $300,000$231/sqft |
Source: RE/MAX Gateway #FX8280649 Report a problem | ||
| 2/28/2014 | Listed for sale | $300,000$231/sqft |
Source: RE/MAX Gateway #FX8280649 Report a problem | ||
| 2/2/2013 | Listing removed | $1,800$1/sqft |
Source: RE/MAX Gateway #FX7990340 Report a problem | ||
| 1/12/2013 | Listed for rent | $1,800$1/sqft |
Source: RE/MAX Gateway #FX7990340 Report a problem | ||
Public tax history
| Year | Property taxes | Tax assessment |
|---|---|---|
| 2026 | $5,832 +13.5% | $505,570 +13.7% |
| 2025 | $5,140 +6% | $444,640 +6.2% |
| 2024 | $4,850 +3.8% | $418,650 +1.1% |
| 2023 | $4,674 +5.6% | $414,220 +7% |
| 2022 | $4,428 | $387,210 +10.2% |
| 2021 | -- | $351,500 +1.8% |
| 2020 | $4,088 +9.7% | $345,390 +9.7% |
| 2019 | $3,726 +4.1% | $314,820 +4.1% |
| 2018 | $3,580 +1.9% | $302,470 |
| 2017 | $3,512 -1.3% | $302,470 -1.5% |
| 2016 | $3,559 +9% | $307,200 +5% |
| 2015 | $3,266 +12.2% | $292,610 +12% |
| 2014 | $2,909 | $261,290 +3% |
| 2013 | -- | $253,630 +7.7% |
| 2012 | -- | $235,440 |
| 2011 | -- | $235,440 |
| 2010 | -- | $235,440 |
| 2009 | -- | $235,440 -24.1% |
| 2008 | -- | $310,240 -2.8% |
| 2007 | -- | $319,070 +107.6% |
| 2003 | -- | $153,700 +20.4% |
| 2002 | -- | $127,700 +18.6% |
| 2001 | -- | $107,630 |
Find assessor info on the county website
Monthly payment
Est. payment
Payment breakdown
Explore the cost of this home by adjusting the details. Changes won't be saved.Climate risks
Neighborhood: 22015
Nearby schools
Schools provided by the listing agent
- Elementary: Bonnie Brae
- Middle: Robinson Secondary School
- High: Robinson Secondary School
- District: Fairfax County Public Schools
Source: Bright MLS. This data may not be complete. We recommend contacting the local school district to confirm school assignments for this home.
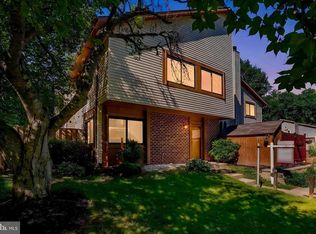
Similar homes
- $522,0003 bd4 ba1.7k sqft5554 Peppercorn Dr, Burke, VA 22015For Sale

 MLS ID #VAFX2331964, Steve McIlvaine, KW United. Bright MLS
- $549,9503 bd4 ba1.8k sqft6035 Bonnie Bern Ct, Burke, VA 22015For Sale
 MLS ID #VAFX2313206, Kathleen Quintarelli, Weichert, REALTORS. Bright MLS
- $579,9004 bd4 ba1.8k sqft9625 Pierrpont St, Burke, VA 22015For Sale
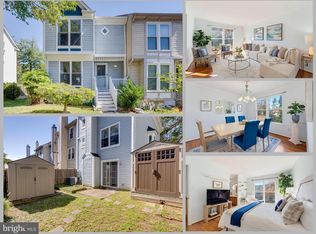 MLS ID #VAFX2339496, Nicole Dash, eXp Realty LLC. Bright MLS
- $480,0003 bd3 ba1.7k sqft3446 Caledonia Cir, Woodbridge, VA 22192For Sale
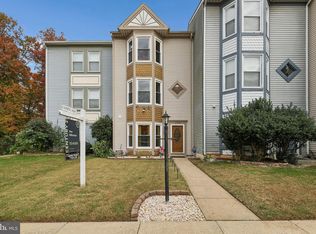 MLS ID #VAPW2132712, Jackie Fortune, CENTURY 21 New Millennium. Bright MLS
- $599,0003 bd4 ba1.3k sqft5529 Ridgeton Hill Ct, Fairfax, VA 22032For SaleMLS ID #VAFX2343686, Lauren Breslaw, Compass. Bright MLS
- $624,9903 bd3 ba1.8k sqft9507 Burdett Rd, Burke, VA 22015For SaleMLS ID #VAFX2338256, Tracey Barrett, Century 21 Redwood Realty. Bright MLS
- $480,0003 bd2 ba1.1k sqft7623 Lee Landing Dr, Falls Church, VA 22043For SaleMLS ID #VAFX2345346, Fanny Bonilla, Bonilla and Associates LLC. Bright MLS
- $465,0002 bd4 ba1.6k sqft9309 Lindsey Ln, Manassas Park, VA 20111For SaleMLS ID #VAMP2004398, Michelle Purdham, Samson Properties. Bright MLS
- $509,9002 bd3 ba976 sqft6595 Skylemar Trl, Centreville, VA 20121For SaleMLS ID #VAFX2348366, Corey Dutko, EXP Realty, LLC. Bright MLS
- $475,0003 bd4 ba1.9k sqft16849 Capon Tree Ln, Woodbridge, VA 22191For SaleMLS ID #VAPW2133304, Danielle Carter, Redfin Corporation. Bright MLS
- $475,0003 bd3 ba1.7k sqft8711 Ditmars Ct, Manassas, VA 20110For SaleMLS ID #VAMN2011658, LuVerne Boes, Century 21 Redwood Realty. Bright MLS
- $469,9004 bd2 ba1.7k sqft4404 Hendricks Dr, Woodbridge, VA 22193For SaleMLS ID #VAPW2133716, Jonathan Lockamy, RE/MAX Gateway, LLC. Bright MLS
- $524,9003 bd3 ba1.8k sqft8112 Rainwater Cir, Manassas, VA 20111For SaleMLS ID #VAPW2131674, Victor Beltran, DMV Realty, INC.. Bright MLS
- $549,9003 bd3 ba1.2k sqft7315 Stream Way, Springfield, VA 22152For SaleMLS ID #VAFX2341062, Chelsea Indelicato, CENTURY 21 New Millennium. Bright MLS
- $449,0003 bd2 ba1.1k sqft2205 Southgate Sq #2205, Reston, VA 20191For SaleMLS ID #VAFX2342344, Debbie Richter, Fathom Realty. Bright MLS
- $450,0003 bd4 ba1.7k sqft8310 Ewing Pl, Manassas, VA 20109For SaleMLS ID #VAPW2132228, Natalie McArtor, Samson Properties. Bright MLS
- $455,0002 bd2 ba1.6k sqft8908 Waites Way, Lorton, VA 22079For SaleMLS ID #VAFX2339710, Blake Settle, Pearson Smith Realty, LLC. Bright MLS
- $399,0004 bd3 ba1.4k sqft9035 Bonham Cir, Manassas, VA 20110For SaleMLS ID #VAMN2012246, Jose Leiva, Samson Properties. Bright MLS
- $427,0003 bd3 ba1.8k sqft14346 N Park Ct, Woodbridge, VA 22193For SaleMLS ID #VAPW2132498, Noemy Conaway, Samson Properties. Bright MLS
