Welcome home to this beautiful meticuously maintained 3 level townhome with wood flooring throughout. There is no stone left unturned here. The triple bay windows allow plenty of natural light. Enter into the lovely living room with built in bookcase adjoined by the spacious dining area. Enjoy the renovated gourmet kitchen with granite counters, top of the line smoke gray appliances and island. Upper level 1 has spacious primary bedroom, second bedroom with custom murphy bed and 2 upgraded full baths. Upper level 2 has huge bedroom/second family room, and storage area. Enjoy grilling on the flagstone patio backing to trees, also relaxing on the new upper deck. Newer roof, hvac, siding, and windows. Walk to Lake Ridge park, minutes to I-95, commuter lots, shopping, and restaurants.
For sale
$480,000
3446 Caledonia Cir, Woodbridge, VA 22192
3beds
1,742sqft
Townhouse
Built in 1986
1,476 Square Feet Lot
$480,400 Zestimate®
$276/sqft
$84/mo HOA
What's special
Wood flooring throughoutSpacious primary bedroomCustom murphy bedStorage areaNew upper deckNewer roofSpacious dining area
- 6 days
- 220
- 20
Likely to sell faster than
Zillow last checked:
Listing updated:
Listed by:
Jackie Fortune 703-973-1795,
CENTURY 21 New Millennium 7034919570
Source: Bright MLS,MLS#: VAPW2132712
Facts & features
Interior
Bedrooms & bathrooms
- Bedrooms: 3
- Bathrooms: 3
- Full bathrooms: 2
- 1/2 bathrooms: 1
- Main level bathrooms: 1
Heating
- Forced Air, Electric
Cooling
- Central Air, Electric
Appliances
- Included: Microwave, Dishwasher, Disposal, Dryer, Double Oven, Refrigerator, Stainless Steel Appliance(s), Washer, Water Heater, Electric Water Heater
- Laundry: Main Level
Features
- Bathroom - Walk-In Shower, Built-in Features, Ceiling Fan(s), Combination Dining/Living, Family Room Off Kitchen, Open Floorplan, Kitchen - Gourmet, Kitchen Island, Pantry, Recessed Lighting, Upgraded Countertops
- Flooring: Wood
- Windows: Bay/Bow, Double Pane Windows, Energy Efficient, Sliding, Vinyl Clad, Window Treatments
- Has basement: No
- Has fireplace: No
Interior area
- Total structure area: 1,742
- Total interior livable area: 1,742 sqft
- Finished area above ground: 1,742
Property
Parking
- Parking features: None
Accessibility
- Accessibility features: Entry Slope <1', Accessible Entrance
Features
- Levels: Three
- Stories: 3
- Patio & porch: Deck, Patio
- Exterior features: Lighting, Sidewalks, Street Lights
- Pool features: None
Lot
- Size: 1,476 Square Feet
Details
- Additional structures: Above Grade
- Parcel number: 8293165147
- Zoning: RPC
- Special conditions: Standard
Construction
Type & style
- Home type: Townhouse
- Architectural style: Traditional
- Property subtype: Townhouse
Materials
- Vinyl Siding
- Foundation: Concrete Perimeter
Condition
- Excellent
- New construction: No
- Year built: 1986
Utilities & green energy
- Sewer: Public Sewer
- Water: Public
Community & HOA
Community
- Subdivision: Lake Ridge
HOA
- Has HOA: Yes
- Amenities included: Clubhouse, Lake, Party Room, Picnic Area, Pool, Tot Lots/Playground
- Services included: Trash
- HOA fee: $84 monthly
Location
- Region: Woodbridge
Financial & listing details
- Price per square foot: $276/sqft
- Tax assessed value: $429,500
- Annual tax amount: $4,150
- Date on market: 11/3/2026
- Listing agreement: Exclusive Right To Sell
- Ownership: Fee Simple
Estimated market value
$480,400
$456,000 - $504,000
$2,697/mo
Price history
| Date | Event | Price |
|---|---|---|
| 11/3/2026 | Listed for sale | $480,000+95.9%$276/sqft |
Source:  Bright MLS #VAPW2132712 Report a problem | ||
| 2/29/2012 | Sold | $245,000+34.7%$141/sqft |
Source: Public Record Report a problem | ||
| 10/12/2011 | Sold | $181,950+1.6%$104/sqft |
Source: Public Record Report a problem | ||
| 8/30/2011 | Price change | $179,000-43.5%$103/sqft |
Source: Samson Properties #PW7680661 Report a problem | ||
| 7/2/2011 | Listed for sale | -- |
Source: foreclosure.com Report a problem | ||
| 6/27/2005 | Sold | $317,000+100.6%$182/sqft |
Source: Public Record Report a problem | ||
| 4/26/2002 | Sold | $158,000$91/sqft |
Source: Public Record Report a problem | ||
Public tax history
| Year | Property taxes | Tax assessment |
|---|---|---|
| 2025 | $3,997 +4.1% | $407,600 +5.6% |
| 2024 | $3,840 +1.7% | $386,100 +6.4% |
| 2023 | $3,777 -1.5% | $363,000 +7.5% |
| 2022 | $3,835 +3.1% | $337,600 +11.4% |
| 2021 | $3,721 +6.2% | $303,000 +7.2% |
| 2020 | $3,505 +126.3% | $282,600 +10.2% |
| 2019 | $1,549 -49.9% | $256,500 +0.2% |
| 2018 | $3,092 +4.1% | $256,100 +2.5% |
| 2017 | $2,970 | $249,900 +3.8% |
| 2016 | $2,970 +6.4% | $240,800 +7.5% |
| 2015 | $2,792 | $224,100 +1.4% |
| 2014 | $2,792 | $221,100 +5.7% |
| 2013 | -- | $209,200 +9.6% |
| 2012 | -- | $190,900 +41.3% |
| 2010 | -- | $135,100 -24.9% |
| 2009 | -- | $179,900 -30.4% |
| 2008 | -- | $258,400 -14.6% |
| 2007 | -- | $302,500 -0.1% |
| 2006 | -- | $302,900 +25.4% |
| 2005 | -- | $241,600 +31.7% |
| 2004 | -- | $183,400 +19.9% |
| 2003 | -- | $153,000 +17.7% |
| 2002 | -- | $130,000 +19.9% |
| 2001 | -- | $108,400 |
Find assessor info on the county website
Monthly payment
Est. payment
Payment breakdown
Explore the cost of this home by adjusting the details. Changes won't be saved.Climate risks
Neighborhood: Lake Ridge
Nearby schools
Schools provided by the listing agent
- Elementary: Lake Ridge
- Middle: Lake Ridge
- High: Woodbridge
- District: Prince William County Public Schools
Source: Bright MLS. This data may not be complete. We recommend contacting the local school district to confirm school assignments for this home.
- $441,0003 bd4 ba1.7k sqft3444 Caledonia Cir, Woodbridge, VA 22192Off Market

- $437,5003 bd3 ba1.3k sqft3448 Caledonia Cir, Woodbridge, VA 22192Off Market
- $412,3002 bd3 ba1.7k sqft3442 Caledonia Cir, Woodbridge, VA 22192Off Market
- $432,7003 bd3 ba1.7k sqft3440 Caledonia Cir, Woodbridge, VA 22192Off Market

Similar homes
- $475,0003 bd4 ba1.9k sqft16849 Capon Tree Ln, Woodbridge, VA 22191For Sale
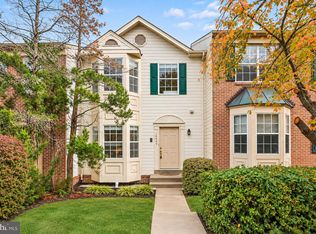
 MLS ID #VAPW2133304, Danielle Carter, Redfin Corporation. Bright MLS
- $414,9003 bd3 ba2k sqft3382 Ladino Ct, Woodbridge, VA 22193For Sale
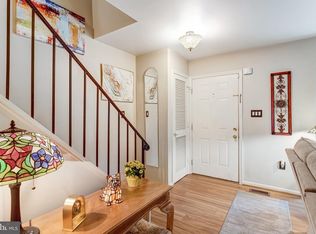 MLS ID #VAPW2133154, Roberto Roncales, Keller Williams Realty. Bright MLS
- $379,9002 bd4 ba1.6k sqftSomerset At Westridge Condo, Woodbridge, VA 22192For Sale
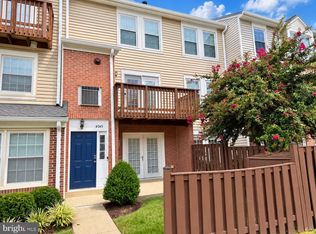 MLS ID #VAPW2130826, Kathy Sparks, Samson Properties. Bright MLS
- $360,0003 bd2 ba1.2k sqft14610 Bakersfield St, Woodbridge, VA 22193For Sale
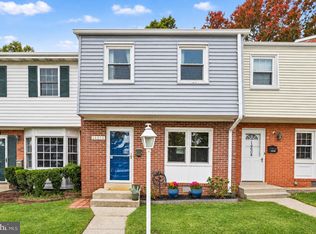 MLS ID #VAPW2132942, Areeb Fayyaz, Redfin Corporation. Bright MLS
- $415,0003 bd4 ba2k sqft15094 Cardin Pl, Woodbridge, VA 22193For SaleMLS ID #VAPW2131166, Kamran Saleem, Redfin Corporation. Bright MLS
- $419,9003 bd3 ba1.3k sqft3310 Ladino Ct, Woodbridge, VA 22193For SaleMLS ID #VAPW2132004, HARMONI HICKS, United Real Estate Premier. Bright MLS
- $400,0003 bd3 ba1.6k sqft3531 Christy Ln, Woodbridge, VA 22193For SaleMLS ID #VAPW2128844, Asila Sayedi, RLAH @properties. Bright MLS
- $449,9003 bd3 ba2.1k sqftPotomac Club, Woodbridge, VA 22191For SaleMLS ID #VAPW2129410, Juli Hawkins, Redfin Corporation. Bright MLS
- $599,0003 bd4 ba2.5k sqft16002 Barn Swallow Pl, Woodbridge, VA 22191For SaleMLS ID #VAPW2132690, Brandy Williams, Blackwell & Associates, LLC.. Bright MLS
- $590,0003 bd4 ba2.3k sqft7834 Marconi Ct, Springfield, VA 22153For SaleMLS ID #VAFX2348114, Stephanie Hiner, Berkshire Hathaway HomeServices PenFed Realty. Bright MLS
- $435,0002 bd4 ba1.9k sqft2665 McGuffeys Ct, Woodbridge, VA 22191For SaleMLS ID #VAPW2132312, Armae Fant, Redfin Corporation. Bright MLS
- $509,9002 bd3 ba976 sqft6595 Skylemar Trl, Centreville, VA 20121For SaleMLS ID #VAFX2348366, Corey Dutko, EXP Realty, LLC. Bright MLS
- $545,0004 bd3 ba2.2k sqft14606 Danville Rd, Woodbridge, VA 22193For SaleMLS ID #VAPW2132686, Leah Webster, RE/MAX Allegiance. Bright MLS
- $450,0002 bd4 ba1.8k sqft4325 Jonathan Ct, Dumfries, VA 22025For SaleMLS ID #VAPW2122812, Gabriela Lozano Rendon, Samson Properties. Bright MLS
- $529,9004 bd4 ba2.3k sqft14913 Whittier Loop, Woodbridge, VA 22193For SaleMLS ID #VAPW2127836, Yama Shirzay, Fairfax Realty Select. Bright MLS
- $385,0003 bd2 ba1.4k sqft15308 Gunsmith Ter, Woodbridge, VA 22191For SaleMLS ID #VAPW2125292, Mike Putnam, EXP Realty, LLC. Bright MLS
- $475,0005 bd3 ba2.1k sqft12521 Macduff Dr, Fort Washington, MD 20744For SaleMLS ID #MDPG2224810, Hazel Shakur, Redfin Corp. Bright MLS
- $549,9993 bd3 ba2.3k sqft2725 Celestial Dr, Woodbridge, VA 22191For SaleMLS ID #VAPW2129380, Jovanta Verdun, Samson Properties. Bright MLS
- $499,0003 bd3 ba1.8k sqft12314 Jarrow Ln, Bristow, VA 20136For SaleMLS ID #VAPW2132270, Joe Dettor, Keller Williams Fairfax Gateway. Bright MLS
- $480,0003 bd2 ba1.1k sqft7623 Lee Landing Dr, Falls Church, VA 22043For SaleMLS ID #VAFX2345346, Fanny Bonilla, Bonilla and Associates LLC. Bright MLS
