Welcome to 3531 Christy Ln, a wonderful opportunity to make a home your own in the Prince William Commons community of Woodbridge. This three-level townhome offers 3 bedrooms, 2.5 bathrooms, a finished basement, and approximately 1,600 square feet of living space, providing plenty of room for comfortable everyday living. The home offers a great canvas for a new owner to update and personalize over time to suit their own style and needs. Please inquire regarding potential repairs. Enjoy a convenient location near shopping, dining, parks, schools, and major commuter routes, including Prince William Parkway. Bring your vision and make this Woodbridge townhome your own!
For sale
Price cut: $15K (9/28)
$400,000
3531 Christy Ln, Woodbridge, VA 22193
3beds
1,612sqft
Townhouse
Built in 1998
1,197 Square Feet Lot
$399,400 Zestimate®
$248/sqft
$168/mo HOA
What's special
Finished basement
- 50 days
- 941
- 72
Zillow last checked:
Listing updated:
Listed by:
Asila Sayedi 703-398-9355,
RLAH @properties (301) 652-0643
Source: Bright MLS,MLS#: VAPW2128844
Facts & features
Interior
Bedrooms & bathrooms
- Bedrooms: 3
- Bathrooms: 3
- Full bathrooms: 2
- 1/2 bathrooms: 1
- Main level bathrooms: 1
Basement
- Area: 576
Heating
- Forced Air, Natural Gas
Cooling
- Ceiling Fan(s), Central Air, Electric
Appliances
- Included: Gas Water Heater
Features
- Family Room Off Kitchen
- Basement: Full
- Has fireplace: No
Interior area
- Total structure area: 1,728
- Total interior livable area: 1,612 sqft
- Finished area above ground: 1,152
- Finished area below ground: 460
Property
Parking
- Parking features: None
Accessibility
- Accessibility features: None
Features
- Levels: Two
- Stories: 2
- Pool features: None
Lot
- Size: 1,197 Square Feet
Details
- Additional structures: Above Grade, Below Grade
- Parcel number: 8292018419
- Zoning: R16
- Special conditions: Standard
Construction
Type & style
- Home type: Townhouse
- Architectural style: Colonial
- Property subtype: Townhouse
Materials
- Aluminum Siding, Vinyl Siding, Wood Siding
- Foundation: Other
Condition
- New construction: No
- Year built: 1998
Utilities & green energy
- Sewer: Public Septic
- Water: Public
Community & HOA
Community
- Subdivision: Prince William Commons
HOA
- Has HOA: Yes
- HOA fee: $168 monthly
- HOA name: LAKESIDE
Location
- Region: Woodbridge
Financial & listing details
- Price per square foot: $248/sqft
- Tax assessed value: $395,600
- Annual tax amount: $3,832
- Date on market: 8/25/2026
- Listing agreement: Exclusive Right To Sell
- Ownership: Fee Simple
Estimated market value
$399,400
$379,000 - $419,000
$2,525/mo
Price history
| Date | Event | Price |
|---|---|---|
| 10/12/2026 | Listed for sale | $400,000$248/sqft |
Source:  Bright MLS #VAPW2128844 Report a problem Bright MLS #VAPW2128844 Report a problem | ||
| 10/8/2026 | Pending sale | $400,000$248/sqft |
Source: Bright MLS #VAPW2128844 Report a problem | ||
| 9/28/2026 | Price change | $400,000-3.6%$248/sqft |
Source: Bright MLS #VAPW2128844 Report a problem | ||
| 9/18/2026 | Price change | $415,000-3.5%$257/sqft |
Source: Bright MLS #VAPW2128844 Report a problem | ||
| 8/27/2026 | Price change | $430,000-9.5%$267/sqft |
Source: Bright MLS #VAPW2128844 Report a problem | ||
| 8/25/2026 | Listed for sale | $475,000+90%$295/sqft |
Source: Bright MLS #VAPW2128844 Report a problem | ||
| 6/18/2013 | Sold | $250,000+42.9%$155/sqft |
Source: Public Record Report a problem | ||
| 4/1/2011 | Sold | $175,000$109/sqft |
Source: Public Record Report a problem | ||
| 1/8/2011 | Price change | $175,000-2.8%$109/sqft |
Source: All Properties Realty #PW7429235 Report a problem | ||
| 1/5/2011 | Price change | $180,000-5.3%$112/sqft |
Source: All Properties Realty #PW7429235 Report a problem | ||
| 12/24/2010 | Price change | $190,000-2.6%$118/sqft |
Source: All Properties Realty #PW7429235 Report a problem | ||
| 11/29/2010 | Price change | $195,000+62.5%$121/sqft |
Source: All Properties Realty #PW7429235 Report a problem | ||
| 10/8/2010 | Price change | $120,000-39.1%$74/sqft |
Source: All Properties Realty #PW7429235 Report a problem | ||
| 9/5/2010 | Price change | $197,000+1%$122/sqft |
Source: All Properties Realty #PW7429235 Report a problem | ||
| 9/3/2010 | Listed for sale | $195,000+50.2%$121/sqft |
Source: Keller Williams Realty #PW7284986 Report a problem | ||
| 8/31/2000 | Sold | $129,845+5.8%$81/sqft |
Source: Public Record Report a problem | ||
| 3/3/1999 | Sold | $122,775$76/sqft |
Source: Public Record Report a problem | ||
Public tax history
| Year | Property taxes | Tax assessment |
|---|---|---|
| 2025 | $3,689 +0.3% | $376,200 +1.7% |
| 2024 | $3,679 -1% | $369,900 +3.6% |
| 2023 | $3,716 -1.6% | $357,100 +7.4% |
| 2022 | $3,777 +6% | $332,400 +14.7% |
| 2021 | $3,564 +1.1% | $289,900 +2% |
| 2020 | $3,525 +122.6% | $284,300 +8.4% |
| 2019 | $1,584 -46.7% | $262,300 +6.6% |
| 2018 | $2,972 -2.3% | $246,100 +1.6% |
| 2017 | $3,043 | $242,300 -1.9% |
| 2016 | $3,043 +7.5% | $246,900 +9.2% |
| 2015 | $2,831 | $226,000 +0.8% |
| 2014 | $2,831 | $224,300 +11.8% |
| 2013 | -- | $200,700 +19.3% |
| 2012 | -- | $168,200 -1% |
| 2010 | -- | $169,900 -12.3% |
| 2009 | -- | $193,800 -31.5% |
| 2008 | -- | $282,900 -10.1% |
| 2007 | -- | $314,800 -2.1% |
| 2006 | -- | $321,500 +39.3% |
| 2005 | -- | $230,800 +20.6% |
| 2004 | -- | $191,300 +17.7% |
| 2003 | -- | $162,500 +16.7% |
| 2002 | -- | $139,200 +14.3% |
| 2001 | -- | $121,800 |
Find assessor info on the county website
Monthly payment
Est. payment
Payment breakdown
Explore the cost of this home by adjusting the details. Changes won't be saved.Climate risks
Neighborhood: Prince William Commons
Nearby schools
Schools provided by the listing agent
- District: Prince William County Public Schools
Source: Bright MLS. This data may not be complete. We recommend contacting the local school district to confirm school assignments for this home.

Similar homes
- $399,9993 bd3 ba1.2k sqft15076 Cardin Pl, Woodbridge, VA 22193For Sale
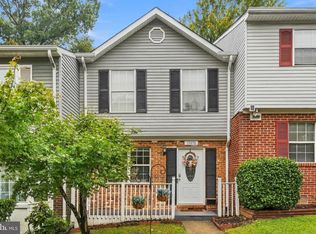
 MLS ID #VAPW2131604, Christina Long, Redfin Corporation. Bright MLS
 - $439,9003 bd3 ba1.6k sqft14395 Madrigal Dr, Woodbridge, VA 22193For Sale
 MLS ID #VAPW2125876, Yolanda Bell, Samson Properties. Bright MLS
 - $399,9003 bd3 ba1.3k sqft3488 Legere Ct, Woodbridge, VA 22193For Sale
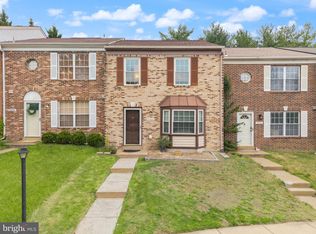 MLS ID #VAPW2127672, Cindy Cajas, Samson Properties. Bright MLS
 - $400,0003 bd3 ba1.3k sqft4748 S Park Ct, Woodbridge, VA 22193For Sale
 MLS ID #VAPW2128112, TALITHIA MORRIS, EXP Realty, LLC. Bright MLS
 - $415,0003 bd4 ba2k sqft15094 Cardin Pl, Woodbridge, VA 22193For SaleMLS ID #VAPW2131166, Kamran Saleem, Redfin Corporation. Bright MLS
- $410,0003 bd3 ba1.6k sqft4315 Elliot Ct, Woodbridge, VA 22193For SaleMLS ID #VAPW2127858, Kendell Walker, Redfin Corporation. Bright MLS
- $425,0003 bd3 ba1.7k sqft4305 Ensbrook Ln, Woodbridge, VA 22193For SaleMLS ID #VAPW2128212, TALITHIA MORRIS, EXP Realty, LLC. Bright MLS
- $449,9993 bd4 ba1.9k sqft12517 Manchester Way, Woodbridge, VA 22192For SaleMLS ID #VAPW2132264, Leah Webster, RE/MAX Allegiance. Bright MLS
- $437,0003 bd3 ba1.7k sqft12549 Basque Pl, Woodbridge, VA 22192For SaleMLS ID #VAPW2131214, Poppy Guo, Coldwell Banker Realty. Bright MLS
- $405,0003 bd4 ba1.7k sqft3030 Chinkapin Oak Ln, Woodbridge, VA 22191For SaleMLS ID #VAPW2125412, Mary Jordan, United Real Estate Richmond, LLC. Bright MLS
- $399,0003 bd4 ba1.8k sqftRiver Oaks, Woodbridge, VA 22191For SaleMLS ID #VAPW2124202, Jaime Pardo, KW United. Bright MLS
- $379,0002 bd3 ba1.5k sqftPotomac Club, Woodbridge, VA 22191For SaleMLS ID #VAPW2128068, Judy Gamble, Samson Properties. Bright MLS
- $380,0002 bd4 ba1.6k sqftSomerset At Westridge Condo, Woodbridge, VA 22192For SaleMLS ID #VAPW2130826, Kathy Sparks, Samson Properties. Bright MLS
- $425,0002 bd3 ba1.5k sqft15588 Three Otters Pl, Manassas, VA 20112For SaleMLS ID #VAPW2131906, Ashley Tauzier, Berkshire Hathaway HomeServices PenFed Realty. Bright MLS
- $359,9003 bd3 ba1.5k sqft13806 Breezy Ridge Way, Woodbridge, VA 22191For SaleMLS ID #VAPW2123312, Bianca De Aguiar, Long & Foster Real Estate, Inc.. Bright MLS
- $525,0004 bd3 ba1.9k sqft13528 Delaney Rd, Woodbridge, VA 22193For SaleMLS ID #VAPW2130066, Buky Delle, EXP Realty, LLC. Bright MLS
- $514,9004 bd2 ba1.8k sqft15109 Campbell Ln, Woodbridge, VA 22193For SaleMLS ID #VAPW2131258, Michelle Meyer, Meyer's on Main Street, LLC. Bright MLS
- $589,9993 bd3 ba2.2k sqft3703 Havertill Ln, Woodbridge, VA 22193For SaleMLS ID #VAPW2104222, Brad Gibson, Coldwell Banker Realty. Bright MLS
- $414,9004 bd3 ba1.5k sqft15198 Wentwood Ln, Woodbridge, VA 22191For SaleMLS ID #VAPW2119420, William Ibarra, W Realty Services, LLC. Bright MLS
- $499,0003 bd3 ba2k sqftGlen Oaks Condos, Woodbridge, VA 22192For SaleMLS ID #VAPW2127116, Frank Schofield, Compass. Bright MLS
