A beautifully renovated townhouse offering unbeatable value at $579,999. Perfectly situated with easy access to I-66 and Route 29, this home pairs commuter convenience with contemporary comfort. Completely refreshed in March 2026, every detail feels brand new — from freshly painted walls and stylish new flooring to upgraded bathrooms featuring new toilets and vanities. The kitchen shines with brand new appliances, making it ready for both weeknight dinners and weekend entertaining. This spacious townhouse includes a two-car garage for effortless parking and storage, plus a private balcony that’s ideal for morning coffee or unwinding in the evening. With thoughtful updates throughout and a prime location close to shops, dining, and top-rated schools, this home delivers both value and lifestyle. Modern. Move-in ready. Perfectly priced. Your Gainesville dream home awaits at 14504 Kenitsh Fire St.
For sale
$579,999
14504 Kentish Fire St, Gainesville, VA 20155
3beds
1,990sqft
Townhouse
Built in 2006
1,742 Square Feet Lot
$573,600 Zestimate®
$291/sqft
$116/mo HOA
What's special
Stylish new flooringUpgraded bathroomsThoughtful updates throughoutFreshly painted wallsNew toilets and vanities
- 108 days
- 325
- 14
Zillow last checked:
Listing updated:
Listed by:
Adil Khuram 703-975-0286,
Fairfax Realty Select 7035932381
Source: Bright MLS,MLS#: VAPW2124028
Facts & features
Interior
Bedrooms & bathrooms
- Bedrooms: 3
- Bathrooms: 4
- Full bathrooms: 2
- 1/2 bathrooms: 2
- Main level bathrooms: 1
Basement
- Area: 800
Heating
- Central, Natural Gas
Cooling
- Central Air, Electric
Appliances
- Included: Gas Water Heater
Features
- Breakfast Area, Combination Kitchen/Dining, Kitchen Island
- Basement: Finished
- Number of fireplaces: 1
Interior area
- Total structure area: 2,400
- Total interior livable area: 1,990 sqft
- Finished area above ground: 1,600
- Finished area below ground: 390
Property
Parking
- Total spaces: 2
- Parking features: Garage Faces Rear, Basement, Attached
- Attached garage spaces: 2
Accessibility
- Accessibility features: Other
Features
- Levels: Three
- Stories: 3
- Pool features: None
Lot
- Size: 1,742 Square Feet
Details
- Additional structures: Above Grade, Below Grade
- Parcel number: 7397279037
- Zoning: PMD
- Special conditions: Standard
Construction
Type & style
- Home type: Townhouse
- Architectural style: Colonial
- Property subtype: Townhouse
Materials
- Brick
- Foundation: Permanent
Condition
- New construction: No
- Year built: 2006
- Major remodel year: 2026
Utilities & green energy
- Sewer: No Septic System
- Water: Public
Community & HOA
Community
- Subdivision: Village Place At Gainesville
HOA
- Has HOA: Yes
- Services included: Sewer
- HOA fee: $116 monthly
Location
- Region: Gainesville
Financial & listing details
- Price per square foot: $291/sqft
- Tax assessed value: $497,200
- Annual tax amount: $4,554
- Date on market: 6/28/2026
- Listing agreement: Exclusive Agency
- Ownership: Fee Simple
Estimated market value
$573,600
$545,000 - $602,000
$3,151/mo
Price history
| Date | Event | Price |
|---|---|---|
| 6/28/2026 | Listed for sale | $579,999-1.7%$291/sqft |
Source:  Bright MLS #VAPW2124028 Report a problem Bright MLS #VAPW2124028 Report a problem | ||
| 6/14/2026 | Listing removed | $589,999$296/sqft |
Source: Bright MLS #VAPW2116986 Report a problem | ||
| 6/10/2026 | Price change | $589,999-4.1%$296/sqft |
Source: Bright MLS #VAPW2116986 Report a problem | ||
| 6/7/2026 | Listed for sale | $615,000$309/sqft |
Source: Bright MLS #VAPW2116986 Report a problem | ||
| 5/22/2026 | Listing removed | $615,000$309/sqft |
Source: Bright MLS #VAPW2116986 Report a problem | ||
| 4/13/2026 | Listed for sale | $615,000+84.7%$309/sqft |
Source: Bright MLS #VAPW2116986 Report a problem | ||
| 10/13/2017 | Listing removed | $2,095$1/sqft |
Source: Fairfax Realty, Inc. #PW10048803 Report a problem | ||
| 9/29/2017 | Price change | $2,095-4.6%$1/sqft |
Source: Fairfax Realty, Inc. #PW10048803 Report a problem | ||
| 9/5/2017 | Listed for rent | $2,195+12.6%$1/sqft |
Source: Fairfax Realty, Inc. #PW10048803 Report a problem | ||
| 8/28/2017 | Sold | $333,000-0.6%$167/sqft |
Source: Public Record Report a problem | ||
| 8/10/2017 | Pending sale | $334,900$168/sqft |
Source: RE/MAX Gateway #PW9967260 Report a problem | ||
| 8/4/2017 | Price change | $334,900-1.5%$168/sqft |
Source: RE/MAX Gateway #PW9967260 Report a problem | ||
| 7/18/2017 | Price change | $340,000-1.4%$171/sqft |
Source: RE/MAX Gateway #PW9967260 Report a problem | ||
| 7/7/2017 | Price change | $344,900-1.4%$173/sqft |
Source: RE/MAX Gateway #PW9967260 Report a problem | ||
| 6/5/2017 | Listed for sale | $349,900+1.1%$176/sqft |
Source: RE/MAX Gateway #PW9967260 Report a problem | ||
| 8/22/2015 | Listing removed | $1,950$1/sqft |
Source: DHR/Commercial, Land & Residential #PW8645840 Report a problem | ||
| 8/8/2015 | Price change | $1,950-2.5%$1/sqft |
Source: DHR/Commercial, Land & Residential #PW8645840 Report a problem | ||
| 7/9/2015 | Listed for rent | $2,000$1/sqft |
Source: DHR/Commercial, Land & Residential #PW8645840 Report a problem | ||
| 8/29/2006 | Sold | $346,010$174/sqft |
Source: Public Record Report a problem | ||
Public tax history
| Year | Property taxes | Tax assessment |
|---|---|---|
| 2025 | $4,531 +1.8% | $462,100 +3.2% |
| 2024 | $4,451 -1.4% | $447,600 +3.1% |
| 2023 | $4,516 -3.9% | $434,000 +4.4% |
| 2022 | $4,700 +7.8% | $415,700 +16.7% |
| 2021 | $4,359 +4.8% | $356,300 +5.8% |
| 2020 | $4,161 +115.4% | $336,900 +5.3% |
| 2019 | $1,931 -48.3% | $319,900 +3.5% |
| 2018 | $3,734 +1.8% | $309,200 +1.3% |
| 2017 | $3,667 | $305,100 +2% |
| 2016 | $3,667 +9.5% | $299,100 +1.8% |
| 2015 | $3,347 | $293,900 +10.2% |
| 2014 | $3,347 | $266,600 +6.8% |
| 2013 | -- | $249,600 +9.9% |
| 2012 | -- | $227,100 +0.2% |
| 2010 | -- | $226,600 -5.7% |
| 2009 | -- | $240,400 -20.2% |
| 2008 | -- | $301,100 -12.4% |
| 2007 | -- | $343,700 |
Find assessor info on the county website
Monthly payment
Est. payment
Payment breakdown
Explore the cost of this home by adjusting the details. Changes won't be saved.Climate risks
Neighborhood: 20155
Nearby schools
Schools provided by the listing agent
- High: Battlefield
- District: Prince William County Public Schools
Source: Bright MLS. This data may not be complete. We recommend contacting the local school district to confirm school assignments for this home.
- $3,0903 bd3 ba1.9k sqft14502 Kentish Fire St, Gainesville, VA 20155For Rent
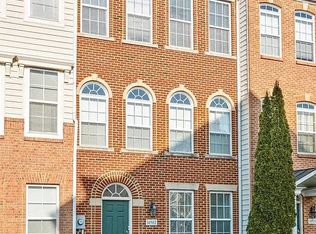
- $495,7003 bd4 ba2k sqft14506 Kentish Fire St, Gainesville, VA 20155Off Market
- $547,9003 bd4 ba1.9k sqft14500 Kentish Fire St, Gainesville, VA 20155Off Market
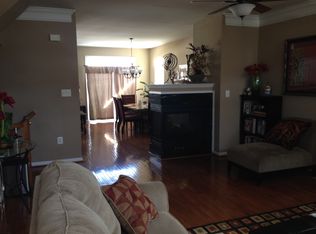
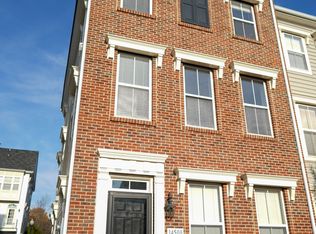
- $525,7003 bd4 ba2k sqft14508 Kentish Fire St, Gainesville, VA 20155Off Market
Similar homes
- $580,0003 bd4 ba2.2k sqft15056 Danehurst Cir, Gainesville, VA 20155For Sale

 MLS ID #VAPW2125740, Stacy Martin, Keller Williams Realty/Lee Beaver & Assoc.. Bright MLS
 - $629,9003 bd4 ba2.2k sqftHeathcote Commmons, Gainesville, VA 20155For Sale
 MLS ID #VAPW2128172, Allen Hwang, National Realty, LLC. Bright MLS
 - $389,9003 bd3 ba1.7k sqft14571 Marlow St, Gainesville, VA 20155For Sale
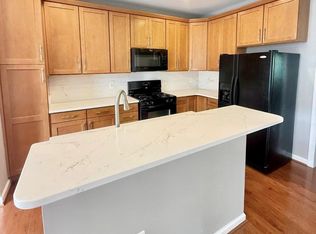 MLS ID #VAPW2119202, Andrea Shoeb, Rosemont Real Estate, LLC. Bright MLS
 - $415,0003 bd3 ba1.8k sqftParks At Piedmont South Condo, Gainesville, VA 20155For Sale
 MLS ID #VAPW2129712, Stephany DeBerry, EXP Realty, LLC. Bright MLS
 - $409,0003 bd3 ba1.8k sqftParks At Piedmont South Condo, Gainesville, VA 20155For SaleMLS ID #VAPW2118156, Theresa Dalman, Long & Foster Real Estate, Inc.. Bright MLS
- $615,0003 bd4 ba2.2k sqft15998 Greymill Manor Dr, Haymarket, VA 20169For SaleMLS ID #VAPW2129702, Masoud Kavianpour, Metropolitan Properties. Bright MLS
- $405,0003 bd3 ba1.5k sqftMadison Crescent, Gainesville, VA 20155For SaleMLS ID #VAPW2129786, Jose A Boggio, Dynasty Realty, LLC. Bright MLS
- $540,0003 bd4 ba2.1k sqftHaymarket Crossing Condominium, Haymarket, VA 20169For SaleMLS ID #VAPW2128658, Taylor Tolbert, Samson Properties. Bright MLS
- $464,9003 bd3 ba1.1k sqft14819 Rising Sun Ln, Haymarket, VA 20169For SaleMLS ID #VAPW2124640, Jas Sandhu, Lopez Realtors. Bright MLS
- $499,9993 bd4 ba2.1k sqft9087 Slate Stone Loop, Bristow, VA 20136For SaleMLS ID #VAPW2128520, Areeb Fayyaz, Redfin Corporation. Bright MLS
- $615,0003 bd4 ba1.4k sqft14053 Winding Ridge Ln, Centreville, VA 20121For SaleMLS ID #VAFX2343430, Jackie Hitchcock, Long & Foster Real Estate, Inc.. Bright MLS
- $599,9003 bd4 ba1.8k sqft42840 Golf View Dr, Chantilly, VA 20152For SaleMLS ID #VALO2134528, Ramy Yousef, EXP Realty, LLC. Bright MLS
- $640,0003 bd4 ba1.8k sqft2525 James Madison Cir, Herndon, VA 20171For SaleMLS ID #VAFX2345570, Kanwal Chaudry, RE/MAX Galaxy. Bright MLS
- $486,0003 bd3 ba1.8k sqft9233 Jessica Dr, Manassas Park, VA 20111For SaleMLS ID #VAMP2004344, Zafaryab Saeed, Union Realty of Virginia, Inc.. Bright MLS
- $569,0003 bd4 ba1.8k sqft22011 Box Car Sq, Sterling, VA 20166For SaleMLS ID #VALO2137786, Ellen Nicholson, Weichert, REALTORS. Bright MLS
- $639,0004 bd2 ba1.9k sqft8900 Wilson Ave, Manassas, VA 20110For SaleMLS ID #VAMN2012108, Vikki Lee Bauer, AMPLUS REALTY, LLC.. Bright MLS
- $619,5004 bd4 ba1.7k sqft6852 Drifton Ct, Centreville, VA 20121For SaleMLS ID #VAFX2335480, Elmer Daluz, Fairfax Realty Select. Bright MLS
- $580,0003 bd4 ba1.4k sqft13240 Grand Junction Dr, Fairfax, VA 22033For SaleMLS ID #VAFX2344392, Bob Chew, Samson Properties. Bright MLS
- $575,0003 bd3 ba2.5k sqft24719 Monk Meadows Ter, Sterling, VA 20166For SaleMLS ID #VALO2137798, Teila Thorne, Goldmine Realty. Bright MLS
- $549,0003 bd3 ba1.2k sqft14262 Heritage Crossing Ln, Centreville, VA 20120For SaleMLS ID #VAFX2334008, Amir Khan, Fairfax Realty Select. Bright MLS
