A must see! Welcome to 348 Ebaugh Drive, an exceptionally cared-for brick-front home offering more than 2,700 square feet of living space, 3 bedrooms, 3.5 baths, and a one-car garage. The finished walkout lower level includes a flexible 4th bedroom/home office, perfect for guests, working from home, or additional living space. Outside, enjoy a fenced backyard backing to trees, offering privacy and a peaceful setting. With generous room sizes, flexible living spaces, and a private backyard, this home has the space and feel of a single-family home—and truly stands apart. Lovingly maintained by the original owners and enhanced with more than $100,000 in upgrades, this home combines thoughtful improvements with true pride of ownership. The showstopper is the brand-new kitchen (2026), featuring beautiful white cabinetry and new appliances, creating a fresh, bright space at the heart of the home. New Pergo flooring throughout the main level (2026) adds to the updated feel. Upstairs, the spacious primary suite features a beautifully renovated luxury primary bath (2026), while two additional bedrooms and another full bath provide plenty of room for family or guests. The home has been thoughtfully maintained inside and out, with the roof, HVAC, and water heater all replaced in 2020. Beautifully updated, meticulously maintained, and offering exceptional space and privacy, 348 Ebaugh Drive is that rare home that truly has it all.
Coming soon 09/25
$699,000
348 Ebaugh Dr SE, Leesburg, VA 20175
3beds
2,774sqft
Townhouse
Built in 2004
2,614 Square Feet Lot
$-- Zestimate®
$252/sqft
$79/mo HOA
What's special
- 7 days
- 181
- 17
Zillow last checked:
Listing updated:
Listed by:
Patricia Gallardo 703-980-4594,
Hunt Country Sotheby's International Realty 703-443-1757
Source: Bright MLS,MLS#: VALO2136536
Facts & features
Interior
Bedrooms & bathrooms
- Bedrooms: 3
- Bathrooms: 4
- Full bathrooms: 3
- 1/2 bathrooms: 1
- Main level bathrooms: 1
Basement
- Area: 718
Heating
- Forced Air, Natural Gas
Cooling
- Central Air, Electric
Appliances
- Included: Microwave, Dryer, Washer, Refrigerator, Ice Maker, Cooktop, Disposal, Dishwasher, Gas Water Heater
- Laundry: Dryer In Unit, Washer In Unit
Features
- Ceiling Fan(s)
- Basement: Walk-Out Access,Exterior Entry,Interior Entry
- Number of fireplaces: 1
- Fireplace features: Gas/Propane, Screen
Interior area
- Total structure area: 2,774
- Total interior livable area: 2,774 sqft
- Finished area above ground: 2,056
- Finished area below ground: 718
Property
Parking
- Total spaces: 2
- Parking features: Garage Door Opener, Attached, Driveway
- Attached garage spaces: 1
- Uncovered spaces: 1
Accessibility
- Accessibility features: None
Features
- Levels: Three
- Stories: 3
- Pool features: Community
- Fencing: Wood
Lot
- Size: 2,614 Square Feet
Details
- Additional structures: Above Grade, Below Grade
- Parcel number: 232194867000
- Zoning: LB:PRC
- Special conditions: Standard
Construction
Type & style
- Home type: Townhouse
- Architectural style: Colonial
- Property subtype: Townhouse
Materials
- Masonry, Brick, Vinyl Siding, Combination
- Foundation: Slab
Condition
- Excellent
- New construction: No
- Year built: 2004
Utilities & green energy
- Sewer: Public Sewer
- Water: Public
- Utilities for property: Water Available, Sewer Available, Electricity Available, Natural Gas Available
Community & HOA
Community
- Subdivision: Stratford
HOA
- Has HOA: Yes
- Amenities included: Baseball Field, Basketball Court, Common Grounds, Community Center, Jogging Path, Pool, Tennis Court(s), Tot Lots/Playground
- Services included: Common Area Maintenance, Insurance, Management, Other, Pool(s), Recreation Facility, Reserve Funds, Road Maintenance, Snow Removal, Trash
- HOA fee: $79 monthly
- HOA name: EAST STRATFORD RESIDENTIAL COMMUNITY ASSOCIATION
Location
- Region: Leesburg
Financial & listing details
- Price per square foot: $252/sqft
- Tax assessed value: $662,310
- Annual tax amount: $6,506
- Date on market: 9/25/2026
- Listing agreement: Exclusive Right To Sell
- Listing terms: Cash,Conventional,FHA,VA Loan,Other
- Inclusions: Fireplace On Deck, Birdfeeders On Deck, Barstools In Kitchen Convey
- Ownership: Fee Simple
Estimated market value
Not available
Estimated sales range
Not available
Not available
Price history
| Date | Event | Price |
|---|---|---|
| 10/30/2003 | Sold | $337,562$122/sqft |
Source: Public Record Report a problem | ||
Public tax history
| Year | Property taxes | Tax assessment |
|---|---|---|
| 2026 | $5,332 +8.8% | $662,310 +8.8% |
| 2025 | $4,898 -7.3% | $608,480 -0.4% |
| 2024 | $5,282 +0.4% | $610,680 +1.6% |
| 2023 | $5,261 +3% | $601,250 +4.8% |
| 2022 | $5,107 +14.8% | $573,780 +26.4% |
| 2021 | $4,448 +0.6% | $453,880 +6.2% |
| 2020 | $4,422 -15.1% | $427,210 +2.2% |
| 2019 | $5,208 +24.3% | $418,070 +8.2% |
| 2018 | $4,191 -1.1% | $386,230 +2.6% |
| 2017 | $4,236 +523.8% | $376,550 +0.6% |
| 2016 | $679 | $374,220 +40.6% |
| 2015 | $679 +1.2% | $266,110 -3.9% |
| 2014 | $671 -83.7% | $276,790 +10.1% |
| 2013 | $4,114 | $251,410 |
| 2012 | -- | -- |
| 2011 | -- | -- |
| 2010 | -- | -- |
| 2009 | -- | $313,100 -15.9% |
| 2008 | -- | $372,100 -7.8% |
| 2007 | -- | $403,500 -12.9% |
| 2006 | -- | $463,500 +30.6% |
| 2005 | -- | $354,800 -10% |
| 2004 | -- | $394,100 |
Find assessor info on the county website
Monthly payment
Est. payment
Payment breakdown
Explore the cost of this home by adjusting the details. Changes won't be saved.Climate risks
Neighborhood: 20175
Nearby schools
Schools provided by the listing agent
- Elementary: Frederick Douglass
- Middle: Harper Park
- High: Heritage
- District: Loudoun County Public Schools
Source: Bright MLS. This data may not be complete. We recommend contacting the local school district to confirm school assignments for this home.


Similar homes
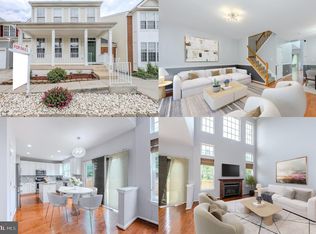
- $739,9993 bd4 ba2.5k sqft281 Train Whistle Ter SE, Leesburg, VA 20175For Sale

 MLS ID #VALO2136874, Joanna Terrones, Hunt Country Sotheby's International Realty. Bright MLS
 - $749,0003 bd4 ba2.6k sqft209 Spencer Ter SE, Leesburg, VA 20175For Sale
 MLS ID #VALO2136158, Steve Michaels, KW Metro Center. Bright MLS
 - $729,0003 bd4 ba1.9k sqft254 Bluemont Branch Ter SE, Leesburg, VA 20175For Sale
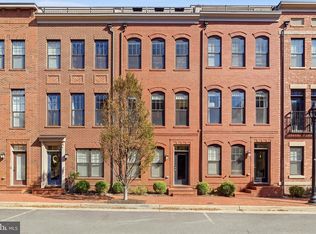 MLS ID #VALO2135216, Eve Weber, Long & Foster Real Estate, Inc.. Bright MLS
 - $680,0004 bd4 ba1.9k sqft306 Bodega Ter SE, Leesburg, VA 20175For Sale
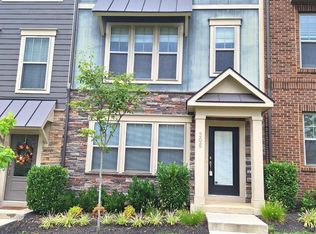 MLS ID #VALO2135122, Bev O'Toole, Long & Foster Real Estate, Inc.. Bright MLS
 - $650,0003 bd4 ba1.7k sqft276 Train Whistle Ter SE, Leesburg, VA 20175For SaleMLS ID #VALO2135406, James Nellis, EXP Realty, LLC. Bright MLS
- $720,0004 bd4 ba2.8k sqft601 Burberry Ter SE, Leesburg, VA 20175For SaleMLS ID #VALO2130216, Sadaf Alhooie, Keller Williams Realty. Bright MLS
- $675,0003 bd4 ba2.6k sqft867 Stonefield Sq NE, Leesburg, VA 20176For SaleMLS ID #VALO2134198, Devon Fox, Samson Properties. Bright MLS
- $610,0004 bd4 ba2.2k sqft211 Great Laurel Sq SE, Leesburg, VA 20175For SaleMLS ID #VALO2135026, Sarah Reynolds, Keller Williams Realty. Bright MLS
- $675,0003 bd4 ba2.2k sqft18497 Sierra Springs Sq, Leesburg, VA 20176For SaleMLS ID #VALO2136496, Paul Bedewi, Keller Williams Realty. Bright MLS
- $550,0003 bd4 ba1.9k sqft837 Vanderbilt Ter SE, Leesburg, VA 20175For SaleMLS ID #VALO2134284, Wayne Pham, Pearson Smith Realty, LLC. Bright MLS
- $595,0003 bd3 ba1.7k sqftGreenway Farm, Leesburg, VA 20175For SaleMLS ID #VALO2136710, JP Blankenship, Pearson Smith Realty, LLC. Bright MLS
- $680,0003 bd3 ba2.1k sqft43116 Shadow Ter, Leesburg, VA 20176For SaleMLS ID #VALO2136108, Flavia Yuch, Redfin Corporation. Bright MLS
- $579,9003 bd4 ba1.7k sqft420 Nikki Ter SE, Leesburg, VA 20175For SaleMLS ID #VALO2135564, Christy Stuart, Real Broker, LLC. Bright MLS
- $689,9993 bd4 ba2.4k sqft846 Valemount Ter NE, Leesburg, VA 20176For SaleMLS ID #VALO2134232, Nadia Sadrzadeh, Samson Properties. Bright MLS
- $749,9003 bd4 ba2.2k sqft830 Sawback Sq NE, Leesburg, VA 20176For SaleMLS ID #VALO2136662, John McNamara, TTR Sotheby's International Realty. Bright MLS
- $795,0003 bd4 ba2.6k sqft402 Haupt Sq SE, Leesburg, VA 20175For SaleMLS ID #VALO2124610, Erica Thompson, Long & Foster Real Estate, Inc.. Bright MLS
- $559,9003 bd4 ba1.6k sqft439 Nikki Ter SE, Leesburg, VA 20175For SaleMLS ID #VALO2136238, Kelly Alvarez Pugliese, Metas Realty Group, LLC. Bright MLS
- $660,0003 bd4 ba2.3k sqft18775 Trident Sq, Leesburg, VA 20176For SaleMLS ID #VALO2133656, Jorden Booth, Samson Properties. Bright MLS
- $585,0003 bd4 ba1.9k sqft144 Connery Ter SW, Leesburg, VA 20175For SaleMLS ID #VALO2134868, Lori Wright, Keller Williams Realty. Bright MLS
