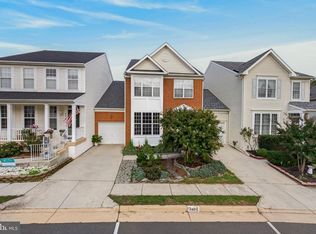
Nestled on a quiet street in the sought-after Stratford community this rare 3 bedroom, 3.5 bath townhome with garage lives like a single family home and delivers over 2,700 square feet of living space on 3 finished levels and a coveted location backing to majestic trees. The beauty begins outside with a tailored brick and siding exterior, 1-car garage and concrete driveway, charming front porch, oversized updated deck, vibrant landscaping, and a back yard backing to majestic trees for ultimate privacy. Inside, an open floor plan, warm hardwood floors, crisp moldings, soaring ceilings, a gas fireplace, and a fully finished lower level are only some of the features that make this home so special. Upgrades including fresh paint, chic contemporary lighting, an upgraded gourmet kitchen with gorgeous granite countertops, and updated baths make it move in ready! ****** Rich hardwood floors greet you in the sunny foyer and usher you into the elegant living room where natural light from floor-to-ceiling windows illuminates hardwood floors and a soft designer color palette. The adjoining dining area offers space for all occasions and is accented by a glass shaded chandelier adding a distinctly refined flair. The sparkling gourmet kitchen is sure to please with beautiful granite countertops and custom backsplashes, an abundance of pristine white 42” cabinetry, and stainless steel appliances—including a smooth top range and French door refrigerator with snack drawer and ice/water dispenser. A spacious breakfast area with a fusion chandelier supplies the ideal daily dining spot and a sliding glass door grants access to the spacious deck overlooking lush grassy area surrounded by majestic privacy trees—your own private oasis for outdoor dining and entertaining! Back inside, the stunning two story family room beckons with a wall of stacked windows and an elegant gas fireplace with a custom mantle. A powder room and laundry room complement the main level. ****** Ascend the stairs to the family room overlook and onward to the light-filled primary suite boasting a wall of windows, contemporary lighted ceiling fan, dual walk-in closets, and a sweeping vaulted ceiling with architectural display ledge. Pamper yourself in the primary bath featuring a furniture style dual sink vanity topped in granite, a water closet, sumptuous soaking tub, and a frameless glass enclosed shower, all enhanced by marble style tile. Down the hall, 2 additional bright and cheerful bedrooms share the well-appointed hall bath with granite topped vanity and frameless glass enclosed shower with bench. ****** The walkout lower level recreation room provides plenty of space for games, media, or simple relaxation and is accentuated with gleaming luxury vinyl plank flooring and recessed lighting. A versatile den with a walk-in closet and another full bath on this level adds convenience, while a finished storage area and large utility room provide loads of storage solutions and completes the comfort and luxury of this wonderful home. ****** All this and more can be found in a peaceful location with no road noise in a community with fantastic amenities including outdoor pool, tennis courts, walking/biking trails, playground and more. Commuters will appreciate the close proximity to Route 7 and Route 15 and the Dulles Greenway. Everyone will enjoy the fine shopping, dining, and entertainment experiences right at your fingertips in historic downtown Leesburg, history buffs will enjoy the many historical sites, and outdoor enthusiasts will love all the nearby parklands and W&OD Trail just minutes away. For a gem of a home in a spectacular location, come home to Ebaugh Drive!
Sold for $640,000
$640,000
350 Ebaugh Dr SE, Leesburg, VA 20175
3beds
2,728sqft
Townhouse
Built in 2004
2,614 Square Feet Lot
$681,200 Zestimate®
$235/sqft
$3,623 Estimated rent
Home value
$681,200
$647,000 - $715,000
$3,623/mo
Zestimate® history
Owner options
List your home for rent
$3,623/mo
Rent Zestimate®
Find your next renter with Zillow Rental Manager. Plus, with online applications, you can quickly screen prospective tenants – for free.
$3,623/mo
Rent Zestimate®
Refinance and save
$4,184/mo
Est. payment
Refinancing to a lower rate could help reduce your monthly payments and save thousands over the life of the loan.
$4,184/mo
Est. payment
Explore your selling options
Work with a Zillow partner agent
Leverage their expertise and Zillow's premium Showcase listings to get your home seen by more buyers.
Get startedList with your own agent
Get your home in front of millions of buyers by listing it on Zillow.
Learn how to do itSell it yourself
Take full control of how buyers see your home on Zillow by listing For Sale by Owner (FSBO).
List your homeWhat's special
Zillow last checked:
Listing updated:
Listed by:
Jennifer Young 703-956-5128,
Keller Williams Chantilly Ventures, LLC,
Co-Listing Agent: Peter G Livingston 703-731-7869,
Keller Williams Chantilly Ventures, LLC
Bought with:
Ramin Mohammadi, 0225248511
Keller Williams Chantilly Ventures, LLC
Source: Bright MLS,MLS#: VALO2074758
Facts & features
Interior
Bedrooms & bathrooms
- Bedrooms: 3
- Bathrooms: 4
- Full bathrooms: 3
- 1/2 bathrooms: 1
- Main level bathrooms: 1
Rooms
- Room types: Living Room, Dining Room, Primary Bedroom, Bedroom 2, Bedroom 3, Kitchen, Family Room, Den, Foyer, Breakfast Room, 2nd Stry Fam Ovrlk, Laundry, Recreation Room, Storage Room, Primary Bathroom, Full Bath, Half Bath
Basement
- Area: 748
Heating
- Heat Pump, Forced Air, Natural Gas
Cooling
- Ceiling Fan(s), Central Air, Electric
Appliances
- Included: Microwave, Dishwasher, Disposal, Dryer, Exhaust Fan, Ice Maker, Oven/Range - Electric, Refrigerator, Stainless Steel Appliance(s), Washer, Water Dispenser, Water Heater, Gas Water Heater
- Laundry: Main Level, Washer In Unit, Dryer In Unit, Laundry Room
Features
- Attic, Breakfast Area, Ceiling Fan(s), Chair Railings, Dining Area, Family Room Off Kitchen, Open Floorplan, Formal/Separate Dining Room, Kitchen - Gourmet, Kitchen Island, Kitchen - Table Space, Pantry, Primary Bath(s), Recessed Lighting, Soaking Tub, Bathroom - Stall Shower, Bathroom - Tub Shower, Upgraded Countertops, Walk-In Closet(s), 2 Story Ceilings, 9'+ Ceilings, Vaulted Ceiling(s)
- Flooring: Carpet, Ceramic Tile, Hardwood, Wood
- Doors: Six Panel, Sliding Glass
- Windows: Insulated Windows, Double Hung, Energy Efficient, Transom, Window Treatments
- Basement: Full,Finished,Rear Entrance,Walk-Out Access,Windows
- Number of fireplaces: 1
- Fireplace features: Glass Doors, Mantel(s), Gas/Propane
Interior area
- Total structure area: 2,728
- Total interior livable area: 2,728 sqft
- Finished area above ground: 1,980
- Finished area below ground: 748
Property
Parking
- Total spaces: 2
- Parking features: Garage Faces Front, Garage Door Opener, Concrete, Attached, Driveway
- Attached garage spaces: 1
- Uncovered spaces: 1
Accessibility
- Accessibility features: None
Features
- Levels: Three
- Stories: 3
- Patio & porch: Deck, Porch
- Exterior features: Lighting, Sidewalks, Stone Retaining Walls
- Pool features: Community
- Fencing: Partial,Back Yard,Privacy
- Has view: Yes
- View description: Garden, Trees/Woods
Lot
- Size: 2,614 Square Feet
- Features: Backs to Trees, Landscaped, Level, Premium, Private
Details
- Additional structures: Above Grade, Below Grade
- Parcel number: 232194665000
- Zoning: LB:PRC
- Special conditions: Standard
Construction
Type & style
- Home type: Townhouse
- Architectural style: Colonial
- Property subtype: Townhouse
Materials
- Vinyl Siding, Brick
- Foundation: Permanent
Condition
- Excellent
- New construction: No
- Year built: 2004
Details
- Builder model: STANFORD
Utilities & green energy
- Sewer: Public Sewer
- Water: Public
Community & HOA
Community
- Features: Pool
- Subdivision: Stratford
HOA
- Has HOA: Yes
- Amenities included: Basketball Court, Common Grounds, Community Center, Jogging Path, Pool, Tennis Court(s), Tot Lots/Playground
- Services included: Common Area Maintenance, Management, Pool(s), Recreation Facility, Snow Removal, Trash
- HOA fee: $113 monthly
- HOA name: EAST STRATFORD PHASE C&D HOMEOWNERS ASSOCIATION
Location
- Region: Leesburg
Financial & listing details
- Price per square foot: $235/sqft
- Tax assessed value: $620,070
- Annual tax amount: $6,463
- Date on market: 7/19/2024
- Listing agreement: Exclusive Right To Sell
- Ownership: Fee Simple
Price history
| Date | Event | Price |
|---|---|---|
| 9/4/2024 | Sold | $640,000$235/sqft |
Source:  Bright MLS #VALO2074758 Report a problem Bright MLS #VALO2074758 Report a problem | ||
| 8/13/2024 | Pending sale | $640,000$235/sqft |
Source: Bright MLS #VALO2074758 Report a problem | ||
| 7/19/2024 | Listed for sale | $640,000+50.2%$235/sqft |
Source: Bright MLS #VALO2074758 Report a problem | ||
| 3/3/2005 | Sold | $426,000+31.5%$156/sqft |
Source: Public Record Report a problem | ||
| 11/4/2003 | Sold | $323,915$119/sqft |
Source: Public Record Report a problem | ||
Public tax history
| Year | Property taxes | Tax assessment |
|---|---|---|
| 2026 | $5,643 +9.1% | $701,010 +9.1% |
| 2025 | $5,173 -3.5% | $642,640 +3.6% |
| 2024 | $5,364 +0.8% | $620,070 +2% |
| 2023 | $5,321 +2.9% | $608,120 +4.6% |
| 2022 | $5,172 +14.9% | $581,110 +26.5% |
| 2021 | $4,501 +0.6% | $459,260 +6.2% |
| 2020 | $4,474 -15.1% | $432,270 +2.2% |
| 2019 | $5,269 +24.2% | $423,010 +8.2% |
| 2018 | $4,242 -1.1% | $390,970 +2.6% |
| 2017 | $4,288 +544.9% | $381,190 +4.1% |
| 2016 | $665 | $366,050 +41.7% |
| 2015 | $665 +123.9% | $258,380 -3.9% |
| 2014 | $297 -92.8% | $268,740 +7.3% |
| 2013 | $4,103 | $250,470 |
| 2012 | -- | -- |
| 2011 | -- | -- |
| 2010 | -- | -- |
| 2009 | -- | $305,200 -15.7% |
| 2008 | -- | $362,000 -7.7% |
| 2007 | -- | $392,100 -12.7% |
| 2006 | -- | $449,000 +29% |
| 2005 | -- | $348,000 -9.8% |
| 2004 | -- | $386,000 |
Find assessor info on the county website
Neighborhood: 20175
Nearby homes
- $679,0003 bd4 ba2.7k sqft348 Ebaugh Dr SE, Leesburg, VA 20175For Sale
- $691,5001 bd1 ba680 sqft352 Ebaugh Dr SE, Leesburg, VA 20175Off Market

- $651,7003 bd3 ba2.6k sqft346 Ebaugh Dr SE, Leesburg, VA 20175Off Market
- $679,0003 bd4 ba2.7k sqft354 Ebaugh Dr SE, Leesburg, VA 20175Off Market
- $688,8004 bd3 ba2.1k sqft344 Ebaugh Dr SE, Leesburg, VA 20175Off Market
- $670,6004 bd4 ba2.6k sqft356 Ebaugh Dr SE, Leesburg, VA 20175Off Market
- $685,0003 bd4 ba2.7k sqft349 Ebaugh Dr SE, Leesburg, VA 20175Sold
- $692,6004 bd4 ba2.9k sqft347 Ebaugh Dr SE, Leesburg, VA 20175Off Market
Nearby schools
GreatSchools rating
- 5/10Frederick Douglass Elementary SchoolGrades: PK-5Distance: 0.8 mi
- 6/10Heritage High SchoolGrades: PK-12Distance: 1 mi
- 7/10Harper Park Middle SchoolGrades: 6-8Distance: 2.1 mi
Schools provided by the listing agent
- Elementary: Frederick Douglass
- Middle: Harper Park
- High: Heritage
- District: Loudoun County Public Schools
Source: Bright MLS. This data may not be complete. We recommend contacting the local school district to confirm school assignments for this home.
Get a cash offer in 3 minutes
Find out how much your home could sell for in as little as 3 minutes with a no-obligation cash offer.
Estimated market value
$681,200
Get a cash offer in 3 minutes
Find out how much your home could sell for in as little as 3 minutes with a no-obligation cash offer.
Estimated market value
$681,200
- Virginia
- Loudoun County
- Leesburg
- 20175
- 350 Ebaugh Dr SE
