Located in the sought-after Potomac Station community, this spacious, three-level brick-front townhome offers a flexible floor plan, a private fenced backyard, and a fantastic Leesburg location. Offered for the first time by its original owners, the home reflects pride of ownership with fresh paint and new carpeting throughout. From the ground-level entry, freshly carpeted stairs lead to a bright, open-concept main level featuring hardwood floors throughout the living, dining, and kitchen areas. The kitchen is equipped with granite countertops, a center island, and stainless steel appliances, while large dining room windows overlook the backyard and trees beyond. Upstairs, the primary bedroom features vaulted ceilings, a walk-in closet, and a private en-suite bath with double sinks. A spacious second bedroom sits just steps from an additional full bathroom, with a convenient laundry nook on the same level. Downstairs, the versatile family room features a cozy gas fireplace and sliding doors opening to the fenced backyard, providing a secluded space for outdoor gatherings or quiet relaxation. A half bath and access to the attached one-car garage complete the ground level, with plenty of additional parking located directly across from the home. Potomac Station residents enjoy amenities including a junior Olympic-sized pool, multiple playgrounds, basketball and tennis courts, walking trails, and community events like Outdoor Movie Night and a Halloween Costume Contest. All just moments from Route 7, Trader Joe's, Wegmans, popular restaurants, and shopping, with historic downtown Leesburg only minutes away. With its comfortable three-level layout, inviting outdoor space, and convenient location in an amenity-rich community, this home offers so much to enjoy both inside and out!
For sale
$565,000
584 Edmonton Ter NE, Leesburg, VA 20176
2beds
1,959sqft
Townhouse
Built in 2006
1,742 Square Feet Lot
$560,600 Zestimate®
$288/sqft
$110/mo HOA
What's special
Cozy gas fireplaceVersatile family roomNew carpeting throughoutPrivate fenced backyardBright open-concept main levelAttached one-car garageFlexible floor plan
- 20 days
- 309
- 30
Zillow last checked:
Listing updated:
Listed by:
Jean Garrell 703-599-1178,
Keller Williams Realty 7036690099,
Listing Team: The Garrell Group, Co-Listing Agent: Becky Meyer Herrington 703-304-3239,
Keller Williams Realty
Source: Bright MLS,MLS#: VALO2137248
Facts & features
Interior
Bedrooms & bathrooms
- Bedrooms: 2
- Bathrooms: 3
- Full bathrooms: 2
- 1/2 bathrooms: 1
- Main level bathrooms: 1
Basement
- Area: 0
Heating
- Forced Air, Natural Gas
Cooling
- Central Air, Electric
Appliances
- Included: Dishwasher, Disposal, Exhaust Fan, Range Hood, Refrigerator, Cooktop, Gas Water Heater
- Laundry: Washer/Dryer Hookups Only
Features
- Breakfast Area, Dining Area, Open Floorplan, Kitchen - Country, Upgraded Countertops
- Flooring: Wood
- Basement: Finished,Rear Entrance,Walk-Out Access
- Number of fireplaces: 1
Interior area
- Total structure area: 1,959
- Total interior livable area: 1,959 sqft
- Finished area above ground: 1,959
- Finished area below ground: 0
Property
Parking
- Parking features: None
Accessibility
- Accessibility features: None
Features
- Levels: Three
- Stories: 3
- Pool features: Community
Lot
- Size: 1,742 Square Feet
Details
- Additional structures: Above Grade, Below Grade
- Parcel number: 148370186000
- Zoning: LB:PRC
- Zoning description: 0
- Special conditions: Standard
Construction
Type & style
- Home type: Townhouse
- Architectural style: Colonial
- Property subtype: Townhouse
Materials
- Vinyl Siding
- Foundation: Other
- Roof: Asphalt
Condition
- Very Good
- New construction: No
- Year built: 2006
Details
- Builder model: RICHMOND
- Builder name: DREES HOMES
Utilities & green energy
- Sewer: Public Sewer
- Water: Public
- Utilities for property: Cable Available
Community & HOA
Community
- Subdivision: Potomac Station
HOA
- Has HOA: Yes
- Amenities included: Common Grounds, Community Center, Jogging Path, Pool, Tennis Court(s), Tot Lots/Playground
- HOA fee: $110 monthly
- HOA name: POTOMAC STATION
Location
- Region: Leesburg
Financial & listing details
- Price per square foot: $288/sqft
- Tax assessed value: $565,940
- Annual tax amount: $5,559
- Date on market: 10/23/2026
- Listing agreement: Exclusive Right To Sell
- Ownership: Fee Simple
Estimated market value
$560,600
$533,000 - $589,000
$2,877/mo
Price history
| Date | Event | Price |
|---|---|---|
| 10/23/2026 | Listed for sale | $565,000+85.3%$288/sqft |
Source:  Bright MLS #VALO2137248 Report a problem | ||
| 10/1/2007 | Sold | $304,900$156/sqft |
Source: Public Record Report a problem | ||
Public tax history
| Year | Property taxes | Tax assessment |
|---|---|---|
| 2026 | $4,556 +1.6% | $565,940 +1.6% |
| 2025 | $4,486 +0.6% | $557,240 +8.1% |
| 2024 | $4,460 +3.1% | $515,570 +4.3% |
| 2023 | $4,327 +6.9% | $494,460 +8.7% |
| 2022 | $4,048 -0.7% | $454,790 +9.3% |
| 2021 | $4,076 +2% | $415,930 +7.8% |
| 2020 | $3,995 -15.1% | $385,970 +4.6% |
| 2019 | $4,705 +23.1% | $369,130 +4.8% |
| 2018 | $3,821 -0.7% | $352,190 +3% |
| 2017 | $3,847 +525.5% | $341,990 +0.9% |
| 2016 | $615 | $338,910 +56.8% |
| 2015 | $615 +4.2% | $216,120 -7% |
| 2014 | $590 -82.8% | $232,430 +19.3% |
| 2013 | $3,432 | $194,790 |
| 2012 | -- | -- |
| 2011 | -- | -- |
| 2010 | -- | -- |
| 2009 | -- | $282,300 -5.8% |
| 2008 | -- | $299,800 -28.3% |
| 2007 | -- | $418,100 |
Find assessor info on the county website
Monthly payment
Est. payment
Payment breakdown
Explore the cost of this home by adjusting the details. Changes won't be saved.Climate risks
Neighborhood: 20176
Nearby schools
Schools provided by the listing agent
- Middle: Harper Park
- High: Heritage
- District: Loudoun County Public Schools
Source: Bright MLS. This data may not be complete. We recommend contacting the local school district to confirm school assignments for this home.
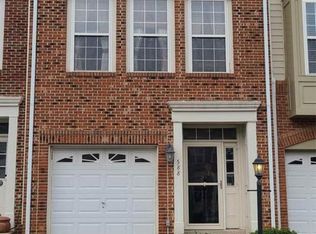
Similar homes
- $599,0003 bd4 ba2k sqft285 Golden Larch Ter NE, Leesburg, VA 20176For Sale
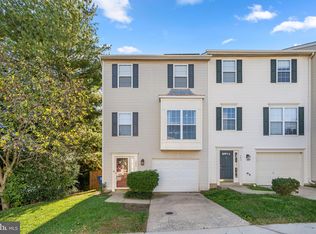
 MLS ID #VALO2138766, Mike Aubrey, Berkshire Hathaway HomeServices PenFed Realty. Bright MLS
- $735,0003 bd4 ba2.8k sqft18202 Mill House Sq, Leesburg, VA 20176For Sale
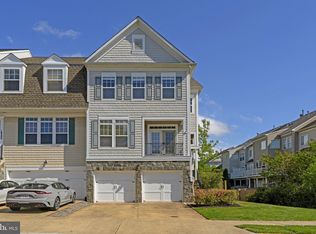 MLS ID #VALO2139382, Steve Grimes, Pearson Smith Realty, LLC. Bright MLS
- $--3 bd3 ba2.4k sqft1222 Ribbon Limestone Ter SE, Leesburg, VA 20175Auction
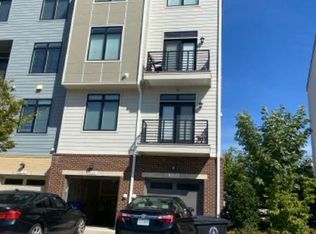 Xome
- $490,0003 bd4 ba1.8k sqft109 Chelsea Ct NE, Leesburg, VA 20176For Sale
 MLS ID #VALO2137938, Seti Tabatabai, Long & Foster Real Estate, Inc.. Bright MLS
- $475,0003 bd3 ba1.6k sqftTownes Condomini, Leesburg, VA 20176For SaleMLS ID #VALO2135812, Doug Rapport, Berkshire Hathaway HomeServices PenFed Realty. Bright MLS
- $680,0004 bd4 ba1.9k sqft306 Bodega Ter SE, Leesburg, VA 20175For SaleMLS ID #VALO2135122, Bev O'Toole, Long & Foster Real Estate, Inc.. Bright MLS
- $569,5003 bd3 ba1.7k sqft20475 Blue Heron Ter, Sterling, VA 20165For SaleMLS ID #VALO2139308, Angelo Gaydardzhiev, Keller Williams Realty. Bright MLS
- $580,0003 bd3 ba1.9k sqft20548 Blue Heron Ter, Sterling, VA 20165For SaleMLS ID #VALO2137050, Kristin Higy, Dandridge Realty Group, LLC. Bright MLS
- $485,0003 bd3 ba1.7k sqftCascades Place Condominium, Sterling, VA 20166For SaleMLS ID #VALO2139710, Michael McCormick, Keller Williams Realty. Bright MLS
- $614,9004 bd4 ba1.7k sqft21240 Hedgerow Ter, Ashburn, VA 20147For SaleMLS ID #VALO2138680, Moose Valliere, Corcoran McEnearney. Bright MLS
- $614,9003 bd3 ba2.1k sqft2560 James Madison Cir, Herndon, VA 20171For SaleMLS ID #VAFX2342686, Zach Abbasi, RE/MAX Real Estate Connections. Bright MLS
- $589,0004 bd4 ba2.1k sqft47661 Comer Sq, Sterling, VA 20165For SaleMLS ID #VALO2139558, SHIN OU, Happy House Hub LLC. Bright MLS
- $569,0003 bd4 ba1.8k sqft22011 Box Car Sq, Sterling, VA 20166For SaleMLS ID #VALO2137786, Ellen Nicholson, Weichert, REALTORS. Bright MLS
- $549,9003 bd4 ba1.7k sqft22009 Guilford Station Ter, Sterling, VA 20166For SaleMLS ID #VALO2138966, Khalid Fahimi, Service First Realty Corp. Bright MLS
- $494,9003 bd3 ba1.7k sqftResidences At Brambleton 2, Ashburn, VA 20148For SaleMLS ID #VALO2139492, Roberta Radun, RE/MAX Allegiance. Bright MLS
- $518,0003 bd3 ba1.9k sqft2504 Logan Wood Dr, Herndon, VA 20171For SaleMLS ID #VAFX2349026, Sreekanth Challa, FAB Realty LLC. Bright MLS
- $505,0004 bd4 ba1.5k sqftAmberlea At South Riding, Chantilly, VA 20152For SaleMLS ID #VALO2139420, Lorraine Barnes, Samson Properties. Bright MLS
- $534,9993 bd4 ba1.8k sqft14169 Royal Oak Ln, Centreville, VA 20120For SaleMLS ID #VAFX2348580, Anthony Mokabber, Compass. Bright MLS
