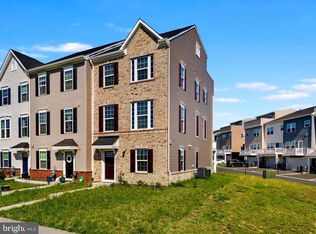
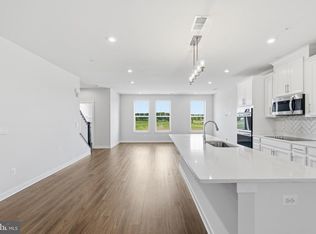
CONVENIENTLY LOCATED 3 LEVEL STANLEY MARTIN 4 BR (OR 3 BR WITH DEN/OFFICE OPTION) 3.5 BATH, 2 CAR REAR ENTRY GARAGE TOWN HOME IN TUSCARORA VILLAGE IDEALLY SITED ON A LOT OVERLOOKING OPEN SPACE. Spacious Jenkins contemporary design floorplan offers 2000 finished square feet of living space on 3 levels with desirable Loudoun County address located just outside of Historic Downtown Leesburg where all the conveniences of everyday life coexist with the peaceful Virginia countryside and the vibrant local culture of Leesburg. The home's interior has just been freshly painted and new carpet installed in the upper level for your move in ease! The ground level foyer entrance offers access to a 4th bedroom or office/den with walk-in closet and a full bath. The light-filled open concept main level offers a centrally located kitchen with island that flows broadly into the family room for comfortable everyday living. The dining area also off the kitchen provides easy access to a back deck for your extended outdoor enjoyment. The upper level offers 3 bedrooms including an owner's suite with en suite bath and large walk-in closet. Two additional bedrooms, a full bath plus a laundry area with washer & dryer compete this 3rd level.' Tuscarora Village can be the center of your work, live & play lifestyle. Just a short distance to the Village at Leesburg for convenient shopping at Wegman's or dinner out with friends & family at a variety of restaurants, plus LA Fitness, Phoenix Village 14 + PTX Cinemas & other entertainment options. Lowe's and ALDI are just a short drive away as well. Leesburg offers a variety of restaurants, artisan shops, Farmer's Market, First Friday events or you are only a short distance to the countryside to enjoy some of Virginia's best wineries & breweries. Commuting is easier with quick access to Routes 7, 15 and the Dulles Greenway/Toll Road (267). The community connects directly to the W&OD trail - great for bikers, hikers or just walking your dog. Plus there's a community pool, pickleball courts, club house & more! A location you will love - only minutes to Downtown Leesburg, a quick drive to the Leesburg Outlets and shopping centers, plus less than ten minutes to One Loudoun. Home is pre-wired for a security system - no security company currently in use.
For sale
$680,000
306 Bodega Ter SE, Leesburg, VA 20175
4beds
1,952sqft
Townhouse
Built in 2021
1,307 Square Feet Lot
$675,300 Zestimate®
$348/sqft
$109/mo HOA
What's special
Lot overlooking open spacePickleball courtsGround level foyer entranceCommunity poolClub house
- 23 days
- 320
- 4
Zillow last checked:
Listing updated:
Listed by:
Bev O'Toole 703-727-2172,
Long & Foster Real Estate, Inc. 703-724-9494
Source: Bright MLS,MLS#: VALO2135122
Facts & features
Interior
Bedrooms & bathrooms
- Bedrooms: 4
- Bathrooms: 4
- Full bathrooms: 3
- 1/2 bathrooms: 1
- Main level bathrooms: 1
Rooms
- Room types: Dining Room, Primary Bedroom, Bedroom 2, Bedroom 3, Bedroom 4, Kitchen, Family Room, Laundry, Primary Bathroom, Full Bath, Half Bath
Primary bedroom
- Features: Flooring - Carpet, Walk-In Closet(s), Ceiling Fan(s)
- Level: Upper
- Area: 169 Square Feet
- Dimensions: 13 X 13
Bedroom 2
- Features: Flooring - Carpet
- Level: Upper
- Area: 99 Square Feet
- Dimensions: 11 X 9
Bedroom 3
- Features: Flooring - Carpet
- Level: Upper
- Area: 90 Square Feet
- Dimensions: 10 X 9
Bedroom 4
- Features: Flooring - Carpet, Walk-In Closet(s)
- Level: Lower
- Area: 120 Square Feet
- Dimensions: 10 X 12
Primary bathroom
- Features: Flooring - Ceramic Tile
- Level: Upper
Dining room
- Features: Flooring - Luxury Vinyl Plank
- Level: Main
- Area: 120 Square Feet
- Dimensions: 8 X 15
Family room
- Features: Flooring - Luxury Vinyl Plank
- Level: Main
- Area: 304 Square Feet
- Dimensions: 16 X 19
Other
- Features: Flooring - Ceramic Tile, Bathroom - Tub Shower
- Level: Upper
Other
- Level: Lower
Half bath
- Features: Flooring - Luxury Vinyl Plank
- Level: Main
Kitchen
- Features: Flooring - Luxury Vinyl Plank, Kitchen Island, Pantry
- Level: Main
- Area: 210 Square Feet
- Dimensions: 14 X 15
Laundry
- Level: Upper
Heating
- Forced Air, Electric
Cooling
- Central Air, Electric
Appliances
- Included: Microwave, Built-In Range, Dishwasher, Disposal, Dryer, Exhaust Fan, Ice Maker, Self Cleaning Oven, Refrigerator, Washer, Electric Water Heater
- Laundry: Dryer In Unit, Washer In Unit, Upper Level, Laundry Room
Features
- Bathroom - Stall Shower, Bathroom - Tub Shower, Breakfast Area, Combination Kitchen/Dining, Combination Kitchen/Living, Dining Area, Entry Level Bedroom, Family Room Off Kitchen, Open Floorplan, Eat-in Kitchen, Kitchen Island, Pantry, Primary Bath(s), Recessed Lighting, Upgraded Countertops, Walk-In Closet(s), Other, Dry Wall
- Flooring: Carpet, Ceramic Tile, Luxury Vinyl
- Windows: Window Treatments
- Has basement: No
- Has fireplace: No
Interior area
- Total structure area: 1,952
- Total interior livable area: 1,952 sqft
- Finished area above ground: 1,952
- Finished area below ground: 0
Property
Parking
- Total spaces: 4
- Parking features: Garage Faces Rear, Garage Door Opener, Inside Entrance, Driveway, Attached, On Street
- Attached garage spaces: 2
- Uncovered spaces: 2
Accessibility
- Accessibility features: None
Features
- Levels: Three
- Stories: 3
- Pool features: Community
- Has view: Yes
- View description: Other
Lot
- Size: 1,307 Square Feet
- Features: Other
Details
- Additional structures: Above Grade, Below Grade
- Parcel number: 190496949000
- Zoning: LB:PRC
- Special conditions: Standard
Construction
Type & style
- Home type: Townhouse
- Architectural style: Other
- Property subtype: Townhouse
Materials
- Stone, Vinyl Siding
- Foundation: Slab
- Roof: Shingle
Condition
- Good
- New construction: No
- Year built: 2021
Utilities & green energy
- Sewer: Public Sewer
- Water: Public
Community & HOA
Community
- Subdivision: Tuscarora Village
HOA
- Has HOA: Yes
- Amenities included: Clubhouse, Common Grounds, Jogging Path, Pool, Tot Lots/Playground
- Services included: Common Area Maintenance, Snow Removal, Trash
- HOA fee: $109 monthly
- HOA name: TUSCARORA VILLAGE HOA
Location
- Region: Leesburg
Financial & listing details
- Price per square foot: $348/sqft
- Tax assessed value: $625,730
- Annual tax amount: $6,147
- Date on market: 9/19/2026
- Listing agreement: Exclusive Right To Sell
- Ownership: Fee Simple
- Road surface type: Paved
Estimated market value
$675,300
$642,000 - $709,000
$3,375/mo
Price history
| Date | Event | Price |
|---|---|---|
| 9/19/2026 | Listed for sale | $680,000+17.3%$348/sqft |
Source:  Bright MLS #VALO2135122 Report a problem Bright MLS #VALO2135122 Report a problem | ||
| 10/5/2025 | Listing removed | $3,200$2/sqft |
Source: Bright MLS #VALO2106492 Report a problem | ||
| 10/1/2025 | Listed for rent | $3,200+3.2%$2/sqft |
Source: Bright MLS #VALO2106492 Report a problem | ||
| 9/19/2024 | Listing removed | $3,100-3.1%$2/sqft |
Source: Bright MLS #VALO2074418 Report a problem | ||
| 8/3/2024 | Listed for rent | $3,200$2/sqft |
Source: Bright MLS #VALO2074418 Report a problem | ||
| 3/18/2021 | Sold | $579,510$297/sqft |
Source: Public Record Report a problem | ||
Public tax history
| Year | Property taxes | Tax assessment |
|---|---|---|
| 2026 | $5,037 -2.9% | $625,730 -2.9% |
| 2025 | $5,187 -4.5% | $644,340 +2.6% |
| 2024 | $5,432 +5.9% | $628,010 +7.2% |
| 2023 | $5,128 -0.6% | $586,000 +1.1% |
| 2022 | $5,157 +5.6% | $579,470 +64.1% |
| 2021 | $4,882 +185.9% | $353,080 +114% |
| 2020 | $1,708 | $165,000 |
Find assessor info on the county website
Monthly payment
Est. payment
Payment breakdown
Explore the cost of this home by adjusting the details. Changes won't be saved.Climate risks
Neighborhood: 20175
Nearby schools
Schools provided by the listing agent
- Elementary: Cool Spring
- Middle: Harper Park
- High: Heritage
- District: Loudoun County Public Schools
Source: Bright MLS. This data may not be complete. We recommend contacting the local school district to confirm school assignments for this home.


Similar homes
- $749,9005 bd4 ba2.5k sqft19410 Paiute Ter, Leesburg, VA 20175For Sale
 MLS ID #VALO2138090, Carolyn Young, Samson Properties. Bright MLS
 - $578,9953 bd3 ba2.5k sqftTuscarora Village At Leegate, Leesburg, VA 20175For Sale
 MLS ID #VALO2123594, Zemede Bezuneh, Z Realtor LLC. Bright MLS
 - $499,9992 bd3 ba1.5k sqftTuscarora Village At Leegate, Leesburg, VA 20175For Sale
 MLS ID #VALO2135982, William McCulloch, Corcoran McEnearney. Bright MLS
 - $694,9003 bd4 ba1.9k sqft813 Sawback Sq NE, Leesburg, VA 20176For Sale
 MLS ID #VALO2129494, Jill Adler, Hunt Country Sotheby's International Realty. Bright MLS
 - $799,9004 bd4 ba2.6k sqft42947 Running Creek Sq, Leesburg, VA 20175For SaleMLS ID #VALO2133670, Nesha Khargie, Pearson Smith Realty, LLC. Bright MLS
- $685,0003 bd4 ba2.6k sqft1199 Cambria Ter NE, Leesburg, VA 20176For SaleMLS ID #VALO2131310, Debbie Kanicka, Weichert, REALTORS. Bright MLS
- $664,9004 bd5 ba1.9k sqft743 Weald Way, Clarksburg, MD 20871For SaleMLS ID #MDMC2259512, Dr. Jason Zhang, Keller Williams Capital Properties. Bright MLS
- $640,0003 bd4 ba1.8k sqft2525 James Madison Cir, Herndon, VA 20171For SaleMLS ID #VAFX2345570, Kanwal Chaudry, RE/MAX Galaxy. Bright MLS
- $529,0003 bd3 ba1.7k sqftBelmont Greene Condominium, Ashburn, VA 20147For SaleMLS ID #VALO2138236, LuVerne Boes, Century 21 Redwood Realty. Bright MLS
- $749,9994 bd4 ba2.7k sqft43391 Frenchmans Creek Ter, Ashburn, VA 20147For SaleMLS ID #VALO2130776, Denise Finley, Pearson Smith Realty, LLC. Bright MLS
- $639,0004 bd4 ba2.1k sqft238 Upper Brook Ter, Purcellville, VA 20132For SaleMLS ID #VALO2134166, Janeen Marconi, Hunt Country Sotheby's International Realty. Bright MLS
- $699,9003 bd4 ba2.1k sqft13135 Park Crescent Cir, Herndon, VA 20171For SaleMLS ID #VAFX2343724, RUPALI BHARGAVA, Samson Properties. Bright MLS
- $568,0003 bd3 ba2.6k sqftLansdowne Town Center Condo, Leesburg, VA 20176For SaleMLS ID #VALO2123938, Millie Zhuo, CENTURY 21 New Millennium. Bright MLS
- $669,9993 bd3 ba2.4k sqft19712 Misty Moss Sq, Ashburn, VA 20147New ConstructionBright MLS
- $799,9994 bd5 ba2.8k sqft13614 Air And Space Museum Pkwy, Herndon, VA 20171For SaleMLS ID #VAFX2345710, Shivam Vashi, DMV Realty, INC.. Bright MLS
- $650,0004 bd5 ba2.2k sqft13969 Airfoil Rd, Herndon, VA 20171For SaleMLS ID #VAFX2334096, jesse baker, Fairfax Realty Select. Bright MLS
- $764,9904 bd4 ba2.2k sqft22306 Tees Ter, Ashburn, VA 20148For SaleMLS ID #VALO2134302, Jin Wickwire, EXP Realty, LLC. Bright MLS
- $475,0003 bd3 ba1.6k sqftTownes Condomini, Leesburg, VA 20176For SaleMLS ID #VALO2135812, Doug Rapport, Berkshire Hathaway HomeServices PenFed Realty. Bright MLS
- $549,9003 bd3 ba1.6k sqft20316 Newfoundland Sq, Ashburn, VA 20147For SaleMLS ID #VALO2138138, Greg Wells, Keller Williams Realty. Bright MLS
