Welcome to 238 Upper Brook Terrace in Mayfair, one of Purcellville’s most desirable neighborhoods. This home sits on a premium lot backing to the community pond, with no homes directly behind it. The open view and extra privacy are one of the best features of the property and something you really appreciate when you’re here. Built in 2017/2018, the home has been very well maintained and has had numerous updates. The main level features a spacious, open floor plan with beautiful hardwood floors throughout. The kitchen has been refreshed with white quartz countertops, stainless steel appliances, a deep sink, goose-neck faucet, fresh paint, and custom plantation shutters. There is also a Nest thermostat for easy temperature control from your phone. The kitchen opens directly to the Trex deck, making it easy to enjoy the backyard and entertain during the warmer months. The lower level has durable dark wood-look porcelain tile and walks out to a large custom stamped concrete patio in the fenced rear yard. There is plenty of room to add a fire pit and enjoy the backyard on cool fall evenings. Throughout the home, you’ll find updated bathrooms, new light fixtures, and fresh paint. The location is hard to beat. You’re just minutes from downtown Purcellville, with its restaurants, shops, wineries and breweries, and the W&OD Trail is right nearby for biking, walking and running.
For sale
Price cut: $10K (10/22)
$629,000
238 Upper Brook Ter, Purcellville, VA 20132
4beds
2,118sqft
Townhouse
Built in 2017
2,178 Square Feet Lot
$625,800 Zestimate®
$297/sqft
$94/mo HOA
What's special
Fenced rear yardSpacious open floor planGoose-neck faucetBeautiful hardwood floors throughoutTrex deckUpdated bathroomsFresh paint
- 36 days
- 361
- 23
Zillow last checked:
Listing updated:
Listed by:
Janeen Marconi 703-401-6465,
Hunt Country Sotheby's International Realty 703-443-1757
Source: Bright MLS,MLS#: VALO2134166
Facts & features
Interior
Bedrooms & bathrooms
- Bedrooms: 4
- Bathrooms: 4
- Full bathrooms: 2
- 1/2 bathrooms: 2
- Main level bathrooms: 4
- Main level bedrooms: 4
Basement
- Area: 0
Heating
- Forced Air, Electric
Cooling
- Ceiling Fan(s), Central Air, Heat Pump, Electric
Appliances
- Included: Microwave, Disposal, Dishwasher, Dryer, Refrigerator, Stainless Steel Appliance(s), Cooktop, Washer, Water Heater, Electric Water Heater
- Laundry: Upper Level
Features
- Additional Stairway, Bathroom - Walk-In Shower, Ceiling Fan(s), Combination Dining/Living, Double/Dual Staircase, Open Floorplan, Kitchen Island, Kitchen - Table Space, Primary Bath(s), Pantry, Upgraded Countertops, Walk-In Closet(s)
- Flooring: Hardwood, Carpet, Wood
- Windows: Window Treatments
- Basement: Partial,Finished,Garage Access,Improved,Interior Entry,Exterior Entry,Walk-Out Access,Windows
- Has fireplace: No
Interior area
- Total structure area: 2,118
- Total interior livable area: 2,118 sqft
- Finished area above ground: 2,118
- Finished area below ground: 0
Property
Parking
- Total spaces: 4
- Parking features: Garage Faces Front, Garage Door Opener, Oversized, Asphalt, Attached, Driveway
- Attached garage spaces: 2
- Uncovered spaces: 2
Accessibility
- Accessibility features: None
Features
- Levels: Three
- Stories: 3
- Patio & porch: Deck, Patio
- Exterior features: Sidewalks
- Pool features: None
- Fencing: Board,Privacy,Back Yard
Lot
- Size: 2,178 Square Feet
- Features: Backs - Open Common Area
Details
- Additional structures: Above Grade, Below Grade
- Parcel number: 487365341000
- Zoning: PV:PD8
- Special conditions: Standard
Construction
Type & style
- Home type: Townhouse
- Architectural style: Other
- Property subtype: Townhouse
Materials
- Vinyl Siding
- Foundation: Slab
Condition
- Very Good
- New construction: No
- Year built: 2017
Utilities & green energy
- Sewer: Public Sewer
- Water: Public
Community & HOA
Community
- Security: Exterior Cameras
- Subdivision: Mayfair
HOA
- Has HOA: Yes
- HOA fee: $94 monthly
Location
- Region: Purcellville
Financial & listing details
- Price per square foot: $297/sqft
- Tax assessed value: $556,570
- Annual tax amount: $6,177
- Date on market: 9/18/2026
- Listing agreement: Exclusive Right To Sell
- Ownership: Fee Simple
Estimated market value
$625,800
$595,000 - $657,000
$3,245/mo
Price history
| Date | Event | Price |
|---|---|---|
| 10/22/2026 | Price change | $629,000-1.6%$297/sqft |
Source:  Bright MLS #VALO2134166 Report a problem Bright MLS #VALO2134166 Report a problem | ||
| 9/18/2026 | Listed for sale | $639,000+13.1%$302/sqft |
Source: Bright MLS #VALO2134166 Report a problem | ||
| 6/3/2025 | Listing removed | $3,300$2/sqft |
Source: Zillow Rentals Report a problem | ||
| 5/28/2025 | Listed for rent | $3,300$2/sqft |
Source: Zillow Rentals Report a problem | ||
| 9/26/2022 | Sold | $565,000$267/sqft |
Source: Bright MLS #VALO2034898 Report a problem | ||
| 9/14/2022 | Pending sale | $565,000$267/sqft |
Source: Bright MLS #VALO2034898 Report a problem | ||
| 8/31/2022 | Contingent | $565,000$267/sqft |
Source: Bright MLS #VALO2034898 Report a problem | ||
| 8/27/2022 | Price change | $565,000-1.7%$267/sqft |
Source: Bright MLS #VALO2034898 Report a problem | ||
| 8/20/2022 | Price change | $575,000-2.5%$271/sqft |
Source: Bright MLS #VALO2034898 Report a problem | ||
| 8/17/2022 | Listed for sale | $590,000+62.4%$279/sqft |
Source: Bright MLS #VALO2034898 Report a problem | ||
| 2/2/2018 | Sold | $363,290$172/sqft |
Source: Public Record Report a problem | ||
Public tax history
| Year | Property taxes | Tax assessment |
|---|---|---|
| 2026 | $4,647 -0.5% | $556,570 -0.5% |
| 2025 | $4,673 -2.1% | $559,610 +4.9% |
| 2024 | $4,773 +3.9% | $533,350 +1.6% |
| 2023 | $4,593 +10.2% | $524,880 +15.8% |
| 2022 | $4,169 +3.2% | $453,190 +9.9% |
| 2021 | $4,042 +4.8% | $412,430 +10.7% |
| 2020 | $3,856 -19.5% | $372,600 +2.5% |
| 2019 | $4,788 +426.8% | $363,530 +0.4% |
| 2018 | $909 -15% | $362,100 +281.2% |
| 2017 | $1,069 | $95,000 +100% |
| 2016 | -- | $47,500 |
Find assessor info on the county website
Monthly payment
Est. payment
Payment breakdown
Explore the cost of this home by adjusting the details. Changes won't be saved.Climate risks
Neighborhood: 20132
Nearby schools
Schools provided by the listing agent
- District: Loudoun County Public Schools
Source: Bright MLS. This data may not be complete. We recommend contacting the local school district to confirm school assignments for this home.
- $619,3003 bd4 ba2.6k sqft240 Upper Brook Ter, Purcellville, VA 20132Off Market
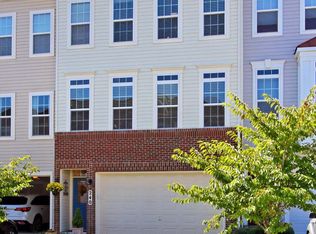
- $593,1003 bd4 ba2.1k sqft236 Upper Brook Ter, Purcellville, VA 20132Off Market
- $564,8003 bd3 ba2.1k sqft242 Upper Brook Ter, Purcellville, VA 20132Off Market
- $630,4003 bd3 ba2.6k sqft244 Upper Brook Ter, Purcellville, VA 20132Off Market
Similar homes
- $569,9002 bd4 ba1.8k sqft209 Miles Hawk Ter, Purcellville, VA 20132For Sale

 MLS ID #VALO2132636, Diana Geremia, Long & Foster Real Estate, Inc.. Bright MLS
 - $649,9004 bd4 ba3.1k sqft814 Maple Flats Ter, Purcellville, VA 20132For Sale
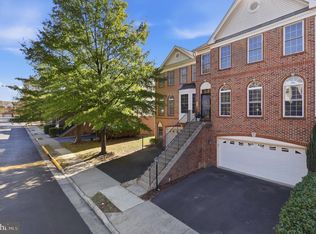 MLS ID #VALO2126430, Kerry Shannon, Pearson Smith Realty, LLC. Bright MLS
 - $524,9003 bd4 ba1.7k sqft35872 Devon Park Sq, Round Hill, VA 20141For Sale
 MLS ID #VALO2137688, Deborah Kilbride, Keller Williams Realty. Bright MLS
 - $650,0004 bd4 ba2.2k sqft193 Great Laurel Sq SE, Leesburg, VA 20175For Sale
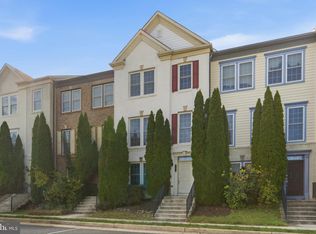 MLS ID #VALO2136186, Sam Hanna, Samson Properties. Bright MLS
 - $685,0003 bd4 ba2.2k sqft42715 Cool Breeze Sq, Leesburg, VA 20176For SaleMLS ID #VALO2137348, Mijad Mujkic, Samson Properties. Bright MLS
- $710,0004 bd3 ba2.7k sqft17439 Lethridge Cir, Round Hill, VA 20141For SaleMLS ID #VALO2131190, Keren Jayne, Pearson Smith Realty, LLC. Bright MLS
- $629,9004 bd4 ba1.9k sqft21929 Bayard Ter, Ashburn, VA 20148For SaleMLS ID #VALO2132574, Angela Hull, Reliance Real Estate Services LLC. Bright MLS
- $649,9004 bd3 ba2.3k sqft36 Black Forest Ln, Lovettsville, VA 20180For SaleMLS ID #VALO2136806, Kelly Gaitten, Berkshire Hathaway HomeServices PenFed Realty. Bright MLS
- $735,0004 bd4 ba2.4k sqft42464 Regal Wood Dr, Ashburn, VA 20148For SaleMLS ID #VALO2138658, Stephanie Young, CENTURY 21 New Millennium. Bright MLS
- $590,0003 bd4 ba2k sqft545 Sparkleberry Ter NE, Leesburg, VA 20176For SaleMLS ID #VALO2135370, Gio Hudson, Crossroads, Realtors. Bright MLS
- $659,9003 bd3 ba2.1k sqft43116 Shadow Ter, Leesburg, VA 20176For SaleMLS ID #VALO2136108, Flavia Yuch, Redfin Corporation. Bright MLS
- $625,0003 bd4 ba1.9k sqft43247 Clearnight Ter, Ashburn, VA 20147For SaleMLS ID #VALO2133736, Taylor Tolbert, Samson Properties. Bright MLS
- $624,9003 bd4 ba2k sqft43297 Chokeberry Sq, Ashburn, VA 20147For SaleMLS ID #VALO2136044, Kevin Carter, RE/MAX Distinctive Real Estate, Inc.. Bright MLS
- $649,9993 bd3 ba2k sqft41516 Quarter Mane Ter, Aldie, VA 20105For SaleMLS ID #VALO2138040, Grant Doe JR., Long & Foster Real Estate, Inc.. Bright MLS
- $675,0003 bd4 ba2.2k sqft18497 Sierra Springs Sq, Leesburg, VA 20176For SaleMLS ID #VALO2136496, Paul Bedewi, Keller Williams Realty. Bright MLS
- $624,9003 bd4 ba1.9k sqft41768 McMonagle Sq, Aldie, VA 20105For SaleMLS ID #VALO2133056, Ahmed Nadim, Homesavey, LLC. Bright MLS
- $684,9904 bd5 ba2.1k sqftWestmoore At Moorefield, Ashburn, VA 20148For SaleMLS ID #VALO2136164, Joseph Obeid, Samson Properties. Bright MLS
- $674,9903 bd4 ba2k sqft43407 Southland St, Ashburn, VA 20148For SaleMLS ID #VALO2134308, Jin Wickwire, EXP Realty, LLC. Bright MLS
- $599,9004 bd4 ba3k sqft1221 Long Farm Ln, Brunswick, MD 21716For SaleMLS ID #MDFR2089942, Carolyn Young, Samson Properties. Bright MLS
- $574,9003 bd4 ba1.7k sqft420 Nikki Ter SE, Leesburg, VA 20175For SaleMLS ID #VALO2135564, Christy Stuart, Real Broker, LLC. Bright MLS
