Skip main navigation
Sold for $650,000
  • $650,000

    230 Upper Brook Ter, Purcellville, VA 20132

    3beds
    2,664sqft
    Townhouse
    Built in 2018
    2,178 Square Feet Lot
    $650,800 Zestimate®
    $244/sqft
    $3,387 Estimated rent

    Home value

    $650,800

    $618,000 - $683,000

    $3,387/mo

    Zestimate® history
    Loading
    Loading...

    Owner options

    List your home for rent

    $3,387/mo

    Rent Zestimate®

    Find your next renter with Zillow Rental Manager. Plus, with online applications, you can quickly screen prospective tenants – for free.

    Learn more

    $3,387/mo

    Rent Zestimate®

    Refinance and save

    $4,031/mo

    Est. payment

    Refinancing to a lower rate could help reduce your monthly payments and save thousands over the life of the loan.

    See today's rates

    $4,031/mo

    Est. payment

    Explore your selling options

    Work with a Zillow partner agent

    Leverage their expertise and Zillow's premium Showcase listings to get your home seen by more buyers.

    Get started

    List with your own agent

    Get your home in front of millions of buyers by listing it on Zillow.

    Learn how to do it

    Sell it yourself

    Take full control of how buyers see your home on Zillow by listing For Sale by Owner (FSBO).

    List your home

    What's special

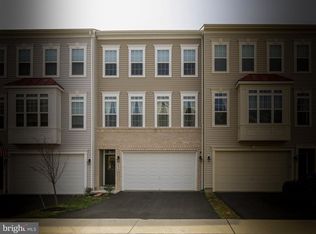
    ****Nestled on the tree-lined streets of Purcellville's Mayfair community, this exquisite Carlise-model townhome is a rare gem showcasing expansive bedroom suites, serene water views and stylish upgrades. Featuring a 3-level extension to the primary bedroom, kitchen and lower level, this layout is one of the largest townhomes available in Purcellville. Step inside to reveal breathtaking sunset views from the deck, kitchen, and all the rear windows of the home. The open-concept layout boasts an airy flow of space and natural light, with upgraded hardwood floors on all 3 levels, plus high-end blinds, fixtures and trim throughout creating an elegant, sophisticated ambiance. The gourmet kitchen features a large center island with breakfast bar, upgraded quartz countertops and tile backsplash, upgraded cabinetry, and a suite of stainless steel appliances that will please any chef. Enjoy the stunning views inside, or move outdoors to your durable TREX deck to grill and dine al fresco under the stars! Two bonus nooks are also perfect for sitting areas, office or homework space. Upstairs, two primary suites and a rare walk-in laundry room are all on the same level. The larger suite features water views, two walk-in closets, and a spa-inspired en-suite bath with soaking tub, oversized separate shower, dual vanities, linen closet and upgraded tile. The second bedroom suite has a private sitting area, a walk-in closet, and its own en-suite bath with dual sinks and a linen closet. The lower level of this home is a versatile space with a walk-out recreation room, full bathroom, and a third bedroom which can easily double as a guest space, office, gym or den. The rec room opens directly to a tranquil, private outdoor setting that is fully fenced with cedar around a lovely custom patio. Residents of Mayfair enjoy a range of amenities including walking paths, tot lot, basketball court, and a community pavilion with BBQ and dining tables. All located only minutes from historic downtown Purcellville, Loudoun Wine Country, W&OD trail, and a vibrant range of shops, restaurants, boutiques, breweries, wineries, and more. Updated, contemporary living in a historic area—experience the best of both worlds!

    Zillow last checked:

    Listing updated:

    Listed by:

    Jean Garrell 703-599-1178,

    Keller Williams Realty,

    Listing Team: The Garrell Group

    Bought with:

    Jonathan Granlund, 0225204725

    Real Broker, LLC

    Source: Bright MLS,MLS#: VALO2115894MLS Logo

    Facts & features

    Interior

    Bedrooms & bathrooms
    • Bedrooms: 3
    • Bathrooms: 4
    • Full bathrooms: 3
    • 1/2 bathrooms: 1
    • Main level bathrooms: 1
    Basement
    • Area: 0
    Heating
    • Central, Electric
    Cooling
    • Central Air, Electric
    Appliances
    • Included: Microwave, Dishwasher, Disposal, Dryer, Oven/Range - Electric, Refrigerator, Stainless Steel Appliance(s), Washer, Water Treat System, Electric Water Heater
    • Laundry: Upper Level
    Features
    • Breakfast Area, Chair Railings, Crown Molding, Family Room Off Kitchen, Open Floorplan, Floor Plan - Traditional, Formal/Separate Dining Room, Kitchen - Gourmet, Kitchen Island, Pantry, Primary Bath(s), Recessed Lighting, Soaking Tub, Bathroom - Stall Shower, Bathroom - Tub Shower, Walk-In Closet(s), Eat-in Kitchen, Upgraded Countertops, Attic, Kitchen - Table Space, Other
    • Flooring: Hardwood, Laminate, Ceramic Tile, Wood, Carpet
    • Doors: Sliding Glass
    • Windows: Bay/Bow, Window Treatments
    • Basement: Full
    • Has fireplace: No
    Interior area
    • Total structure area: 2,664
    • Total interior livable area: 2,664 sqft
    • Finished area above ground: 2,664
    • Finished area below ground: 0

    Property

    Parking
    • Total spaces: 2
    • Parking features: Storage, Garage Faces Front, Garage Door Opener, Inside Entrance, Asphalt, Driveway, Attached, Parking Lot
    • Attached garage spaces: 2
    • Has uncovered spaces: Yes
    Accessibility
    • Accessibility features: None
    Features
    • Levels: Three
    • Stories: 3
    • Patio & porch: Deck, Patio
    • Exterior features: Lighting, Sidewalks
    • Pool features: None
    • Fencing: Full,Privacy
    • Has view: Yes
    • View description: Pond, Trees/Woods, Water
    • Has water view: Yes
    • Water view: Pond,Water
    Lot
    • Size: 2,178 Square Feet
    • Features: Backs - Open Common Area, Backs to Trees, Pond, Premium, Private, Rear Yard
    Details
    • Additional structures: Above Grade, Below Grade
    • Parcel number: 487366537000
    • Zoning: PV:PD8
    • Special conditions: Standard

    Construction

    Type & style
    • Home type: Townhouse
    • Architectural style: Other,Traditional
    • Property subtype: Townhouse
    Materials
    • Frame, Vinyl Siding
    • Foundation: Slab
    Condition
    • Very Good
    • New construction: No
    • Year built: 2018
    Details
    • Builder model: Carlisle

    Utilities & green energy

    • Sewer: Public Sewer
    • Water: Public

    Community & HOA

    Community
    • Security: Smoke Detector(s)
    • Subdivision: Mayfair
    HOA
    • Has HOA: Yes
    • Amenities included: Basketball Court, Common Grounds, Jogging Path, Picnic Area, Tot Lots/Playground, Other
    • Services included: Common Area Maintenance, Management, Reserve Funds, Road Maintenance, Snow Removal, Other
    • HOA fee: $93 monthly
    • HOA name: MAYFAIR
    Location
    • Region: Purcellville

    Financial & listing details

    • Price per square foot: $244/sqft
    • Tax assessed value: $605,740
    • Annual tax amount: $6,333
    • Date on market: 2/27/2026
    • Listing agreement: Exclusive Right To Sell
    • Listing terms: Conventional,Cash,VA Loan
    • Ownership: Fee Simple

    Price history

    DateEventPrice
    3/25/2026Sold$650,000+6.6%$244/sqft
    Source: Bright MLS #VALO2115894 Report a problem
    7/20/2022Sold$610,000$229/sqft
    Source: Bright MLS #VALO2029406 Report a problem
    7/11/2022Pending sale$610,000$229/sqft
    Source: Bright MLS #VALO2029406 Report a problem
    6/19/2022Contingent$610,000$229/sqft
    Source: Bright MLS #VALO2029406 Report a problem
    6/16/2022Listed for sale$610,000+42.3%$229/sqft
    Source: Bright MLS #VALO2029406 Report a problem
    7/30/2018Sold$428,740$161/sqft
    Source: Public Record Report a problem

    Public tax history

    YearProperty taxesTax assessment
    2025$5,085 -2.1%$608,940 +4.9%
    2024$5,194 +3.5%$580,310 +1.2%
    2023$5,019 +9.6%$573,570 +15.2%
    2022$4,580 +2.6%$497,790 +9.3%
    2021$4,465 +3.1%$455,610 +8.9%
    2020$4,331 -19.5%$418,440 +1.4%
    2019$5,377 +421.3%$412,610 +2.8%
    2018$1,032 -3.5%$401,440 +322.6%
    2017$1,069 $95,000 +100%
    2016-- $47,500
    Find assessor info on the county website

    Neighborhood: 20132

    Nearby schools

    GreatSchools rating
    Schools provided by the listing agent
    • Elementary: Mountain View
    • Middle: Harmony
    • High: Woodgrove
    • District: Loudoun County Public Schools

    Source: Bright MLS. This data may not be complete. We recommend contacting the local school district to confirm school assignments for this home.

    Get a cash offer in 3 minutes
    Find out how much your home could sell for in as little as 3 minutes with a no-obligation cash offer.
    Estimated market value
    $650,800
    Get a cash offer in 3 minutes
    Find out how much your home could sell for in as little as 3 minutes with a no-obligation cash offer.
    Estimated market value
    $650,800