***Price Improved*** Beautiful upper-level end-unit condominium located in the heart of Lansdowne Town Center, offering excellent convenience, accessibility, and a low-maintenance lifestyle. Ideally situated just minutes from major commuter routes, with Route 7 accessible within approximately 3 minutes by car, providing convenient access to surrounding areas. The home is also only 6 minutes from Leesburg Premium Outlets. Enjoy exceptional everyday convenience with a variety of shopping, dining, and services right outside your door. Within approximately a 3-minute walk, residents can access a major American grocery store, CVS, and a wide selection of restaurants featuring cuisines from around the world. The location offers the perfect combination of suburban comfort and downtown-style convenience. This spacious residence offers approximately 2,620 square feet of living space with 3 bedrooms and 2.5 bathrooms, filled with abundant natural light throughout. The main level features a flexible and functional layout, including a dedicated office or flex space, ideal for working from home or adaptable to a variety of needs. The level also includes a generous living room, dining area, and private balcony, perfect for relaxing or entertaining. The kitchen is well-equipped with stainless steel appliances, gas cooking, an upgraded exhaust hood (2021), and an additional water filtration system (2021). A breakfast bar and ample cabinetry provide both convenience and storage. Upstairs, you will find three generously sized bedrooms along with a convenient laundry area. The home also features a built-in stereo system, adding an extra level of comfort and entertainment. Thoughtfully updated, the home features new flooring and carpeting (2021), HVAC replaced in 2023, and a water heater installed in 2023, providing peace of mind for the next owner. An attached garage with built-in storage racks (installed in 2021) offers additional storage space. The garage faces a public parking lot, making guest and overflow parking easy and convenient. The seller is willing to provide a one-year home warranty. The well-maintained community offers excellent amenities, and the association fee includes trash, water, sewer, and Internet (Xfinity), providing a truly low-maintenance lifestyle. The property is also located within an appealing school district, with surrounding schools receiving approximately 8/8/8 ratings, adding to the home’s appeal for families. Offering an ideal combination of location, space, convenience, recent updates, and access to everyday amenities, this is a home you don’t want to miss.
For sale
Price cut: $11K (9/20)
$568,000
43523 Mahala St, Leesburg, VA 20176
3beds
2,620sqft
Townhouse
Built in 2007
-- sqft lot
$566,200 Zestimate®
$217/sqft
$420/mo HOA
What's special
Built-in stereo systemFlexible and functional layoutBreakfast barGas cookingDining areaAbundant natural light throughout
- 80 days
- 784
- 53
Zillow last checked:
Listing updated:
Listed by:
Millie Zhuo 202-306-9695,
CENTURY 21 New Millennium 3015198100,
Co-Listing Agent: Lanserce George 202-710-1100,
CENTURY 21 New Millennium
Source: Bright MLS,MLS#: VALO2123938
Facts & features
Interior
Bedrooms & bathrooms
- Bedrooms: 3
- Bathrooms: 3
- Full bathrooms: 2
- 1/2 bathrooms: 1
- Main level bathrooms: 1
Rooms
- Room types: Living Room, Dining Room, Primary Bedroom, Bedroom 2, Kitchen, Family Room, Foyer, Bedroom 1, Study, Laundry
Primary bedroom
- Features: Flooring - Carpet
- Level: Upper
- Area: 256 Square Feet
- Dimensions: 16 X 16
Bedroom 1
- Features: Flooring - Carpet
- Level: Upper
- Area: 144 Square Feet
- Dimensions: 12 X 12
Bedroom 2
- Features: Flooring - Carpet
- Level: Upper
- Area: 154 Square Feet
- Dimensions: 11 X 14
Dining room
- Features: Flooring - Laminated
- Level: Main
- Area: 156 Square Feet
- Dimensions: 12 X 13
Family room
- Features: Flooring - Laminated, Fireplace - Electric
- Level: Main
- Area: 234 Square Feet
- Dimensions: 13 X 18
Foyer
- Features: Flooring - Tile/Brick
- Level: Lower
Kitchen
- Features: Flooring - Laminated
- Level: Main
- Area: 180 Square Feet
- Dimensions: 10 X 18
Laundry
- Level: Upper
Living room
- Features: Flooring - Laminated
- Level: Main
- Area: 240 Square Feet
- Dimensions: 15 X 16
Study
- Level: Main
Heating
- Forced Air, Natural Gas
Cooling
- Ceiling Fan(s), Central Air, Electric
Appliances
- Included: Electric Water Heater
- Laundry: Laundry Room
Features
- 9'+ Ceilings
- Windows: Low Emissivity Windows, Vinyl Clad
- Has basement: No
- Number of fireplaces: 1
Interior area
- Total structure area: 2,620
- Total interior livable area: 2,620 sqft
- Finished area above ground: 2,620
- Finished area below ground: 0
Property
Parking
- Total spaces: 1
- Parking features: Garage Door Opener, Attached, Parking Lot
- Attached garage spaces: 1
Accessibility
- Accessibility features: None
Features
- Levels: Two
- Stories: 2
- Exterior features: Sidewalks, Street Lights, Balcony
- Pool features: Community
- Has view: Yes
- View description: Street
Lot
- Features: Corner Lot
Details
- Additional structures: Above Grade, Below Grade
- Parcel number: 113402405002
- Zoning: TC
- Special conditions: Standard
Construction
Type & style
- Home type: Townhouse
- Architectural style: Other
- Property subtype: Townhouse
Materials
- Masonry
- Foundation: Slab
Condition
- New construction: No
- Year built: 2007
Utilities & green energy
- Sewer: Other
- Water: Other
- Utilities for property: Underground Utilities, Cable Available
Community & HOA
Community
- Security: Smoke Detector(s), Fire Sprinkler System
- Condo and coop fee: $242 monthly
- Subdivision: Lansdowne Town Center
HOA
- Has HOA: Yes
- Amenities included: Clubhouse, Fitness Center, Jogging Path, Party Room, Pool
- Services included: Management, Insurance, Maintenance Grounds, Reserve Funds, Road Maintenance, Snow Removal, Trash, Pool(s), Water
- HOA fee: $178 monthly
- HOA name: PATRIOT PROPERTIES
- Second HOA name: Associa Select Community Services
Location
- Region: Leesburg
Financial & listing details
- Price per square foot: $217/sqft
- Tax assessed value: $532,380
- Annual tax amount: $4,367
- Date on market: 7/23/2026
- Listing agreement: Exclusive Right To Sell
- Listing terms: Cash,Conventional,VA Loan,Other
- Ownership: Fee Simple
Estimated market value
$566,200
$538,000 - $595,000
$3,513/mo
Price history
| Date | Event | Price |
|---|---|---|
| 9/20/2026 | Price change | $568,000-1.9%$217/sqft |
Source:  Bright MLS #VALO2123938 Report a problem Bright MLS #VALO2123938 Report a problem | ||
| 8/12/2026 | Price change | $579,000-1.5%$221/sqft |
Source: Bright MLS #VALO2123938 Report a problem | ||
| 7/23/2026 | Listed for sale | $588,000+32.1%$224/sqft |
Source: Bright MLS #VALO2123938 Report a problem | ||
| 11/24/2023 | Listing removed | -- |
Source: Bright MLS #VALO2007038 Report a problem | ||
| 11/23/2021 | Sold | $445,000-1.1%$170/sqft |
Source: Bright MLS #VALO2007038 Report a problem | ||
| 11/6/2021 | Contingent | $450,000$172/sqft |
Source: Bright MLS #VALO2007038 Report a problem | ||
| 9/22/2021 | Price change | $450,000-6.3%$172/sqft |
Source: Bright MLS #VALO2007038 Report a problem | ||
| 9/17/2021 | Price change | $480,000-3%$183/sqft |
Source: Bright MLS #VALO2007038 Report a problem | ||
| 9/11/2021 | Listed for sale | $495,000+45.6%$189/sqft |
Source: Bright MLS #VALO2007038 Report a problem | ||
| 2/21/2018 | Listing removed | $2,125$1/sqft |
Source: Zillow Rental Network Report a problem | ||
| 1/10/2018 | Price change | $2,125-1.2%$1/sqft |
Source: Samson Properties #1004209809 Report a problem | ||
| 12/3/2017 | Listed for rent | $2,150$1/sqft |
Source: Samson Properties #1004209809 Report a problem | ||
| 10/31/2017 | Sold | $340,000-2.9%$130/sqft |
Source: Public Record Report a problem | ||
| 3/31/2008 | Sold | $349,990$134/sqft |
Source: Public Record Report a problem | ||
Public tax history
| Year | Property taxes | Tax assessment |
|---|---|---|
| 2026 | $4,286 -1.9% | $532,380 -1.9% |
| 2025 | $4,368 +0.6% | $542,580 +8.1% |
| 2024 | $4,341 +5.9% | $501,800 +7.1% |
| 2023 | $4,099 +8.2% | $468,510 +10.1% |
| 2022 | $3,787 -2% | $425,540 +7.9% |
| 2021 | $3,866 +3.3% | $394,460 +9.1% |
| 2020 | $3,743 | $361,670 +4.3% |
| 2019 | $3,743 +7.1% | $346,730 +7.6% |
| 2018 | $3,496 +0.3% | $322,250 +3.9% |
| 2017 | $3,488 -6.8% | $310,010 +0.8% |
| 2016 | $3,741 | $307,560 +20.8% |
| 2015 | $3,741 -1% | $254,590 +1% |
| 2014 | $3,778 +6.2% | $252,140 +14.4% |
| 2013 | $3,559 | $220,320 |
| 2012 | -- | -- |
| 2011 | -- | -- |
| 2010 | -- | -- |
| 2009 | -- | $318,500 +9.5% |
| 2008 | -- | $291,000 |
Find assessor info on the county website
Monthly payment
Est. payment
Payment breakdown
Explore the cost of this home by adjusting the details. Changes won't be saved.Climate risks
Neighborhood: 20176
Nearby schools
Schools provided by the listing agent
- Elementary: Seldens Landing
- Middle: Belmont Ridge
- High: Riverside
- District: Loudoun County Public Schools
Source: Bright MLS. This data may not be complete. We recommend contacting the local school district to confirm school assignments for this home.

Similar homes
- $475,0003 bd3 ba1.6k sqftTownes Condomini, Leesburg, VA 20176For Sale

 MLS ID #VALO2135812, Doug Rapport, Berkshire Hathaway HomeServices PenFed Realty. Bright MLS
 - $659,9003 bd3 ba2.1k sqft43116 Shadow Ter, Leesburg, VA 20176For Sale
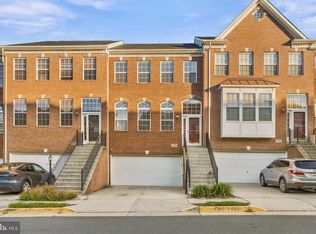 MLS ID #VALO2136108, Flavia Yuch, Redfin Corporation. Bright MLS
 - $529,0003 bd3 ba1.7k sqftBelmont Greene Condominium, Ashburn, VA 20147For Sale
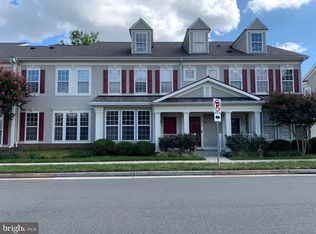 MLS ID #VALO2138236, LuVerne Boes, Century 21 Redwood Realty. Bright MLS
 - $549,9003 bd3 ba1.6k sqft20316 Newfoundland Sq, Ashburn, VA 20147For Sale
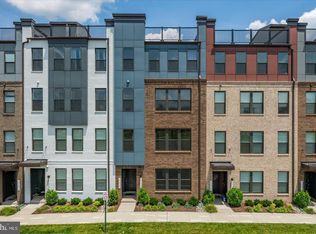 MLS ID #VALO2138138, Greg Wells, Keller Williams Realty. Bright MLS
 - $525,0003 bd3 ba1.7k sqftLofts At Village Walk Condo, Leesburg, VA 20175For SaleMLS ID #VALO2135252, Paul Henry, Pearson Smith Realty, LLC. Bright MLS
- $578,9953 bd3 ba2.5k sqftTuscarora Village At Leegate, Leesburg, VA 20175For SaleMLS ID #VALO2123594, Zemede Bezuneh, Z Realtor LLC. Bright MLS
- $575,0003 bd3 ba2.4k sqftResidences At Brambleton Condo, Ashburn, VA 20148For SaleMLS ID #VALO2137148, Ritu Desai, Samson Properties. Bright MLS
- $685,0003 bd4 ba2.6k sqft1199 Cambria Ter NE, Leesburg, VA 20176For SaleMLS ID #VALO2131310, Debbie Kanicka, Weichert, REALTORS. Bright MLS
- $847,5003 bd4 ba2.5k sqft18526 Bear Creek Ter, Leesburg, VA 20176For SaleMLS ID #VALO2130010, Eve Weber, Long & Foster Real Estate, Inc.. Bright MLS
- $575,0003 bd3 ba2.5k sqft24719 Monk Meadows Ter, Sterling, VA 20166For SaleMLS ID #VALO2137798, Teila Thorne, Goldmine Realty. Bright MLS
- $549,9003 bd3 ba1.5k sqftSm One Loudoun Condo, Ashburn, VA 20147For SaleMLS ID #VALO2136230, Johannah Allison Maayta, Realty ONE Group Capital. Bright MLS
- $635,0003 bd4 ba2k sqft43297 Chokeberry Sq, Ashburn, VA 20147For SaleMLS ID #VALO2136044, Kevin Carter, RE/MAX Distinctive Real Estate, Inc.. Bright MLS
- $538,8353 bd3 ba2.3k sqftKincora Land Bay D Condominium, Sterling, VA 20166For SaleMLS ID #VALO2137772, Bob Caines, RE/MAX Distinctive Real Estate, Inc.. Bright MLS
- $510,0002 bd3 ba1.5k sqftTuscarora Village At Leegate, Leesburg, VA 20175For SaleMLS ID #VALO2135982, William McCulloch, Corcoran McEnearney. Bright MLS
- $575,0003 bd3 ba2.4k sqftBuckingham At Loudoun Valley, Ashburn, VA 20148For SaleMLS ID #VALO2130816, Kelly Stock Bacon, Century 21 Redwood Realty. Bright MLS
- $630,0003 bd3 ba2k sqft44177 Paget Ter, Ashburn, VA 20147For SaleMLS ID #VALO2130432, Jennifer Mack, EXP Realty, LLC. Bright MLS
- $579,0003 bd4 ba2.1k sqft43242 Farringdon Sq, Ashburn, VA 20148For SaleMLS ID #VALO2125292, Bala Gatla, Nine Realty LLC. Bright MLS
- $799,9003 bd4 ba3k sqft19328 Brookwater Ter, Leesburg, VA 20175For SaleMLS ID #VALO2134978, Valerie Ovalle, Real Broker, LLC. Bright MLS
- $599,0003 bd4 ba2k sqft45556 Lake Haven Ter, Sterling, VA 20165For SaleMLS ID #VALO2132802, John McCambridge, Samson Properties. Bright MLS
- $614,9003 bd4 ba2.6k sqft804 Maple Flats Ter, Purcellville, VA 20132For SaleMLS ID #VALO2137880, Scotti Sellers, Compass. Bright MLS
