Skip main navigation
Off market
  • $521,800

    21763 Leatherleaf Cir, Sterling, VA 20164

    3beds
    2baths
    1,720sqft
    Townhouse
    Built in 1988
    1,742 Square Feet Lot
    $521,800 Zestimate®
    $303/sqft
    $2,898 Estimated rent

    Home value

    $521,800

    $496,000 - $548,000

    $2,898/mo

    Zestimate® history
    Loading
    Loading...

    Owner options

    List your home for rent

    $2,898/mo

    Rent Zestimate®

    Find your next renter with Zillow Rental Manager. Plus, with online applications, you can quickly screen prospective tenants – for free.

    Learn more

    $2,898/mo

    Rent Zestimate®

    Refinance and save

    $3,184/mo

    Est. payment

    Refinancing to a lower rate could help reduce your monthly payments and save thousands over the life of the loan.

    See today's rates

    $3,184/mo

    Est. payment

    Explore your selling options

    Work with a Zillow partner agent

    Leverage their expertise and Zillow's premium Showcase listings to get your home seen by more buyers.

    Get started

    List with your own agent

    Get your home in front of millions of buyers by listing it on Zillow.

    Learn how to do it

    Sell it yourself

    Take full control of how buyers see your home on Zillow by listing For Sale by Owner (FSBO).

    List your home

    What's special

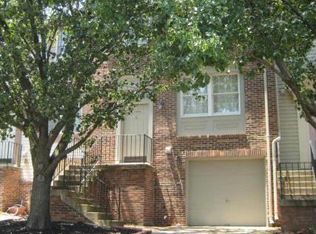
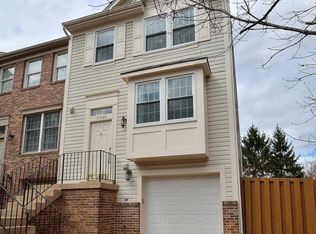
    Renovated townhome to include a new finished basement (2022), new roof (2022), renovated deck and new backyard patio (2021), hot water heater (2021), master bathroom 2018, updated kitchen (2021) to include a mobile kitchen island, and integrated dimmable LED lighting / thermostat with amazon Alexa on the main floor, basement, and garage. CAT 7 cables run throughout the house for reliable high speed internet connections. Excellent for work-from-home professionals or streaming 4k content. Connections to both Xfinity or FIOS are already installed. For cable cutters there is an antenna installed in the attic where coax cable runs throughout the house for ~50 HD channels over the air. Each bedroom is spacious, plenty of natural light and generous closet space. The master bedroom includes space for a home office and walk-in closet. The master bathroom has been renovated with marble, updated plumbing hardware, built-in shelving, space saving vanity, and modern LED mirror. The renovated basement is great for a playroom, 2nd office, entertainment room, study, etc. LED panel lighting and vinyl flooring offer a calming space with large windows and natural lighting. Extra storage closets in the basement and garage. Parking includes 1 garage space, 1 driveway space, and free street parking behind the townhome. Great deck and bricked patio for outdoor entertaining. The flowerbeds make great built-in seating for several guests. Walking distance to Rolling Ridge elementary school and Gwen Thompson Briar Patch Park. The park includes playgrounds, basketball, volleyball, and tennis courts. Within .5 miles of shopping centers for easy errand runs. ~2 miles from Claude Moore Recreation Center. HOA includes trash, pool, snow removal, and grounds maintenance. Pets are accepted on a case-by-case basis and additional provisions will be added to the lease. Video tours of the property is available upon request. Owner/Landlord is responsible for maintenance of house and HOA fees. Tenant/Renter is responsible for electric, water, and internet/cable. Pets are accepted on a case-by-case basis.

    This property is off market, which means it's not currently listed for sale or rent on Zillow. This may be different from what's available on other websites or public sources.

    Facts & features

    Interior

    Bedrooms & bathrooms
    • Bedrooms: 3
    • Bathrooms: 2.5
    Heating
    • Forced air, Other
    Cooling
    • Other
    Appliances
    • Included: Dryer, Washer
    • Laundry: In Unit
    Features
    • Basement: Finished
    Interior area
    • Total interior livable area: 1,720 sqft

    Property

    Parking
    • Parking features: Garage - Detached, Off-street
    Features
    • Exterior features: Vinyl
    Lot
    • Size: 1,742 sqft
    Details
    • Parcel number: 014370572000

    Construction

    Type & style
    • Home type: Townhouse
    Materials
    • Metal
    • Foundation: Concrete Block
    • Roof: Asphalt
    Condition
    • Year built: 1988

    Community & neighborhood

    Location
    • Region: Sterling

    HOA & financial

    HOA
    • Has HOA: Yes
    • HOA fee: $85 monthly

    Other

    Other facts
    • Balcony
    • Cable not included in rent
    • Cooling System: Air Conditioning
    • Electricity not included in rent
    • Garbage included in rent
    • Internet not included in rent
    • Laundry: In Unit
    • Parking Type: Garage
    • Water not included in rent

    Price history

    DateEventPrice
    12/12/2023Listing removed--
    Source: Zillow Rentals Report a problem
    11/15/2023Listed for rent$2,600$2/sqft
    Source: Zillow Rentals Report a problem
    2/21/2022Listing removed--
    Source: Zillow Rental Manager Report a problem
    2/9/2022Listed for rent$2,600$2/sqft
    Source: Zillow Rental Manager Report a problem
    3/9/2017Sold$313,000+1%$182/sqft
    Source: Public Record Report a problem
    2/7/2017Pending sale$310,000$180/sqft
    Source: Century 21 Redwood Realty #LO9856077 Report a problem
    2/6/2017Listed for sale$310,000$180/sqft
    Source: Century 21 Redwood Realty #LO9856077 Report a problem

    Public tax history

    YearProperty taxesTax assessment
    2025$3,738 -2.5%$464,400 +4.8%
    2024$3,835 +4.7%$443,320 +5.9%
    2023$3,663 +3.6%$418,590 +5.4%
    2022$3,536 -3.5%$397,290 +6.3%
    2021$3,663 +4.8%$373,740 +10.7%
    2020$3,494 $337,600 +3.9%
    2019$3,494 +3.3%$324,790 +4.2%
    2018$3,381 -1.2%$311,650 +2.4%
    2017$3,422 +3.5%$304,210 +4.1%
    2016$3,308 $292,330 +65.7%
    2015$3,308 +3.5%$176,420 +5.9%
    2014$3,195 +9.7%$166,660 +3.1%
    2013$2,912 $161,650
    2012-- --
    2011-- --
    2010-- --
    2009-- $207,100 -31.2%
    2008-- $300,800 -14.2%
    2007-- $350,500 -7.3%
    2006-- $378,100 +37.5%
    2005-- $275,000
    2004-- $275,000 +45.2%
    2003-- $189,400 +2.6%
    2002-- $184,600 +31.7%
    2001-- $140,200

    Find assessor info on the county website

    Neighborhood: 20164

    Nearby schools

    GreatSchools rating
    Schools provided by the listing agent
    • Elementary: ROLLING RIDGE
    • Middle: STERLING
    • High: PARK VIEW

    Source: The MLS. This data may not be complete. We recommend contacting the local school district to confirm school assignments for this home.

    Get a cash offer in 3 minutes
    Find out how much your home could sell for in as little as 3 minutes with a no-obligation cash offer.
    Estimated market value
    $521,800
    Get a cash offer in 3 minutes
    Find out how much your home could sell for in as little as 3 minutes with a no-obligation cash offer.
    Estimated market value
    $521,800