Skip main navigation
Sold for $560,000
  • $560,000

    21769 Leatherleaf Cir, Sterling, VA 20164

    3beds
    1,974sqft
    Townhouse
    Built in 1988
    1,742 Square Feet Lot
    $575,700 Zestimate®
    $284/sqft
    $2,929 Estimated rent

    Home value

    $575,700

    Estimated sales range

    Not available

    $2,929/mo

    Zestimate® history
    Loading
    Loading...

    Owner options

    List your home for rent

    $2,929/mo

    Rent Zestimate®

    Find your next renter with Zillow Rental Manager. Plus, with online applications, you can quickly screen prospective tenants – for free.

    Learn more

    $2,929/mo

    Rent Zestimate®

    Refinance and save

    $3,426/mo

    Est. payment

    Refinancing to a lower rate could help reduce your monthly payments and save thousands over the life of the loan.

    See today's rates

    $3,426/mo

    Est. payment

    Explore your selling options

    Work with a Zillow partner agent

    Leverage their expertise and Zillow's premium Showcase listings to get your home seen by more buyers.

    Get started

    List with your own agent

    Get your home in front of millions of buyers by listing it on Zillow.

    Learn how to do it

    Sell it yourself

    Take full control of how buyers see your home on Zillow by listing For Sale by Owner (FSBO).

    List your home

    What's special

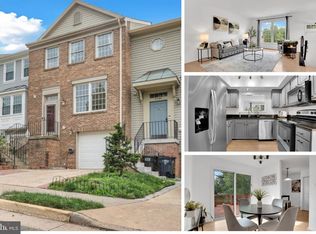
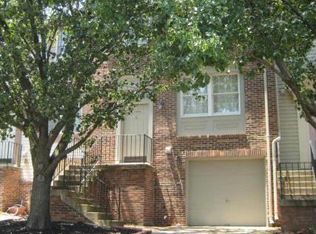
    Welcome to this stunning home in the highly desirable Fox Creek community—a fully renovated gem that blends modern luxury with timeless charm. Every inch of this residence has been meticulously updated, featuring NEW LVP flooring throughout (2024), NEW custom soft-close kitchen cabinets (2024), and NEW quartz countertops (2024). The heart of the home is equipped with top-of-the-line NEW appliances (2024) and NEW high-end fixtures (2024) that exude quality and sophistication. Recessed lighting has been thoughtfully added throughout, and all outlets and switches have been updated, ensuring a bright, modern, and functional living space. The expansive master suite offers a tranquil retreat with a generously sized walk-in closet and a beautifully renovated bathroom. Each room in the home is spacious and thoughtfully designed, ensuring comfort for the entire family. The bathrooms have been tastefully modernized, reflecting a keen eye for detail and contemporary finishes. The basement, accessible directly from the garage, is perfect for entertaining. Whether you envision a cozy family movie night or hosting gatherings, this versatile space is ready to accommodate. The garage itself has also been upgraded, with a freshly painted door and floor that add to the home's polished look. Step outside to a freshly painted deck, perfect for outdoor gatherings, with no neighboring homes in sight—offering peace and privacy. The home also boasts a complete plumbing overhaul, ensuring reliability and peace of mind for years to come. The Fox Creek community offers a prime location with easy access to Dulles International Airport, major shopping and dining at Dulles Town Center, and outdoor recreation at Claude Moore Park. Conveniently located near Route 28, Route 7, and the Dulles Toll Road, the area is also served by highly rated schools, making it perfect for both commuters and families. Don’t miss this opportunity to own a move-in-ready home that truly has it all!

    Zillow last checked:

    Listing updated:

    Listed by:

    Mina Iskandar 703-599-8229,

    EXP Realty, LLC,

    Listing Team: Cornerstone Realty Group, Co-Listing Team: Cornerstone Realty Group,Co-Listing Agent: Kareem Yousef 571-428-1944,

    EXP Realty, LLC

    Bought with:

    Karen Sparks, 0225089946

    Century 21 Redwood Realty

    Source: Bright MLS,MLS#: VALO2077012MLS Logo

    Facts & features

    Interior

    Bedrooms & bathrooms
    • Bedrooms: 3
    • Bathrooms: 3
    • Full bathrooms: 2
    • 1/2 bathrooms: 1
    • Main level bathrooms: 1
    Basement
    • Area: 640
    Heating
    • Central, Electric
    Cooling
    • Central Air, Electric
    Appliances
    • Included: Microwave, Dishwasher, Dryer, Oven/Range - Electric, Refrigerator, Washer, Electric Water Heater
    • Laundry: Dryer In Unit, Washer In Unit, Has Laundry
    Features
    • Ceiling Fan(s), Attic, Pantry, Recessed Lighting
    • Flooring: Luxury Vinyl
    • Basement: Finished
    • Has fireplace: No
    Interior area
    • Total structure area: 1,974
    • Total interior livable area: 1,974 sqft
    • Finished area above ground: 1,334
    • Finished area below ground: 640

    Property

    Parking
    • Total spaces: 2
    • Parking features: Garage Faces Front, Attached, Driveway
    • Attached garage spaces: 1
    • Uncovered spaces: 1
    Accessibility
    • Accessibility features: None
    Features
    • Levels: Three
    • Stories: 3
    • Patio & porch: Deck
    • Pool features: Community
    Lot
    • Size: 1,742 sqft
    Details
    • Additional structures: Above Grade, Below Grade
    • Parcel number: 014370267000
    • Zoning: R8
    • Special conditions: Standard

    Construction

    Type & style
    • Home type: Townhouse
    • Architectural style: Other
    • Property subtype: Townhouse
    Materials
    • Combination
    • Foundation: Block
    • Roof: Asphalt
    Condition
    • Excellent
    • New construction: No
    • Year built: 1988

    Utilities & green energy

    • Sewer: Public Sewer
    • Water: Public

    Community & neighborhood

    Community
    • Community features: Pool
    Location
    • Region: Sterling
    • Subdivision: Fox Creek

    HOA & financial

    HOA
    • Has HOA: Yes
    • HOA fee: $101 monthly
    • Amenities included: Tot Lots/Playground
    • Services included: Common Area Maintenance, Management
    • Association name: FOX CREEK HOMEOWNERS ASSOCIATION

    Other

    Other facts
    • Listing agreement: Exclusive Right To Sell
    • Listing terms: Cash,Conventional,FHA,VHDA,VA Loan
    • Ownership: Fee Simple

    Price history

    DateEventPrice
    10/15/2024Sold$560,000+0.2%$284/sqft
    Source: Bright MLS #VALO2077012 Report a problem
    9/15/2024Contingent$558,900$283/sqft
    Source: Bright MLS #VALO2077012 Report a problem
    8/29/2024Price change$558,9000%$283/sqft
    Source: Bright MLS #VALO2077012 Report a problem
    8/23/2024Price change$559,000-1.8%$283/sqft
    Source: Bright MLS #VALO2077012 Report a problem
    8/8/2024Listed for sale$569,000+49.7%$288/sqft
    Source: Bright MLS #VALO2077012 Report a problem
    6/24/2024Sold$380,000$193/sqft
    Source: Public Record Report a problem

    Public tax history

    YearProperty taxesTax assessment
    2025$4,095 +5.4%$508,730 +13.2%
    2024$3,886 +5%$449,270 +6.2%
    2023$3,703 +4.4%$423,160 +6.1%
    2022$3,548 -3.3%$398,670 +6.5%
    2021$3,669 +4.8%$374,340 +10.7%
    2020$3,500 +0%$338,190 +4.1%
    2019$3,500 +3.5%$324,970 +4.2%
    2018$3,383 -0.7%$311,820 +3%
    2017$3,406 +2.9%$302,760 +3.5%
    2016$3,311 $292,570 +65.6%
    2015$3,311 +3.5%$176,690 +5.9%
    2014$3,198 $166,920

    Find assessor info on the county website

    Neighborhood: 20164

    Nearby schools

    GreatSchools rating
    Schools provided by the listing agent
    • Elementary: Rolling Ridge
    • Middle: Sterling
    • High: Park View
    • District: Loudoun County Public Schools

    Source: Bright MLS. This data may not be complete. We recommend contacting the local school district to confirm school assignments for this home.

    Get a cash offer in 3 minutes
    Find out how much your home could sell for in as little as 3 minutes with a no-obligation cash offer.
    Estimated market value
    $575,700
    Get a cash offer in 3 minutes
    Find out how much your home could sell for in as little as 3 minutes with a no-obligation cash offer.
    Estimated market value
    $575,700