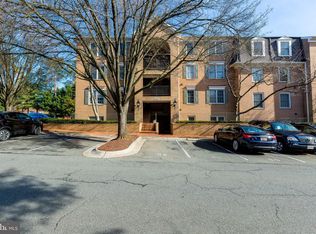
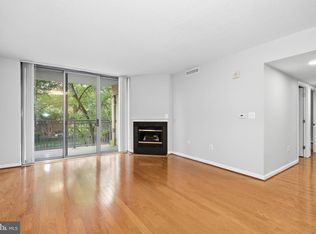
This beautifully updated two-bedroom, two-bath condo offers an impressive 1,432 square feet of thoughtfully designed living space. From the entry, the home opens into generous living and dining spaces with hardwood floors and an inviting flow. Large Pella and Andersen windows bring in natural light, and a distinctive sunroom, complete with custom built-in shelving and a wood-burning fireplace, provides a versatile space for a home office, entertaining, or lounging. The updated kitchen features an eat-in area with granite countertops, stainless steel appliances, and connects naturally with the dining and living spaces. The primary bedroom offers an en-suite bathroom and ample closet space, while the second bedroom and second full bath provide flexibility for the household or guests. Additionally, the in-unit laundry room adds everyday convenience. Residents of Tuckerman Station Condominium enjoy a community swimming pool and tennis courts, along with assigned parking for one vehicle and additional visitor parking. Conveniently located near Rockville Pike and I-270, as well as Grosvenor-Strathmore Metro station, Bethesda Trolley Trail, and Strathmore. Shopping and dining are readily accessible throughout the Grosvenor and North Bethesda areas, including Pike & Rose and Wildwood Shopping Center. With thoughtful updates, a character-filled sunroom, generous living space, and a convenient location, this home offers an easy place to settle in and enjoy the best of North Bethesda!
For sale
$525,000
10703 Kings Riding Way #30113, Rockville, MD 20852
2beds
1,432sqft
:
Get pre-qualified$3,829/mo
Condominium
Built in 1986
-- sqft lot
$517,100 Zestimate®
$367/sqft
$577/mo HOA
What's special
Wood-burning fireplaceCommunity swimming poolCustom built-in shelvingInviting flowHardwood floorsStainless steel appliancesAmple closet space
- 12 hours |
- 40 |
- 3 |
Zillow last checked:
Listing updated:
Listed by:
Andres Serafini 240-418-8899,
Realty of America LLC 3017989298,
Listing Team: The Washingtonian Group, Co-Listing Team: The Washingtonian Group,Co-Listing Agent: Yassmine Niktash 240-449-9377,
Realty of America LLC
Source: Bright MLS,MLS#: MDMC2250760
Facts & features
Interior
Bedrooms & bathrooms
- Bedrooms: 2
- Bathrooms: 2
- Full bathrooms: 2
- Main level bathrooms: 2
- Main level bedrooms: 2
Rooms
- Room types: Living Room, Primary Bedroom, Bedroom 2, Kitchen, Sun/Florida Room, Laundry, Bathroom 2, Primary Bathroom
Primary bedroom
- Features: Flooring - Carpet
- Level: Main
Bedroom 2
- Level: Main
Primary bathroom
- Level: Main
Bathroom 2
- Level: Main
Kitchen
- Features: Flooring - Tile/Brick
- Level: Main
Laundry
- Features: Flooring - Tile/Brick
- Level: Main
Living room
- Level: Main
Other
- Features: Flooring - HardWood, Fireplace - Wood Burning
- Level: Main
Heating
- Heat Pump, Electric
Cooling
- Central Air, Electric
Appliances
- Included: Dishwasher, Disposal, Dryer, Oven/Range - Electric, Refrigerator, Washer, Microwave, Electric Water Heater
- Laundry: Dryer In Unit, Washer In Unit, Laundry Room, In Unit
Features
- Kitchen - Table Space, Upgraded Countertops, Floor Plan - Traditional
- Flooring: Wood
- Has basement: No
- Number of fireplaces: 1
Interior area
- Total structure area: 1,432
- Total interior livable area: 1,432 sqft
- Finished area above ground: 1,432
Property
Parking
- Parking features: Assigned, Parking Lot
- Details: Assigned Parking
Accessibility
- Accessibility features: None
Features
- Levels: One
- Stories: 1
- Pool features: Community
Details
- Additional structures: Above Grade
- Parcel number: 160402950541
- Zoning: PD9
- Special conditions: Standard
Construction
Type & style
- Home type: Condo
- Architectural style: Colonial
- Property subtype: Condominium
- Attached to another structure: Yes
Materials
- Brick
Condition
- New construction: No
- Year built: 1986
Utilities & green energy
- Sewer: Public Sewer
- Water: Public
Community & HOA
Community
- Security: Smoke Detector(s)
- Condo and coop fee: $577 monthly
- Subdivision: Tuckerman Station Codm
HOA
- Has HOA: No
- Amenities included: Bike Trail, Jogging Path, Tennis Court(s), Common Grounds, Pool, Tot Lots/Playground
- Services included: Common Area Maintenance, Maintenance Structure, Snow Removal, Trash, Water, Pool(s), Insurance, Maintenance Grounds
- HOA name: Tuckerman Station Condominium
Location
- Region: Rockville
Financial & listing details
- Price per square foot: $367/sqft
- Tax assessed value: $475,000
- Annual tax amount: $5,405
- Date on market: 8/14/2026
- Listing agreement: Exclusive Right To Sell
- Ownership: Condominium
Estimated market value
$517,100
$491,000 - $543,000
$2,939/mo
Price history
| Date | Event | Price |
|---|---|---|
| 8/14/2026 | Listed for sale | $525,000+18.8%$367/sqft |
Source:  Bright MLS #MDMC2250760 Report a problem Bright MLS #MDMC2250760 Report a problem | ||
| 5/26/2017 | Sold | $442,000-1.1%$309/sqft |
Source: Public Record Report a problem | ||
| 4/16/2017 | Pending sale | $447,000$312/sqft |
Source: Weichert Realtors #MC9904590 Report a problem | ||
| 4/3/2017 | Listed for sale | $447,000+126.9%$312/sqft |
Source: Weichert, REALTORS #MC9904590 Report a problem | ||
| 1/31/2000 | Sold | $197,000$138/sqft |
Source: Public Record Report a problem | ||
Public tax history
| Year | Property taxes | Tax assessment |
|---|---|---|
| 2025 | $4,713 -8.7% | $461,667 +3% |
| 2024 | $5,161 +3% | $448,333 +3.1% |
| 2023 | $5,012 +7.3% | $435,000 +2.8% |
| 2022 | $4,671 +2.9% | $423,333 +2.8% |
| 2021 | $4,539 +2.9% | $411,667 +2.9% |
| 2020 | $4,413 +0% | $400,000 |
| 2019 | $4,411 -0.2% | $400,000 |
| 2018 | $4,419 -3.1% | $400,000 |
| 2017 | $4,560 +63.9% | $400,000 +3.4% |
| 2016 | $2,782 | $386,667 +3.6% |
| 2015 | $2,782 | $373,333 +3.7% |
| 2014 | $2,782 | $360,000 +3.8% |
| 2013 | -- | $346,667 +4% |
| 2012 | -- | $333,333 +4.2% |
| 2011 | -- | $320,000 |
| 2010 | -- | $320,000 |
| 2009 | -- | $320,000 -30.4% |
| 2008 | -- | $460,000 +11.3% |
| 2007 | -- | $413,332 +12.7% |
| 2006 | -- | $366,666 +14.6% |
| 2005 | -- | $320,000 +15.5% |
| 2004 | -- | $277,000 |
| 2003 | -- | $277,000 +45% |
| 2002 | -- | $191,000 |
| 2001 | -- | $191,000 |
Find assessor info on the county website
Monthly payment
Est. payment
Payment breakdown
Explore the cost of this home by adjusting the details. Changes won't be saved.Climate risks
Neighborhood: 20852
Nearby schools
GreatSchools rating
- 9/10Kensington Parkwood Elementary SchoolGrades: K-5Distance: 1.1 mi
- 9/10North Bethesda Middle SchoolGrades: 6-8Distance: 1.8 mi
- 9/10Walter Johnson High SchoolGrades: 9-12Distance: 1 mi
Schools provided by the listing agent
- Elementary: Kensington Parkwood
- Middle: North Bethesda
- High: Walter Johnson
- District: Montgomery County Public Schools
Source: Bright MLS. This data may not be complete. We recommend contacting the local school district to confirm school assignments for this home.
- $470,3003 bd2 ba1.3k sqft10703 Kings Riding Rd UNIT T1-13, Rockville, MD 20852Off Market
- $439,1002 bd2 ba1.3k sqft10703 Kings Riding Way #T2-13, Rockville, MD 20852Off Market
- $470,4002 bd2 ba1.4k sqft10703 Kings Riding Way APT 101-13, Rockville, MD 20852Off Market

- $505,3002 bd2 ba1.4k sqft10703 Kings Riding Way APT 102-13, Rockville, MD 20852Off Market

- $463,3002 bd2 ba1.4k sqft10703 Kings Riding Way #20113, Rockville, MD 20852Off Market
- $422,700-- bd1 ba1.4k sqft10703 Kings Riding Way APT 202-13, Rockville, MD 20852Off Market
- $487,8002 bd2 ba1.4k sqft10703 Kings Riding Way #30213, Rockville, MD 20852Off Market
- $406,4002 bd2 ba1.4k sqft10703 Kings Riding Way APT 202, Rockville, MD 20852Off Market
A local agent can set up tours, give advice and negotiate with sellers.
Similar homes
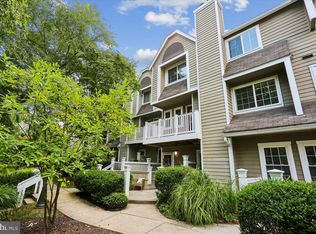
- $515,0002 bd2 ba1.1k sqftGallery, North Bethesda, MD 20852For Sale
 MLS ID #MDMC2251248, Joseph Obeid, Samson Properties. Bright MLS
 - $469,0002 bd3 ba1k sqftGables Of Tuckerman Codm, Rockville, MD 20852For Sale
 MLS ID #MDMC2244778, Tony Calkins, Compass. Bright MLS
 - $440,0002 bd3 ba1k sqftGables Of Tucker, Rockville, MD 20852For Sale
 MLS ID #MDMC2250718, Lisa Frazier, TTR Sotheby's International Realty. Bright MLS
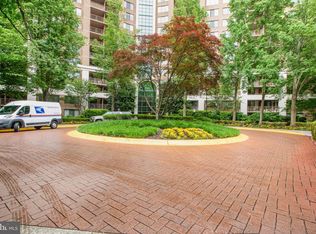
 - $414,9002 bd2 ba1.2k sqft10101 Grosvenor Pl APT 2006, Rockville, MD 20852For Sale
 MLS ID #MDMC2251090, Richard Saunders, Samson Properties. Bright MLS
 - $564,9952 bd2 ba1.4k sqftMidtown Bethesda North Codm, Rockville, MD 20852For SaleMLS ID #MDMC2250812, Omar Flores, LPT Realty, LLC. Bright MLS
- $510,0002 bd2 ba1.1k sqftTuckerman Station Codm, Rockville, MD 20852For SaleMLS ID #MDMC2235984, Jim Beckley, Long & Foster Real Estate, Inc.. Bright MLS
- $445,0002 bd1 ba1.1k sqft11400 Strand Dr APT 201, Rockville, MD 20852For SaleMLS ID #MDMC2245740, Mandy Kaur, Redfin Corp. Bright MLS
- $480,0003 bd2 ba1.4k sqftTuckerman Station Codm, Rockville, MD 20852For SaleMLS ID #MDMC2227990, Aryan Frizhandi, Long & Foster Real Estate, Inc.. Bright MLS
- $480,0003 bd3 ba1.2k sqft5818 Inman Park Cir APT 210, Rockville, MD 20852For SaleMLS ID #MDMC2238368, Lise Courtney Howe, RLAH @properties. Bright MLS
- $475,0002 bd2 ba1.2k sqft5821 Edson Ln APT 303, Rockville, MD 20852For SaleMLS ID #MDMC2248164, Emel Safoglu, Samson Properties. Bright MLS
- $479,0002 bd2 ba1.2k sqft10842 Antigua Ter APT 203, Rockville, MD 20852For SaleMLS ID #MDMC2230904, Giuliana Casu, Samson Properties. Bright MLS
- $549,5002 bd2 ba1.3k sqftFallswood Codm, Rockville, MD 20852For SaleMLS ID #MDMC2236614, Dana Rice, Compass. Bright MLS
- $599,9002 bd3 ba1.2k sqftThe Wisconsin Codm, Rockville, MD 20852For SaleMLS ID #MDMC2250222, Kassandra Cardozo, Spring Hill Real Estate, LLC.. Bright MLS
- $460,0003 bd3 ba1.2k sqftGables Of Tuckerman Codm, Rockville, MD 20852For SaleMLS ID #MDMC2241974, Paul Nalabandian, Keller Williams Capital Properties. Bright MLS
- $499,0002 bd2 ba1.1k sqftGallery At White Flint, North Bethesda, MD 20852For SaleMLS ID #MDMC2246710, Weiming Qi, Weichert, REALTORS. Bright MLS
- $489,0003 bd2 ba1.4k sqftGeorgetown Village Codm, Rockville, MD 20852For SaleMLS ID #MDMC2244626, Nurit Coombe, The Agency DC. Bright MLS
- $499,0002 bd2 ba1.1k sqftSterling Codm, North Bethesda, MD 20852For SaleMLS ID #MDMC2248458, Mandy Kaur, Redfin Corp. Bright MLS
- $455,0002 bd2 ba1k sqftGables Of Tuckerman Codm, Rockville, MD 20852For SaleMLS ID #MDMC2246962, Mrs. D'Ann Melnick, EXP Realty, LLC. Bright MLS
- $455,0002 bd3 ba1k sqftGables Of Tuckerman Codm, Rockville, MD 20852For SaleMLS ID #MDMC2233552, Barbara Malachowski, TTR Sotheby's International Realty. Bright MLS
- $539,9002 bd2 ba1.3k sqftThe Gallery, North Bethesda, MD 20852For SaleMLS ID #MDMC2231328, Bob Chew, Samson Properties. Bright MLS
