Skip main navigation
Off market
  • $1,389,500

    11604 Split Rail Ct, Rockville, MD 20852

    6beds
    4,968sqft
    SingleFamily
    Built in 1965
    0.28 Acres Lot
    $1,389,500 Zestimate®
    $280/sqft
    $6,561 Estimated rent

    Home value

    $1,389,500

    $1.24M - $1.57M

    $6,561/mo

    Zestimate® history
    Loading
    Loading...

    Owner options

    List your home for rent

    $6,561/mo

    Rent Zestimate®

    Find your next renter with Zillow Rental Manager. Plus, with online applications, you can quickly screen prospective tenants – for free.

    Learn more

    $6,561/mo

    Rent Zestimate®

    Refinance and save

    $8,537/mo

    Est. payment

    Refinancing to a lower rate could help reduce your monthly payments and save thousands over the life of the loan.

    See today's rates

    $8,537/mo

    Est. payment

    Explore your selling options

    Work with a Zillow partner agent

    Leverage their expertise and Zillow's premium Showcase listings to get your home seen by more buyers.

    Get started

    List with your own agent

    Get your home in front of millions of buyers by listing it on Zillow.

    Learn how to do it

    Sell it yourself

    Take full control of how buyers see your home on Zillow by listing For Sale by Owner (FSBO).

    List your home

    What's special

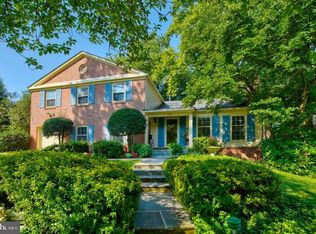
    $45,000 PRICE REDUCTION - DON'T MISS!! Welcome to 11604 Split Rail Court, a classic colonial sited on a private cul-de-sac in the desirable Old Farm neighborhood of North Bethesda. This elegant 4,968 sq ft Baltimore model, the largest in the community, offers oversized rooms, hardwood floors, dentil molding, 2 fireplaces, large windows, a walk-in pantry, lots of closet space, a wrap-around flagstone patio, mature landscaping, and an attached 2-car garage. UPGRADES INCLUDE: A 4-SEASON SUNROOM ADDITION, COVERED PORCH, EXTERIOR LIGHTING, NEWER ROOF (2015), NEWER HOT WATER HEATER (2017), NEWER HVAC (2020), NEWER GUTTERS (2021), ORIGINAL WINDOWS REPLACED (1999), ENTIRE HOME FRESHLY PAINTED, NEW LVP FLOORING IN LOWER LEVEL. A paver walkway, double front door, and generous foyer usher you into the home and provide access to the kitchen and living space. One of the highlights of this home is the vast 545 sq ft sunroom addition boasting windows on 3 sides, cathedral ceilings, 6 skylights, and 3-sets of glass doors opening to the patio & backyard - perfect for relaxing or entertaining year round. The wrap-around flagstone patio offers exterior lighting, a gas hook-up for grilling, a stone accent wall, private landscaping, and a level grass side yard. The kitchen sits at the heart of the home. It offers a walk-in pantry, a built-in desk, a 5-burner gas range, and a rustic wood beam ceiling. A family room off the kitchen provides new carpet, a fireplace set in a stone surround, and a door opening to the sunroom. Access to the powder room, 2-car garage, and lower level can be found on this side of the home. The other side is balanced by a spacious formal living room showcasing a large picture window and fireplace; it flows into the formal dining room. The sizeable 525 sq ft owner's suite features vaulted ceilings, dormer windows, multiple closets, and an en-suite bathroom. An adjoining room can be used as a sitting room/nursery/or a dream-sized walk-in closet. The upper level and staircase are finished with hardwood flooring and provide 5 additional bedrooms, 2 full bathrooms, and a walk-in linen closet. Resilient LVP flooring was just installed in the lower level. It offers a large rec room with recessed lighting, a 7th bedroom with a full bathroom, a bonus room (perfect for an office, exercise room, or studio), a laundry/storage room, a sump pump, and a utility room. Built with walk-up access it can easily be converted back to a walk-up by removing the ground level bulkhead doors. Sought-after location in an established neighborhood known for its community spirit and events; with an abundance of neighborhood pools and parks; including Tilden Woods Park, Cabin John Park, and numerous walking paths. Easy access to shopping, dining, and entertainment at Pike & Rose, Cabin John Shopping Center, Wildwood Shopping Center, and Rockville Pike. Perfect for commuters, just minutes to I-270, I-495, White Flint & Grosvenor Metro Stations, and other major commuter routes. Top-rated MOCO school district. Don't miss!!

    This property is not currently displayed as for sale or rent on Zillow. This may be different from what's on other websites or public sources.

    Facts & features

    Interior

    Bedrooms & bathrooms
    • Bedrooms: 6
    • Bathrooms: 5
    • Full bathrooms: 4
    • 1/2 bathrooms: 1
    Heating
    • Forced air
    Cooling
    • Central
    Appliances
    • Included: Dishwasher, Dryer, Refrigerator, Washer
    Features
    • Flooring: Hardwood
    • Basement: Finished
    • Has fireplace: Yes
    Interior area
    • Total interior livable area: 4,968 sqft

    Property

    Parking
    • Parking features: Garage - Attached
    Features
    • Exterior features: Vinyl, Brick
    Lot
    • Size: 0.28 Acres
    Details
    • Parcel number: 0400097342

    Construction

    Type & style
    • Home type: SingleFamily
    • Architectural style: Conventional
    Materials
    • Frame
    • Roof: Shake / Shingle
    Condition
    • Year built: 1965

    Community & HOA

    Location
    • Region: Rockville

    Financial & listing details

    • Price per square foot: $280/sqft
    • Tax assessed value: $853,467
    • Annual tax amount: $10,667

    Price history

    DateEventPrice
    7/27/2023Sold$1,050,000-8.7%$211/sqft
    Source: Bright MLS #MDMC2096600 Report a problem
    7/25/2023Pending sale$1,150,000$231/sqft
    Source: Bright MLS #MDMC2096600 Report a problem
    7/8/2023Contingent$1,150,000$231/sqft
    Source: Bright MLS #MDMC2096600 Report a problem
    6/30/2023Price change$1,150,000-3.8%$231/sqft
    Source: Bright MLS #MDMC2096600 Report a problem
    6/15/2023Listed for sale$1,195,000$241/sqft
    Source: Bright MLS #MDMC2096600 Report a problem

    Public tax history

    YearProperty taxesTax assessment
    2025$10,667 +17.6%$853,467 +8.3%
    2024$9,068 +2.9%$787,700 +3%
    2023$8,813 +7.6%$764,900 +3.1%
    2022$8,189 +3.3%$742,100 +3.2%
    2021$7,930 -0.1%$719,300
    2020$7,935 -2.9%$719,300 -2.9%
    2019$8,169 -0.2%$740,800
    2018$8,184 -2.2%$740,800 +0.3%
    2017$8,369 +23.2%$738,633 +0.3%
    2016$6,792 $736,467 +0.3%
    2015$6,792 $734,300 +3.2%
    2014$6,792 $711,433 +3.3%
    2013-- $688,567 +3.4%
    2012-- $665,700
    2011-- $665,700
    2010-- $665,700 -16.6%
    2009-- $797,800 +9.4%
    2008-- $729,050 +10.4%
    2007-- $660,300 +11.6%
    2006-- $591,550 +13.3%
    2005-- $522,100 +15.3%
    2004-- $452,650 +18.1%
    2003-- $383,200 +1.5%
    2002-- $377,452
    2001-- $377,452
    Find assessor info on the county website

    Neighborhood: 20852

    Nearby schools

    GreatSchools rating
    Schools provided by the listing agent
    • Elementary: FARMLAND
    • Middle: TILDEN
    • High: WALTER JOHNSON
    • District: MONTGOMERY COUNTY PUBLIC SCHOOLS

    Source: The MLS. This data may not be complete. We recommend contacting the local school district to confirm school assignments for this home.

    Get a cash offer in 3 minutes
    Find out how much your home could sell for in as little as 3 minutes with a no-obligation cash offer.
    Estimated market value
    $1,389,500
    Get a cash offer in 3 minutes
    Find out how much your home could sell for in as little as 3 minutes with a no-obligation cash offer.
    Estimated market value
    $1,389,500