NEW PRICE — NOW OFFERED AT $1,799,000! AN EXCEPTIONAL OPPORTUNITY TO OWN APPROXIMATELY 7,500 SQ FT IN LANGLEY OAKS AND MAKE THIS EXPANSIVE HOME TRULY YOUR OWN. Welcome to 6503 Anna Maria Court, ideally situated on a peaceful cul-de-sac in the highly desirable Langley Oaks community. Thoughtfully expanded with a substantial permitted addition completed in 2005, this distinctive three-level residence now offers approximately 7,500 square feet of living space, with 8 spacious bedrooms, 8 bathrooms, and exceptional flexibility for a variety of lifestyles. With its newly adjusted price, the home presents a unique opportunity for the next owner to personalize and reimagine portions of the interior to reflect their own vision and style. Set on a beautiful 0.54-acre lot and backing to scenic Langley Park, the property offers exceptional privacy and an expansive two-level deck overlooking tranquil wooded views—a rare setting in the heart of McLean. The home has been extensively refreshed in 2026 with fresh interior paint throughout all three levels, brand-new carpet, beautifully refinished and painted kitchen cabinetry, new recessed lighting, new electrical switches and outlets throughout, two renovated bathrooms, and a freshly painted deck. Additional features include a three-zone HVAC system and a roof approximately eight years old. Located within the highly sought-after Churchill Road Elementary, Cooper Middle, and Langley High School pyramid, 6503 Anna Maria Court combines exceptional square footage, privacy, flexibility, and location. At its new price, this is a compelling opportunity to create a home that is uniquely yours in one of McLean’s most desirable communities.
For sale
Price cut: $81K (8/20)
$1,799,000
6503 Anna Maria Ct, McLean, VA 22101
8beds
7,530sqft
Single Family Residence
Built in 1980
0.54 Acres Lot
$1,734,600 Zestimate®
$239/sqft
$13/mo HOA
What's special
Tranquil wooded viewsPeaceful cul-de-sacTwo renovated bathroomsExpansive two-level deckInviting outdoor living spaceBeautifully refinished kitchen cabinetry
- 42 days
- 3,321
- 153
Zillow last checked:
Listing updated:
Listed by:
Ava Marvastian 301-792-2484,
Long & Foster Real Estate, Inc. 240-497-1700
Source: Bright MLS,MLS#: VAFX2331486
Facts & features
Interior
Bedrooms & bathrooms
- Bedrooms: 8
- Bathrooms: 8
- Full bathrooms: 7
- 1/2 bathrooms: 1
- Main level bathrooms: 8
- Main level bedrooms: 8
Basement
- Area: 2510
Heating
- Heat Pump, Electric
Cooling
- Central Air, Electric
Appliances
- Included: Electric Water Heater
Features
- Basement: Combination,Full,Finished,Heated,Exterior Entry,Rear Entrance,Sump Pump,Walk-Out Access,Windows
- Number of fireplaces: 2
Interior area
- Total structure area: 7,530
- Total interior livable area: 7,530 sqft
- Finished area above ground: 5,020
- Finished area below ground: 2,510
Property
Parking
- Total spaces: 6
- Parking features: Garage Door Opener, Garage Faces Front, Inside Entrance, Covered, Attached, Driveway
- Attached garage spaces: 2
- Uncovered spaces: 4
Accessibility
- Accessibility features: Accessible Entrance
Features
- Levels: Three
- Stories: 3
- Pool features: None
Lot
- Size: 0.54 Acres
Details
- Additional structures: Above Grade, Below Grade
- Parcel number: 0223 04 0118
- Zoning: 111
- Special conditions: Standard
Construction
Type & style
- Home type: SingleFamily
- Architectural style: Colonial
- Property subtype: Single Family Residence
Materials
- Brick, Block, Combination, Concrete, Frame
- Foundation: Block, Slab
Condition
- New construction: No
- Year built: 1980
Utilities & green energy
- Sewer: Public Sewer
- Water: Public
Community & HOA
Community
- Subdivision: Langley Oaks
HOA
- Has HOA: Yes
- HOA fee: $155 annually
- HOA name: LANGLEY OAKS HOMEOWNER ASSOCIATION
Location
- Region: Mclean
Financial & listing details
- Price per square foot: $239/sqft
- Tax assessed value: $2,104,350
- Annual tax amount: $24,758
- Date on market: 7/29/2026
- Listing agreement: Exclusive Right To Sell
- Ownership: Fee Simple
Estimated market value
$1,734,600
$1.65M - $1.82M
$5,197/mo
Price history
| Date | Event | Price |
|---|---|---|
| 8/20/2026 | Price change | $1,799,000-4.3%$239/sqft |
Source:  Bright MLS #VAFX2331486 Report a problem Bright MLS #VAFX2331486 Report a problem | ||
| 7/29/2026 | Listed for sale | $1,880,000+36.7%$250/sqft |
Source: Bright MLS #VAFX2331486 Report a problem | ||
| 12/16/2016 | Sold | $1,375,000-11.2%$183/sqft |
Source: Public Record Report a problem | ||
| 7/24/2016 | Listing removed | $1,549,000$206/sqft |
Source: Keller Williams - Dulles #FX9649208 Report a problem | ||
| 5/6/2016 | Listed for sale | $1,549,000+27315.9%$206/sqft |
Source: Keller Williams Realty Dulles #FX9649208 Report a problem | ||
| 5/6/2016 | Listing removed | $5,650$1/sqft |
Source: Samson Properties #FX9521990 Report a problem | ||
| 2/26/2015 | Listing removed | $5,650$1/sqft |
Source: Samson Properties #FX8528327 Report a problem | ||
| 2/3/2015 | Pending sale | $5,650-99.6%$1/sqft |
Source: Samson Properties #FX8528327 Report a problem | ||
| 1/7/2015 | Listed for rent | $5,650+4.8%$1/sqft |
Source: Samson Properties #FX8528327 Report a problem | ||
| 11/3/2013 | Listing removed | $5,390$1/sqft |
Source: RIMA SINNO Report a problem | ||
| 9/11/2013 | Listed for rent | $5,390+6.7%$1/sqft |
Source: Commercial Brokers Inc. #FX8178589 Report a problem | ||
| 9/11/2013 | Listing removed | $1,599,999$212/sqft |
Source: Weichert Realtors Report a problem | ||
| 4/11/2013 | Price change | $1,599,999-3%$212/sqft |
Source: Weichert Realtors #FX8010779 Report a problem | ||
| 2/15/2013 | Listed for sale | $1,650,000-8.3%$219/sqft |
Source: Weichert, REALTORS #FX8010779 Report a problem | ||
| 1/12/2013 | Listing removed | $5,050$1/sqft |
Source: Commercial Brokers Inc. #FX7975025 Report a problem | ||
| 1/6/2013 | Listing removed | $1,799,000$239/sqft |
Source: Commercial Brokers Inc. #FX7710081 Report a problem | ||
| 1/6/2013 | Listed for rent | $5,050-3.8%$1/sqft |
Source: Commercial Brokers Inc. #FX7975025 Report a problem | ||
| 12/5/2012 | Price change | $1,799,000-10%$239/sqft |
Source: Commercial Brokers Inc. #FX7710081 Report a problem | ||
| 11/29/2012 | Listing removed | $5,250$1/sqft |
Source: Commercial Brokers Inc. #FX7604938 Report a problem | ||
| 11/29/2012 | Listed for sale | $1,999,999+28677%$266/sqft |
Source: Commercial Brokers Inc. #FX7710081 Report a problem | ||
| 1/19/2012 | Price change | $5,250-5.4%$1/sqft |
Source: Commercial Brokers Inc. #FX7604938 Report a problem | ||
| 10/17/2011 | Price change | $5,550-15.3%$1/sqft |
Source: Commercial Brokers Inc. #FX7604938 Report a problem | ||
| 9/28/2011 | Price change | $6,550-17.6%$1/sqft |
Source: Commercial Brokers Inc. #FX7604938 Report a problem | ||
| 8/28/2011 | Price change | $7,950+14.4%$1/sqft |
Source: Commercial Brokers Inc. #FX7604938 Report a problem | ||
| 7/16/2011 | Listed for rent | $6,950$1/sqft |
Source: Commercial Brokers Inc. #FX7604938 Report a problem | ||
| 7/16/2011 | Listing removed | $6,950$1/sqft |
Source: Commercial Brokers Inc. #FX7604938 Report a problem | ||
Public tax history
| Year | Property taxes | Tax assessment |
|---|---|---|
| 2025 | $23,674 +4.8% | $2,007,970 +5% |
| 2024 | $22,598 +12% | $1,912,650 +9.2% |
| 2023 | $20,169 +8.5% | $1,751,580 +9.9% |
| 2022 | $18,592 | $1,593,850 +9.9% |
| 2021 | -- | $1,450,030 -2% |
| 2020 | $17,845 | $1,479,100 |
| 2019 | $17,845 +1.6% | $1,479,100 +1.6% |
| 2018 | $17,564 +1.9% | $1,455,760 |
| 2017 | $17,236 +0.2% | $1,455,760 |
| 2016 | $17,200 +8.1% | $1,455,760 +4.2% |
| 2015 | $15,916 +4118.5% | $1,397,340 +8.6% |
| 2014 | $377 | $1,286,870 -4.4% |
| 2013 | -- | $1,345,460 +10.8% |
| 2012 | -- | $1,214,530 +1.4% |
| 2011 | -- | $1,198,340 +2% |
| 2010 | -- | $1,174,430 -5% |
| 2009 | -- | $1,236,030 -6% |
| 2008 | -- | $1,314,760 -8.1% |
| 2007 | -- | $1,430,510 +108.5% |
| 2003 | -- | $686,045 +13% |
| 2002 | -- | $607,120 +14% |
| 2001 | -- | $532,560 |
Find assessor info on the county website
Monthly payment
Est. payment
Payment breakdown
Explore the cost of this home by adjusting the details. Changes won't be saved.Climate risks
Neighborhood: 22101
Nearby schools
Schools provided by the listing agent
- Elementary: Churchill Road
- Middle: Cooper
- High: Langley
- District: Fairfax County Public Schools
Source: Bright MLS. This data may not be complete. We recommend contacting the local school district to confirm school assignments for this home.
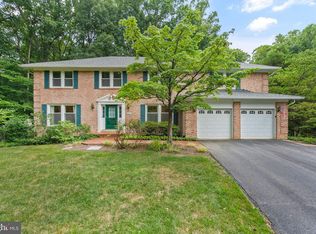
Similar homes
- $1,899,0005 bd3 ba5.1k sqft8354 Old Dominion Dr, Mc Lean, VA 22102For Sale

 MLS ID #VAFX2333278, Nita Neri, Samson Properties. Bright MLS
 - $1,799,0005 bd4 ba4.3k sqft3845 N Tazewell St, Arlington, VA 22207For Sale
 MLS ID #VAAR2078208, Karen Close, Century 21 Redwood Realty. Bright MLS
 - $1,999,9998 bd7 ba7.6k sqft8309 Old Seven Locks Rd, Bethesda, MD 20817For Sale
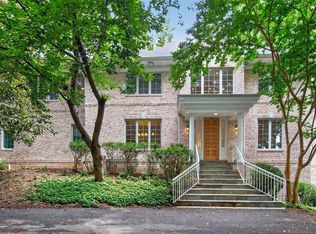 MLS ID #MDMC2239266, Ruma Sikka, Keller Williams Capital Properties. Bright MLS
 - $2,195,0005 bd5 ba7.4k sqft9395 Wolf Trap Creek Ct, Great Falls, VA 22066For Sale
 MLS ID #VAFX2339966, Daan De Raedt, Property Collective. Bright MLS
 - $1,950,0006 bd4 ba4.5k sqft969 Spencer Rd, Mc Lean, VA 22102For SaleMLS ID #VAFX2307078, Timothy Pierson, KW United. Bright MLS
- $1,750,0006 bd5 ba5.4k sqft10009 New London Dr, Potomac, MD 20854For SaleMLS ID #MDMC2234678, Tom Yang, Evergreen Properties. Bright MLS
- $2,100,0005 bd6 ba4.3k sqft6700 Bonaventure Ct, Bethesda, MD 20817For SaleMLS ID #MDMC2251018, Christopher Georgatsos, Compass. Bright MLS
- $1,875,0006 bd8 ba6k sqft8578 Brickyard Rd, Potomac, MD 20854For SaleMLS ID #MDMC2241386, Cathy Zamanpour, Long & Foster Real Estate, Inc.. Bright MLS
- $2,099,0009 bd7 ba8.2k sqft8603 Brickyard Rd, Rockville, MD 20854For SaleMLS ID #MDMC2246472, Andy Alderdice, Long & Foster Real Estate, Inc.. Bright MLS
- $1,825,0006 bd7 ba6.1k sqft1257 New Bedford Ln, Reston, VA 20194For SaleMLS ID #VAFX2338186, Chris Johnson, Keller Williams Realty. Bright MLS
- $1,375,0005 bd4 ba3.8k sqft1468 Highwood Dr, Mc Lean, VA 22101For SaleMLS ID #VAFX2255612, Roberto Roncales, Keller Williams Realty. Bright MLS
- $1,900,0006 bd6 ba5.5k sqft1441 Hunter View Farms, Vienna, VA 22182For SaleMLS ID #VAFX2321618, Noemi Harned, Keller Williams Fairfax Gateway. Bright MLS
- $1,875,0006 bd5 ba4.5k sqft8308 River Falls Dr, Potomac, MD 20854For SaleMLS ID #MDMC2230674, Anne Killeen, Washington Fine Properties, LLC. Bright MLS
- $1,689,0006 bd5 ba3.7k sqft1416 Rosewood Hill Dr, Vienna, VA 22182For SaleMLS ID #VAFX2318342, Sarah Maddox, Samson Properties. Bright MLS
- $1,949,9005 bd5 ba5.9k sqft1172 Robindale Dr, Great Falls, VA 22066For SaleMLS ID #VAFX2334074, Casey Margenau, Casey Margenau Fine Homes and Estates LLC. Bright MLS
- $1,770,0005 bd5 ba9.1k sqft11033 Daybreak Ct, Rockville, MD 20852For SaleMLS ID #MDMC2207700, Ana Mendez Law, Coldwell Banker Realty. Bright MLS
- $1,880,0006 bd4 ba5.7k sqft905 Falls Bridge Ln, Great Falls, VA 22066For SaleMLS ID #VAFX2338604, Anna Parsapour, Spring Hill Real Estate, LLC.. Bright MLS
- $1,800,0005 bd5 ba5.2k sqft3431 Putnam St, Falls Church, VA 22042For SaleMLS ID #VAFX2324650, Melissa Syverson, EXP Realty, LLC. Bright MLS
- $1,795,0005 bd7 ba6k sqft9715 Singleton Dr, Bethesda, MD 20817For SaleMLS ID #MDMC2240360, Mary Noone, Compass. Bright MLS
- $1,875,0005 bd5 ba6.2k sqft6211 Yorkshire Ter, Bethesda, MD 20814For SaleMLS ID #MDMC2235626, Larry Lessin, Save 6, Incorporated. Bright MLS
