Skip main navigation
Off market
  • $1,713,600

    5934 Frazier Ln, Mc Lean, VA 22101

    5beds
    3,392sqft
    Detached
    Built in 1962
    0.37 Acres Lot
    $1,713,600 Zestimate®
    $505/sqft
    $6,939 Estimated rent

    Home value

    $1,713,600

    $1.61M - $1.83M

    $6,939/mo

    Zestimate® history
    Loading
    Loading...

    Owner options

    List your home for rent

    $6,939/mo

    Rent Zestimate®

    Find your next renter with Zillow Rental Manager. Plus, with online applications, you can quickly screen prospective tenants – for free.

    Learn more

    $6,939/mo

    Rent Zestimate®

    Refinance and save

    $8,658/mo

    Est. payment

    Refinancing to a lower rate could help reduce your monthly payments and save thousands over the life of the loan.

    See today's rates

    $8,658/mo

    Est. payment

    Explore your selling options

    Work with a Zillow partner agent

    Leverage their expertise and Zillow's premium Showcase listings to get your home seen by more buyers.

    Get started

    List with your own agent

    Get your home in front of millions of buyers by listing it on Zillow.

    Learn how to do it

    Sell it yourself

    Take full control of how buyers see your home on Zillow by listing For Sale by Owner (FSBO).

    List your home

    What's special

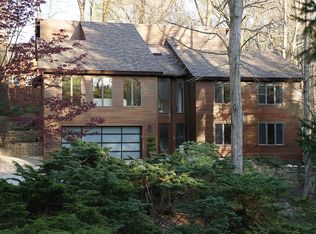
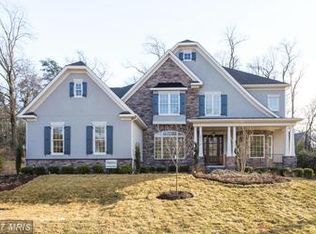
    Welcome to an enchanting porch front colonial with an ideal cul-de-sac location and more than 3200 square feet of interior above grade living space + fully finished walkout basement. The 5+ bedroom and 4.5 bath property has been expanded with a 2 story addition celebrating the original design while significantly enlarging the footprint. Upon entering the home, one is welcomed by an updated and open floor plan, highlighted by the renovated gourmet kitchen with 7 foot center island overlooking a dynamic dining area with fireplace and bay window seating. There is also an adjacent walk-in pantry and a fully equipped mudroom. The living/family room with picture window overlooks the front yard and includes a second fireplace. The main level is perfect for overnight guests, nanny or in-laws as it includes a charming bedroom suite with adjacent full bath. Upstairs there are 4 extremely spacious bedrooms, one with a fireplace, 3 full baths, large laundry room, amazing closet space and a common lounge area perfect for a play or home office. The owner~s suite is part of the home's expansion and the masterpiece of the second level. It features 10 foot high ceilings, sitting area, 2 walk-in closets, and a spa-like master bath with 2 vanities and walk-in shower. The lower level includes a vast play area, a 4th fireplace, half bath, flexible office/bedroom and walkout to patio and yard. The home features a mature landscape and an oversized 2 car garage. The prime location offers one of the most accessible commuter routes in McLean as the neighborhood is moments to the GW Parkway. A truly wonderful opportunity at 5934 Frazier Lane.

    This property is off market, which means it's not currently listed for sale or rent on Zillow. This may be different from what's available on other websites or public sources.

    Facts & features

    Interior

    Bedrooms & bathrooms
    • Bedrooms: 5
    • Bathrooms: 5
    • Full bathrooms: 4
    • 1/2 bathrooms: 1
    Heating
    • Baseboard, Wood / Pellet
    Cooling
    • Central
    Features
    • Flooring: Hardwood
    • Basement: Y
    • Has fireplace: Yes
    Interior area
    • Total interior livable area: 3,392 sqft
    • Finished area below ground: 0

    Property

    Parking
    • Parking features: Garage - Attached
    Features
    • Exterior features: Brick
    • Has view: Yes
    • View description: Water
    • Has water view: Yes
    • Water view: Water
    Lot
    • Size: 0.37 Acres
    Details
    • Parcel number: 0312020008
    • Special conditions: Standard

    Construction

    Type & style
    • Home type: SingleFamily
    • Architectural style: Colonial
    • Property subtype: Detached
    Materials
    • brick
    • Roof: Composition
    Condition
    • Year built: 1962

    Community & neighborhood

    Location
    • Region: Mc Lean

    Other

    Other facts
    • GarageYN: true
    • AttachedGarageYN: true
    • HeatingYN: true
    • CoolingYN: true
    • StructureType: Detached
    • ConstructionMaterials: Brick, HardiPlank Type
    • StoriesTotal: 3
    • ArchitecturalStyle: Colonial
    • SpecialListingConditions: Standard
    • Heating: Hot Water
    • CoveredSpaces: 2
    • Cooling: Central Air
    • ParkingFeatures: Attached Garage, Garage Faces Side
    • BelowGradeFinishedArea: 0
    • PropertySubType: Detached
    • Basement: Y

    Price history

    DateEventPrice
    9/11/2019Sold$1,124,000-3%$331/sqft
    Source: Public Record Report a problem
    6/20/2019Price change$1,159,000-3.2%$342/sqft
    Source: Compass #VAFX1068516 Report a problem
    6/7/2019Listed for sale$1,197,000+65.1%$353/sqft
    Source: Compass #VAFX1068516 Report a problem
    4/23/2009Sold$725,000$214/sqft
    Source: Public Record Report a problem
    2/20/2009Price change$725,000-19.4%$214/sqft
    Source: Weichert Realtors** #FX6914987 Report a problem
    11/6/2008Price change$899,000-8.3%$265/sqft
    Source: Weichert Realtors** #FX6914987 Report a problem
    10/10/2008Listed for sale$980,000$289/sqft
    Source: Weichert Realtors** #FX6914987 Report a problem

    Public tax history

    YearProperty taxesTax assessment
    2025$18,595 -1.5%$1,525,420 -1.6%
    2024$18,874 +4.6%$1,550,490 +1.7%
    2023$18,042 +7.6%$1,524,240 +9.2%
    2022$16,761 $1,396,140 +31.8%
    2021-- $1,059,670
    2020$13,155 +18.5%$1,059,670 +5.1%
    2019$11,104 +0.5%$1,008,200 +0.2%
    2018$11,045 +1.9%$1,006,200 +13.5%
    2017$10,840 +3.2%$886,420 +3.1%
    2016$10,501 +1.4%$859,600 -2.2%
    2015$10,354 +2.4%$878,740 +2.2%
    2014$10,116 $859,740 +8.2%
    2013-- $794,850 +2.4%
    2012-- $775,880 +0.8%
    2011-- $770,020 +2%
    2010-- $755,270 -17.5%
    2009-- $915,150 -5%
    2008-- $963,680 +11.5%
    2007-- $864,340 +33.3%
    2003-- $648,325 +10%
    2002-- $589,385 +12%
    2001-- $526,235

    Find assessor info on the county website

    Neighborhood: 22101

    Nearby schools

    GreatSchools rating
    Schools provided by the listing agent
    • District: FAIRFAX COUNTY PUBLIC SCHOOLS

    Source: The MLS. This data may not be complete. We recommend contacting the local school district to confirm school assignments for this home.

    Get a cash offer in 3 minutes
    Find out how much your home could sell for in as little as 3 minutes with a no-obligation cash offer.
    Estimated market value
    $1,713,600
    Get a cash offer in 3 minutes
    Find out how much your home could sell for in as little as 3 minutes with a no-obligation cash offer.
    Estimated market value
    $1,713,600