Set prominently atop a quiet crest with sweeping golf course vistas, this architecturally significant custom residence—complete with elevator access to every level—is being offered publicly for the very first time since its completion in 1999. Thoughtfully designed by a family architect for its original owners, the home was conceived as a sophisticated modern retreat—one that balances contemporary design with a timeless respect for its traditional surroundings. Privately sited on a narrow, sloping lot, the residence unfolds vertically across approximately 5,400 square feet, with interiors intentionally oriented to capture natural light, expansive views, and a remarkable sense of openness throughout. The thoughtfully designed site plan minimizes exterior upkeep while maximizing privacy, views, and enjoyment of the surrounding landscape. At the heart of the home, a dramatic central stair hall serves as both an architectural focal point and an organizing element, connecting expansive living spaces with striking visual continuity. Custom millwork, rich wood detailing, and carefully curated material selections create warmth and depth rarely found in contemporary homes of this scale. The upper level was intentionally designed for everyday living, featuring the primary suite alongside the main entertaining spaces—allowing for effortless flow between the kitchen, dining, and living areas. Guest bedrooms are thoughtfully positioned on the entry level, while the lower level offers exceptional additional living space, highlighted by a remarkably large above-grade family room lined with expansive windows that fill the space with natural light. Bright, open, and connected to the surrounding landscape, it serves as an inviting setting for recreation, entertaining, hobbies, or everyday relaxation. Designed well ahead of its time, the residence also incorporates extensive aging-in-place features, including minimal-step access from both the main entry and garage, wide hallways and doorways, spacious baths, and elevator access to every level discreetly integrated into the home's design. Together with its manageable, low-maintenance grounds, the home offers a lifestyle that prioritizes comfort, convenience, and ease of living. The rear elevation opens dramatically toward the surrounding landscape and golf course vistas, contrasting beautifully with the home's more understated street presence. The result is a residence that feels both private and architecturally expressive—equally suited for elegant entertaining and comfortable daily living. Rarely does a home of this architectural pedigree, scale, provenance, and accessibility become available in such a coveted setting.
For sale
$3,150,000
3190 N Woodrow St, Arlington, VA 22207
4beds
5,406sqft
Single Family Residence
Built in 1999
10,477 Square Feet Lot
$-- Zestimate®
$583/sqft
$-- HOA
What's special
Sweeping golf course vistasCustom millworkRich wood detailingExpansive viewsManageable low-maintenance grounds
- 99 days
- 459
- 13
Zillow last checked:
Listing updated:
Listed by:
Gregg Zeiler 240-688-7788,
Compass (703) 310-6111
Source: Bright MLS,MLS#: VAAR2073978
Facts & features
Interior
Bedrooms & bathrooms
- Bedrooms: 4
- Bathrooms: 5
- Full bathrooms: 4
- 1/2 bathrooms: 1
- Main level bathrooms: 2
- Main level bedrooms: 3
Rooms
- Room types: Dining Room, Kitchen, Library, Breakfast Room, Great Room, Office, Storage Room, Utility Room
Breakfast room
- Level: Upper
Dining room
- Level: Upper
Great room
- Level: Lower
Great room
- Level: Upper
Kitchen
- Level: Upper
Library
- Level: Upper
Office
- Level: Main
Office
- Level: Upper
Storage room
- Level: Lower
Utility room
- Level: Lower
Heating
- Central, Forced Air, Natural Gas
Cooling
- Central Air, Electric
Appliances
- Included: Gas Water Heater
- Laundry: Upper Level
Features
- Built-in Features, Cedar Closet(s), Ceiling Fan(s), Elevator, Entry Level Bedroom, Open Floorplan, Eat-in Kitchen, Recessed Lighting, Store/Office, Attic, Kitchen - Gourmet, Family Room Off Kitchen, Walk-In Closet(s), Cathedral Ceiling(s), High Ceilings, Dry Wall
- Flooring: Hardwood, Carpet, Wood
- Windows: Skylight(s)
- Basement: Full,Finished,Improved,Interior Entry,Exterior Entry,Concrete,Connecting Stairway
- Number of fireplaces: 2
Interior area
- Total structure area: 5,406
- Total interior livable area: 5,406 sqft
- Finished area above ground: 5,406
- Finished area below ground: 0
Property
Parking
- Total spaces: 7
- Parking features: Garage Faces Front, Garage Door Opener, Inside Entrance, Crushed Stone, Attached, Driveway
- Attached garage spaces: 2
- Uncovered spaces: 5
Accessibility
- Accessibility features: Accessible Elevator Installed
Features
- Levels: Three
- Stories: 3
- Exterior features: Extensive Hardscape, Stone Retaining Walls
- Pool features: None
Lot
- Size: 10,477 Square Feet
Details
- Additional structures: Above Grade, Below Grade
- Parcel number: 03055024
- Zoning: R-10
- Special conditions: Standard
Construction
Type & style
- Home type: SingleFamily
- Architectural style: Contemporary
- Property subtype: Single Family Residence
Materials
- Brick, Stucco
- Foundation: Concrete Perimeter
Condition
- Excellent
- New construction: No
- Year built: 1999
Utilities & green energy
- Sewer: Public Sewer
- Water: Public
Community & HOA
Community
- Subdivision: Country Club Hills
HOA
- Has HOA: No
Location
- Region: Arlington
Financial & listing details
- Price per square foot: $583/sqft
- Tax assessed value: $2,256,800
- Annual tax amount: $23,313
- Date on market: 6/2/2026
- Listing agreement: Exclusive Right To Sell
- Ownership: Fee Simple
Estimated market value
Not available
Estimated sales range
Not available
Not available
Price history
| Date | Event | Price |
|---|---|---|
| 6/2/2026 | Listed for sale | $3,150,000+995.7%$583/sqft |
Source:  Bright MLS #VAAR2073978 Report a problem Bright MLS #VAAR2073978 Report a problem | ||
| 2/25/1998 | Sold | $287,500$53/sqft |
Source: Agent Provided Report a problem | ||
Public tax history
| Year | Property taxes | Tax assessment |
|---|---|---|
| 2025 | $23,313 +1% | $2,256,800 +1% |
| 2024 | $23,083 +3.6% | $2,234,600 +3.3% |
| 2023 | $22,288 +6.1% | $2,163,900 +6.1% |
| 2022 | $20,998 +1.8% | $2,038,600 +1.8% |
| 2021 | $20,626 +3.5% | $2,002,500 +3.1% |
| 2020 | $19,925 +2.6% | $1,942,000 +2.6% |
| 2019 | $19,416 +1% | $1,892,400 -1% |
| 2018 | $19,229 -0.6% | $1,911,400 -0.6% |
| 2017 | $19,337 +4.6% | $1,922,200 +3% |
| 2016 | $18,494 +1.6% | $1,866,200 +2.2% |
| 2015 | $18,194 -0.8% | $1,826,700 -0.8% |
| 2014 | $18,341 +6.1% | $1,841,500 +7.2% |
| 2013 | $17,289 +3.6% | $1,718,600 |
| 2012 | $16,688 +1.4% | -- |
| 2011 | $16,464 | -- |
| 2009 | -- | -- |
| 2008 | -- | -- |
| 2007 | -- | -- |
| 2006 | -- | -- |
| 2005 | -- | -- |
| 2004 | -- | -- |
| 2003 | -- | -- |
| 2002 | -- | -- |
| 2001 | -- | $891,400 |
Find assessor info on the county website
Monthly payment
Est. payment
Payment breakdown
Explore the cost of this home by adjusting the details. Changes won't be saved.Climate risks
Neighborhood: 22207
Nearby schools
Schools provided by the listing agent
- Elementary: Jamestown
- Middle: Williamsburg
- High: Yorktown
- District: Arlington County Public Schools
Source: Bright MLS. This data may not be complete. We recommend contacting the local school district to confirm school assignments for this home.
Similar homes
- $2,900,0005 bd6 ba6.6k sqftNone Available, Arlington, VA 22207For Sale
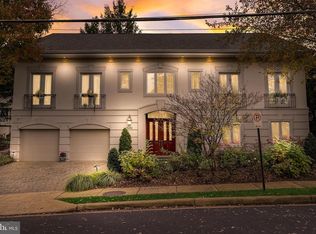
 MLS ID #VAAR2076972, Alisa Bettius, Pearson Smith Realty, LLC. Bright MLS
 - $2,999,9996 bd5 ba5.7k sqft3824 Military Rd, Arlington, VA 22207For Sale
 MLS ID #VAAR2072736, Peggy Richardson, Washington Fine Properties. Bright MLS
 - $2,995,0005 bd6 ba5.4k sqft2612 24th St N, Arlington, VA 22207For Sale
 MLS ID #VAAR2073432, Jill Judge, Real Broker, LLC. Bright MLS
 - $2,195,0005 bd5 ba4.6k sqft2604 N Nelson St, Arlington, VA 22207For Sale
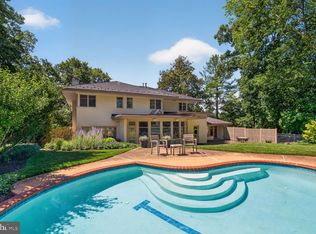 MLS ID #VAAR2077978, Lorraine Barclay Nordlinger, TTR Sotheby's International Realty. Bright MLS
 - $2,195,0005 bd6 ba4.2k sqft4226 40th St N, Arlington, VA 22207For SaleMLS ID #VAAR2075422, Lauryn Eadie, Real Broker, LLC. Bright MLS
- $3,195,0005 bd6 ba4.8k sqft2260 48th St NW, Washington, DC 20007For SaleMLS ID #DCDC2260092, Joanne Pinover, Washington Fine Properties, LLC. Bright MLS
- $1,799,0005 bd4 ba4.3k sqft3845 N Tazewell St, Arlington, VA 22207For SaleMLS ID #VAAR2078208, Karen Close, Century 21 Redwood Realty. Bright MLS
- $3,750,0006 bd8 ba6.7k sqft3815 N Abingdon St, Arlington, VA 22207New ConstructionBright MLS
- $2,199,9004 bd4 ba4.3k sqft3212 N Rochester St, Arlington, VA 22213For SaleMLS ID #VAAR2078642, Julie Chesser, Century 21 Redwood Realty. Bright MLS
- $2,800,0005 bd5 ba6.3k sqft7009 Persimmon Tree Rd, Bethesda, MD 20817For SaleMLS ID #MDMC2237868, Andrea Saturno-Sanjana, Coldwell Banker Realty - Washington. Bright MLS
- $2,590,0005 bd6 ba5.3k sqft414 N Monroe St, Arlington, VA 22201For SaleMLS ID #VAAR2074972, Brian MacMahon, Sheridan-MacMahon Ltd.. Bright MLS
- $2,100,0004 bd5 ba5.4k sqft4709 Foxhall Cres NW, Washington, DC 20007For SaleMLS ID #DCDC2250668, Gregg Zeiler, Compass. Bright MLS
- $3,999,0006 bd6 ba6.1k sqft5904 Bradley Blvd, Bethesda, MD 20814For SaleMLS ID #MDMC2253402, Avi Galanti, Compass. Bright MLS
- $2,100,0005 bd3 ba3k sqft1330 Potomac School Rd, Mc Lean, VA 22101For SaleMLS ID #VAFX2336984, Lisa Abeel, TTR Sotheby's International Realty. Bright MLS
- $2,275,0005 bd6 ba5.5k sqft7016 Winterberry Ln, Bethesda, MD 20817For SaleMLS ID #MDMC2249742, Renee Mercier, Pearson Smith Realty, LLC. Bright MLS
- $2,450,0006 bd9 ba6.8k sqft1753 Army Navy Dr, Arlington, VA 22202For SaleMLS ID #VAAR2072442, Ann-Marie Grotticelli, Coldwell Banker Realty. Bright MLS
- $2,475,0006 bd6 ba5.7k sqft812 21st St S, Arlington, VA 22202For SaleMLS ID #VAAR2076204, Geva Lester, Varity Homes. Bright MLS
- $2,495,0006 bd4 ba4.6k sqft5110 Baltimore Ave, Bethesda, MD 20816For SaleMLS ID #MDMC2253152, Dana Rice, Compass. Bright MLS
- $2,199,0005 bd5 ba4.5k sqft2136 Powhatan St, Falls Church, VA 22043For SaleMLS ID #VAFX2307306, Sarah Moore, Compass. Bright MLS
